

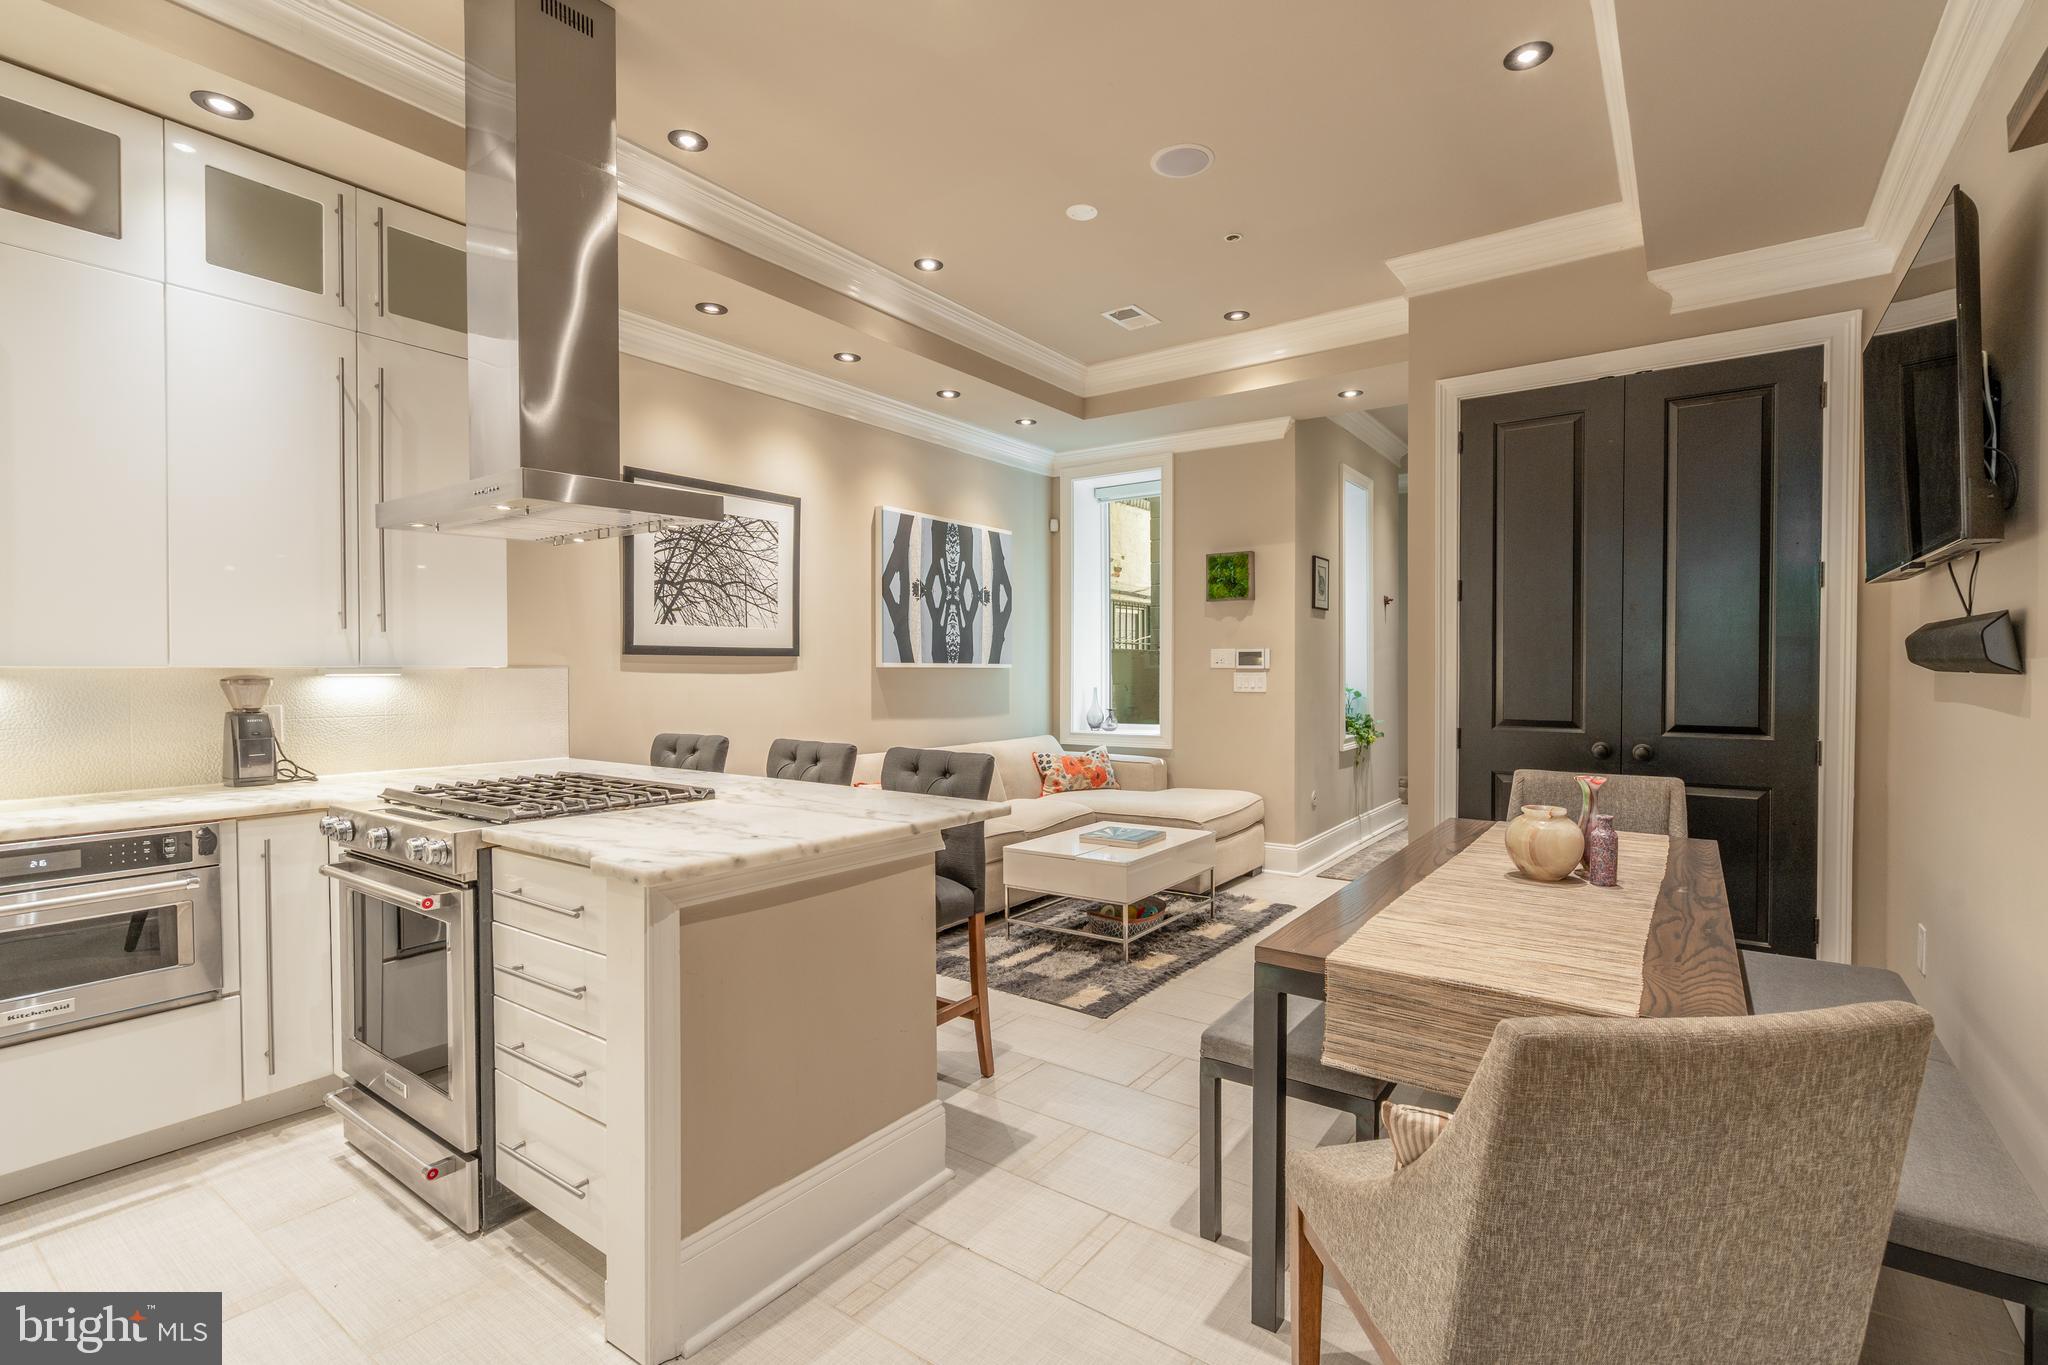
2464 ONTARIO ROAD NW 1, WASHINGTON, DC 20009
ADAMS MORGAN · WASHINGTON County
Key Facts
Description
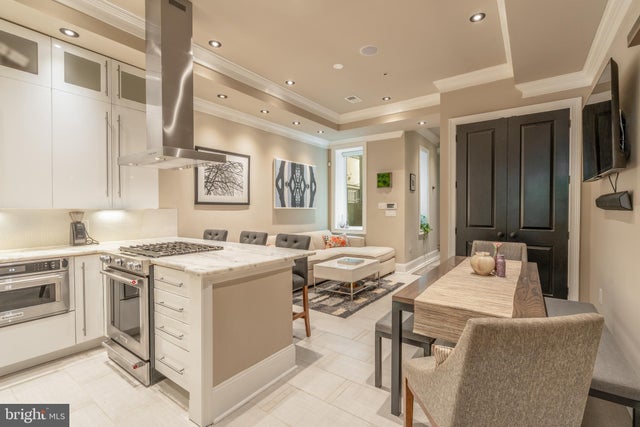
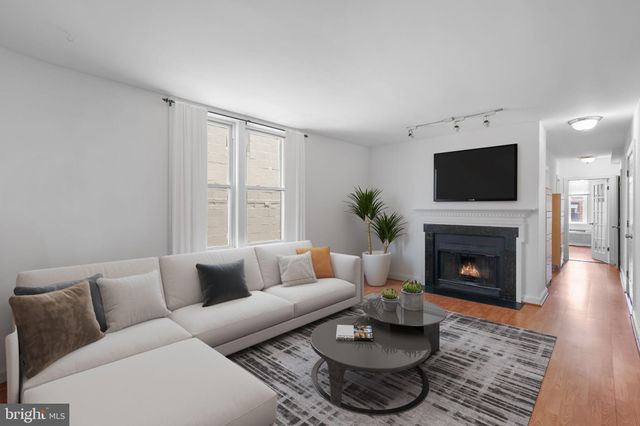
A garden oasis in Adams Morgan, 2464 Ontario Rd NW #1 is a spacious 2 bed, 2 bath condo with extra tall ceilings and oversized bedrooms. Stunning marble countertops in the chef's kitchen make meal prep easy. The primary bedroom with floor to ceiling windows boasts a spa bathroom with dual vanities, oversized shower, and soaking tub. The large Elfa closet can fit all seasons of your wardrobe. The second bedroom is larger enough for a king bed plus a desk. It's perfect for a proper guest room, roommate living, or a flexible multi-purpose space. The current owners use it as an art studio. Host friends for a kiki before a night out in Adams Morgan Enjoy the proximity to cafes, grocery, cocktail bars, and metro/bus lines. The central location is a dream for many and can be a reality for you! Converted to condos in 2016, the self-managed building has low fees and involved owners that take pride in the building.
Property Information
Property Type
Residential
Sub-Type
Condominium
Structure Type
Townhouse
Year Built
1905
Living Area
1,136 sq ft
Zoning
RESIDENTIAL
Days on Market
25
MLS® Listing#
DCDC2254990
Property Features
Interior
Appliances
Cooling
Heating
Flooring
Pool
Parking
Laundry
Construction
Foundation
Security
Utilities
Sewer
Water Source
Schools
- District:
- DISTRICT OF COLUMBIA PUBLIC SCHOOLS
Financial Details
HOA
None
Annual Taxes
$5,798
Tax year 2025
Assessed Value
$721,170
Parcel Number
2563//2251
Directions
Per GPS
Affordability Calculator
$130,000
Estimated monthly payment
$3,460/mo
Principal $520,000 · Est. interest $725,446 over 30 yrs
Neighborhood Market Statistics
How this home compares to active listings in WASHINGTON, DC
- $550,368
- Median Listing Price
- 68
- Median Days on Market
- 1,258
- Median Sq Ft
- $476
- Median Price / Sq Ft
- 2,931
- Active Listings
- This home’s price is 18% above the area median.
- Its price per sq ft is 20% above the area median.
Market statistics compiled from active EXIT Realty® and MLS listings in WASHINGTON, DC.
Location

Getting Around
Points of Interest in WASHINGTON, DC
Showing the WASHINGTON area map.
Nearby Schools
Briya Public Charter School
School · 0.1 mi away
Champions at H. D. Cooke Elementary
Elementary · 0.2 mi away
H.D. Cooke Elementary School
Elementary · 0.2 mi away
Marie Reed Elementary School
Elementary · 0.2 mi away
Mysa School
School · 0.3 mi away
Alta Public Charter School
School · 0.4 mi away
Oyster Adams Bilingual School
School · 0.4 mi away
AppleTree School
School · 0.5 mi away
Saint Augustine Catholic School
Elementary · 0.5 mi away
Washington Preschool
School · 0.5 mi away
Barbara Chambers Children's Center
Elementary · 0.5 mi away
Lincoln Multicultural Middle School
Elementary · 0.6 mi away
Bell Multicultural High School
Secondary · 0.6 mi away
Meridian Public Charter School
Elementary · 0.6 mi away
Children's Studio School
Elementary · 0.6 mi away
Francis L. Cardozo Education Campus
Secondary · 0.6 mi away
Creative Minds
School · 0.7 mi away
Youthbuild Public Charter School
School · 0.7 mi away
Ross Elementary School
Elementary · 0.7 mi away
Preparatory School of the District
Elementary · 0.7 mi away
Commute Calculator
Nearby Homes



Similar Homes Nearby



Similar Home Values
Comparable nearby listings and their asking prices.
| Address | Price | Beds | Baths | Sq Ft |
|---|---|---|---|---|
| 929 FLORIDA AVENUE NW 2001, WASHINGTON, DC | $455,000 | 1 | 1 | 880 |
| 1810 CALIFORNIA STREET NW 204, WASHINGTON, DC | $455,000 | 2 | 1 | 701 |
| 345 O STREET SW, WASHINGTON, DC | $455,000 | 3 | 3 | 1,500 |
| 4329 H STREET SE, WASHINGTON, DC | $457,000 | 3 | 2 | 1,862 |
| 1525 FORT DAVIS STREET SE, WASHINGTON, DC | $458,000 | 3 | 2 | 1,479 |
| 1001 L STREET NW 811, WASHINGTON, DC | $458,900 | 1 | 1 | 748 |
Moving Cost Estimate
EXIT Agents in WASHINGTON


Listing Courtesy: Compass - 2023866330