

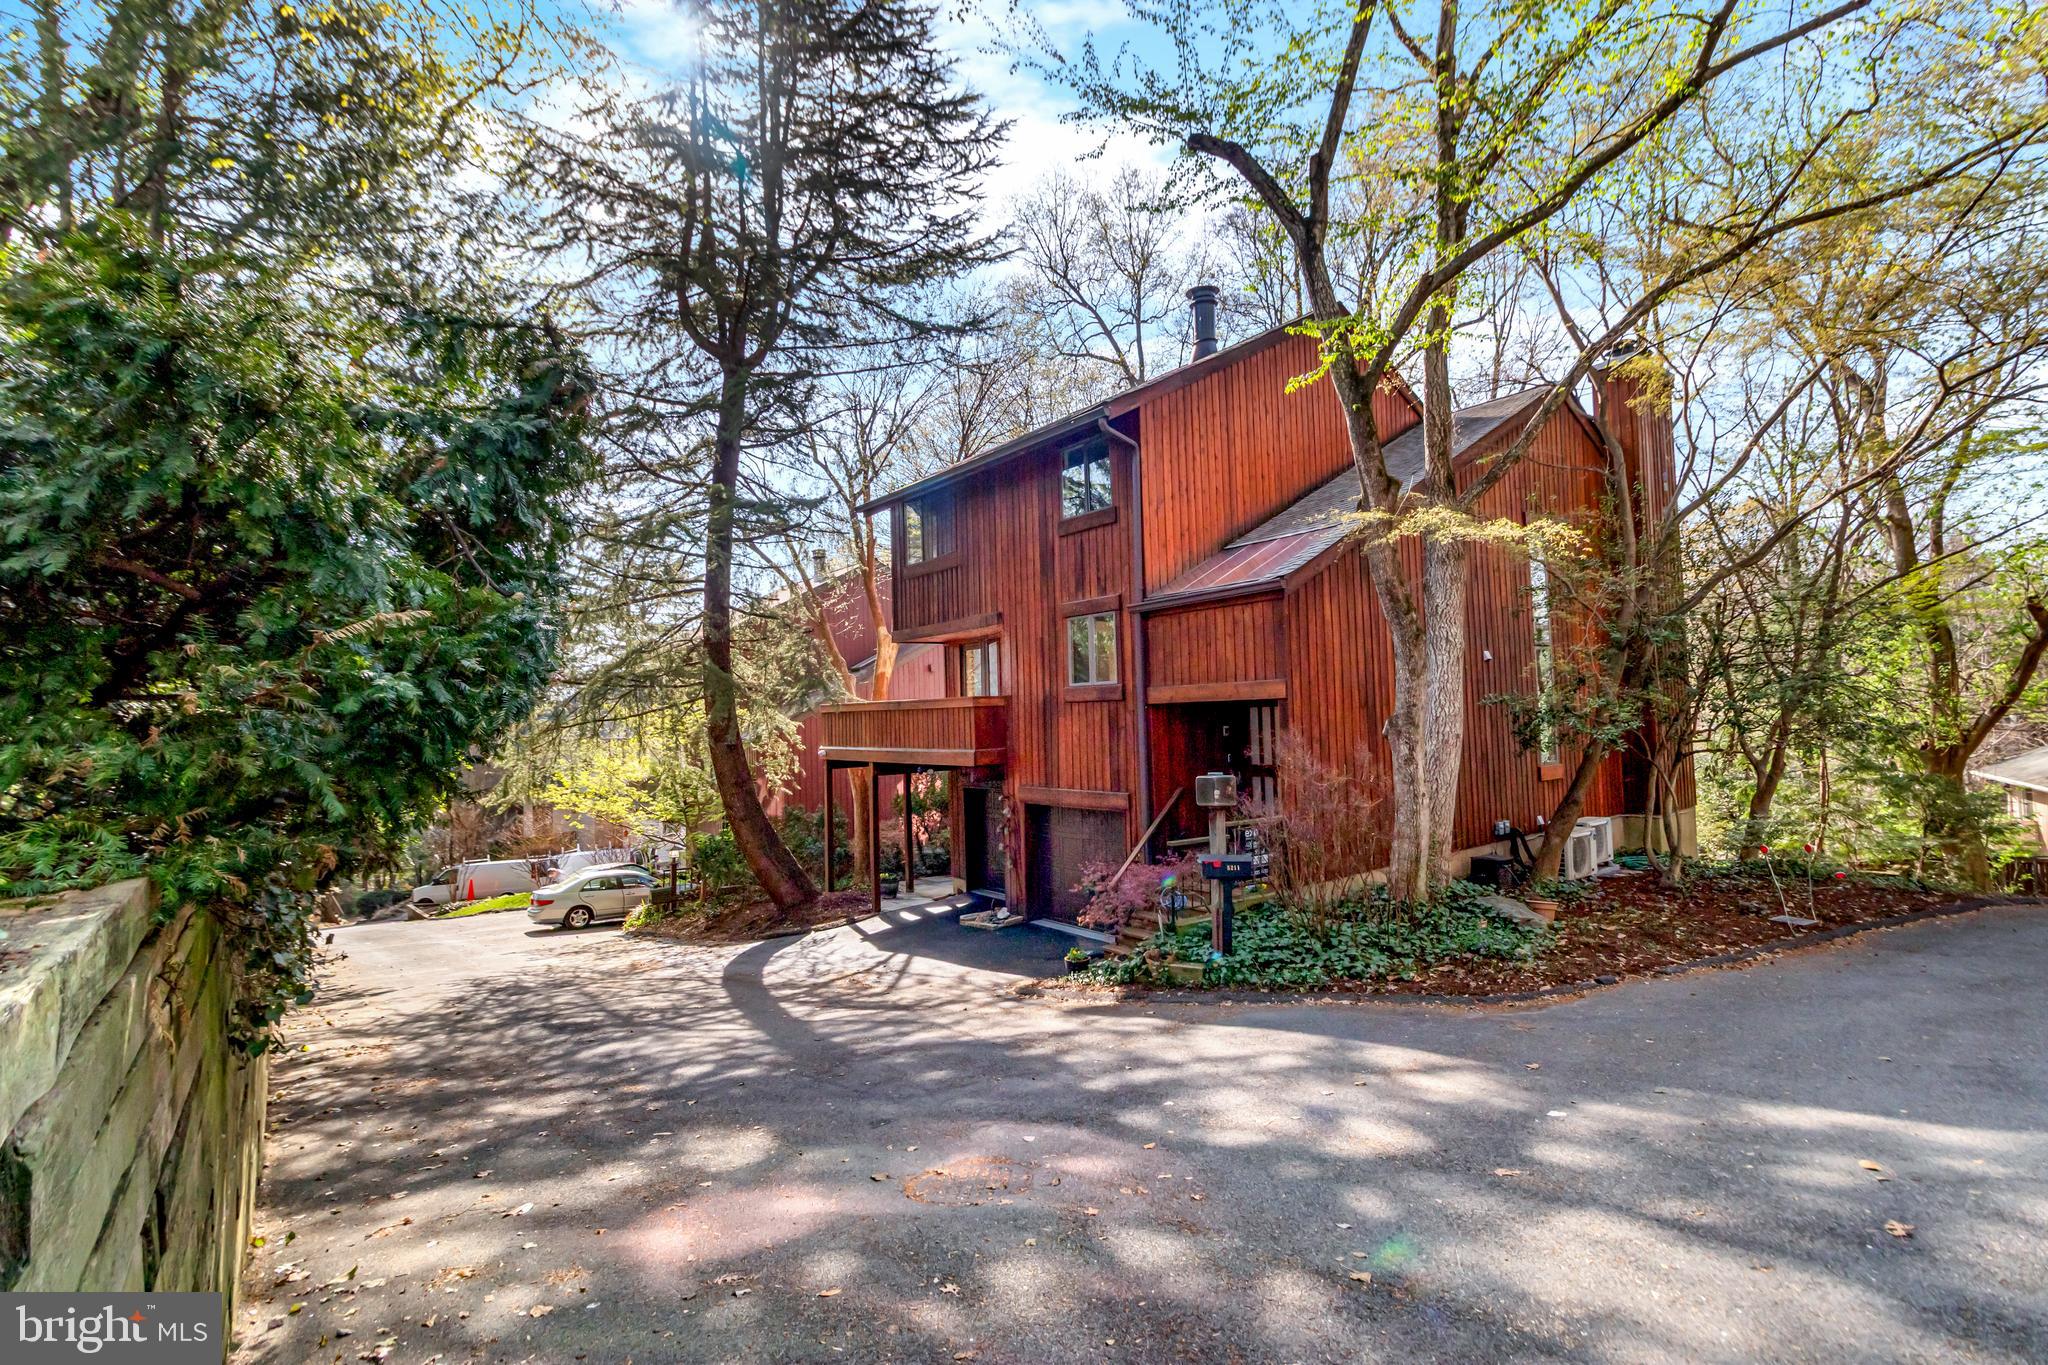
5211 MACARTHUR TERRACE NW, WASHINGTON, DC 20016
PALISADES · WASHINGTON County
Key Facts
Description
Major Price Improvement! Now offered for under $2 million, this architecturally distinctive contemporary retreat presents an exceptional opportunity in one of the Palisades' most private and sought-after neighborhoods. Reduced by more than $300,000, this custom home invites you to add your own vision while enjoying soaring spaces, dramatic architecture, and a tranquil wooded setting rarely found so close to downtown DC This multi-level contemporary offers a rare blend of privacy, serenity, and refined living just minutes from Georgetown and downtown DC. Recently refreshed with a clean, modern aesthetic, the home features light-filled interiors, expansive living spaces, and a versatile layout designed for both comfortable everyday living and sophisticated entertaining. Notable features include three wood-burning fireplaces, a coffee bar, two wet bars, and hardwood flooring and carpeting throughout. The expansive, light-filled kitchen and adjoining entertaining area are centered around a large granite island with ample storage and include a four-burner electric cooktop, convection oven, Thermador warming drawer, built-in microwave, trash compactor, and instant hot water. The dramatic living room, anchored by a wood-burning fireplace, opens to a private wrap-around balcony—perfect for morning coffee or evening relaxation—and is complemented by a wet bar and an adjacent card or wine room overlooking the atrium-style entrance. The bright primary suite features cathedral ceilings, new carpeting, and a spacious en suite bath with soaking tub, separate shower, and dual vanities, along with two private sitting or relaxation nooks. The upper level includes three additional bedrooms, a full bath, and a conveniently located laundry area. A standout lower-level bonus room offers exceptional entertaining potential, complete with a wood-burning fireplace, wet bar, half bath, and direct access to a private wooded terrace—ideal for indoor-outdoor gatherings. Surrounded by mature trees and natural landscape, the property provides a peaceful, retreat-like setting with seamless indoor-outdoor flow—perfect for hosting guests or enjoying quiet moments in a private, serene environment. Designed with flexibility in mind, the home offers multiple gathering spaces, potential guest accommodations, and dedicated work-from-home options to suit today’s lifestyle needs. Ideally located near the shops and dining of MacArthur Boulevard, the Capital Crescent Trail, and the C&O Canal, with convenient access to Sibley Hospital, Georgetown, and the Beltway, this is a rare opportunity to own a private retreat in one of Washington, DC’s most desirable neighborhoods.
Property Information
Property Type
Residential
Sub-Type
Single Family Residence
Structure Type
House
Year Built
1978
Living Area
4,736 sq ft
Lot Size
0.16 acres
Garage Spaces
2
Parking Spaces
4
Zoning
R-1B
Days on Market
102
MLS® Listing#
DCDC2253920
Property Features
Interior
Exterior
Appliances
Cooling
Heating
Flooring
Fireplace
Pool
Parking
Laundry
Lot Features
Construction
Foundation
Roof
Windows
Security
Utilities
Sewer
Water Source
Schools
- District:
- DISTRICT OF COLUMBIA PUBLIC SCHOOLS
Financial Details
HOA
$600 / Annually
Annual Taxes
$11,257
Tax year 2024
Assessed Value
$1,436,920
Parcel Number
1439//0972
Directions
From DC, West on MacArthur Blvd. to Right on 1st Street past Arizona Ave.
Affordability Calculator
$390,000
Estimated monthly payment
$10,379/mo
Principal $1,560,000 · Est. interest $2,176,339 over 30 yrs
Neighborhood Market Statistics
How this home compares to active listings in WASHINGTON, DC
- $551,528
- Median Listing Price
- 67
- Median Days on Market
- 1,248
- Median Sq Ft
- $480
- Median Price / Sq Ft
- 2,957
- Active Listings
- This home’s price is 254% above the area median.
- Its price per sq ft is 14% below the area median.
Market statistics compiled from active EXIT Realty® and MLS listings in WASHINGTON, DC.
Location

Points of Interest in WASHINGTON, DC
Showing the WASHINGTON area map.
Nearby Schools
Key Elementary School
Elementary · 0.2 mi away
The River School
Elementary · 0.8 mi away
Horace Mann Elementary School
Elementary · 1.0 mi away
The Field School
Secondary · 1.0 mi away
Our Lady of Victory School
School · 1.0 mi away
St. Patrick's Episcopal Day School
School · 1.1 mi away
The Lab School of Washington
Secondary · 1.1 mi away
Madison Center Co-OP Playgroup
Elementary · 1.1 mi away
Stoddert Elementary School
Elementary · 1.4 mi away
Walker Chapel Preschool
School · 1.4 mi away
Annunciation Catholic School
School · 1.5 mi away
Crestview Montessori School
Elementary · 1.6 mi away
Taylor Elementary School
Elementary · 1.6 mi away
National Cathedral School
School · 1.7 mi away
Broadcasters' Child Development Center
School · 1.7 mi away
Sidwell Friends School
Secondary · 1.7 mi away
Georgetown Day School
Secondary · 1.7 mi away
Janney Elementary School
Elementary · 1.8 mi away
St Ann's Academy
School · 1.8 mi away
St Albans School
Secondary · 1.8 mi away
Commute Calculator
Nearby Homes


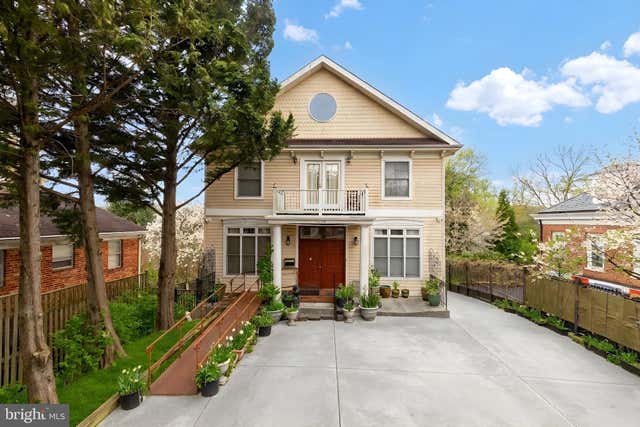
Similar Homes Nearby


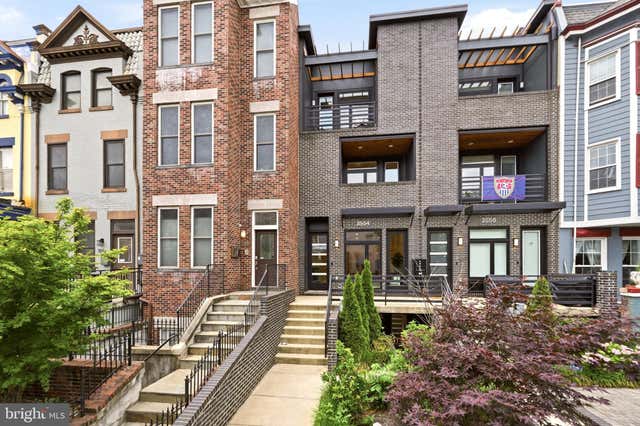
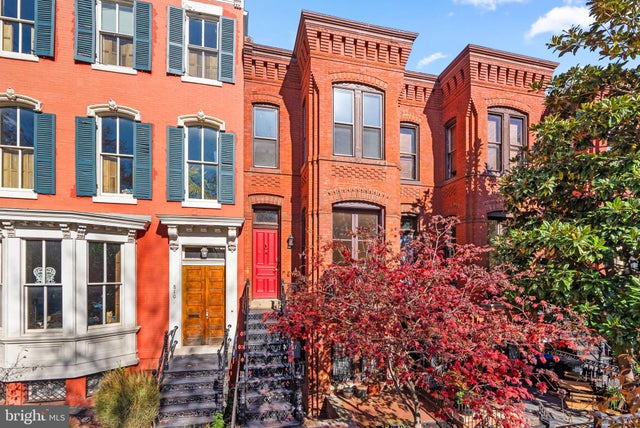
Similar Home Values
Comparable nearby listings and their asking prices.
| Address | Price | Beds | Baths | Sq Ft |
|---|---|---|---|---|
| 1915 2ND STREET NW, WASHINGTON, DC | $1,365,000 | 4 | 4 | 2,343 |
| 1736 V STREET NW, WASHINGTON, DC | $1,374,999 | 3 | 2 | 1,848 |
| 3810 T STREET NW, WASHINGTON, DC | $1,375,000 | 3 | 4 | 1,970 |
| 3554 13TH STREET NW 2, WASHINGTON, DC | $1,379,000 | 5 | 5 | 2,702 |
| 812 E STREET SE, WASHINGTON, DC | $1,385,000 | 3 | — | 1,771 |
| 812 E STREET SE, WASHINGTON, DC | $1,385,000 | 4 | 3 | 2,501 |
Moving Cost Estimate
EXIT Agents in WASHINGTON


Listing Courtesy: EXP Realty, LLC - 8333357433