

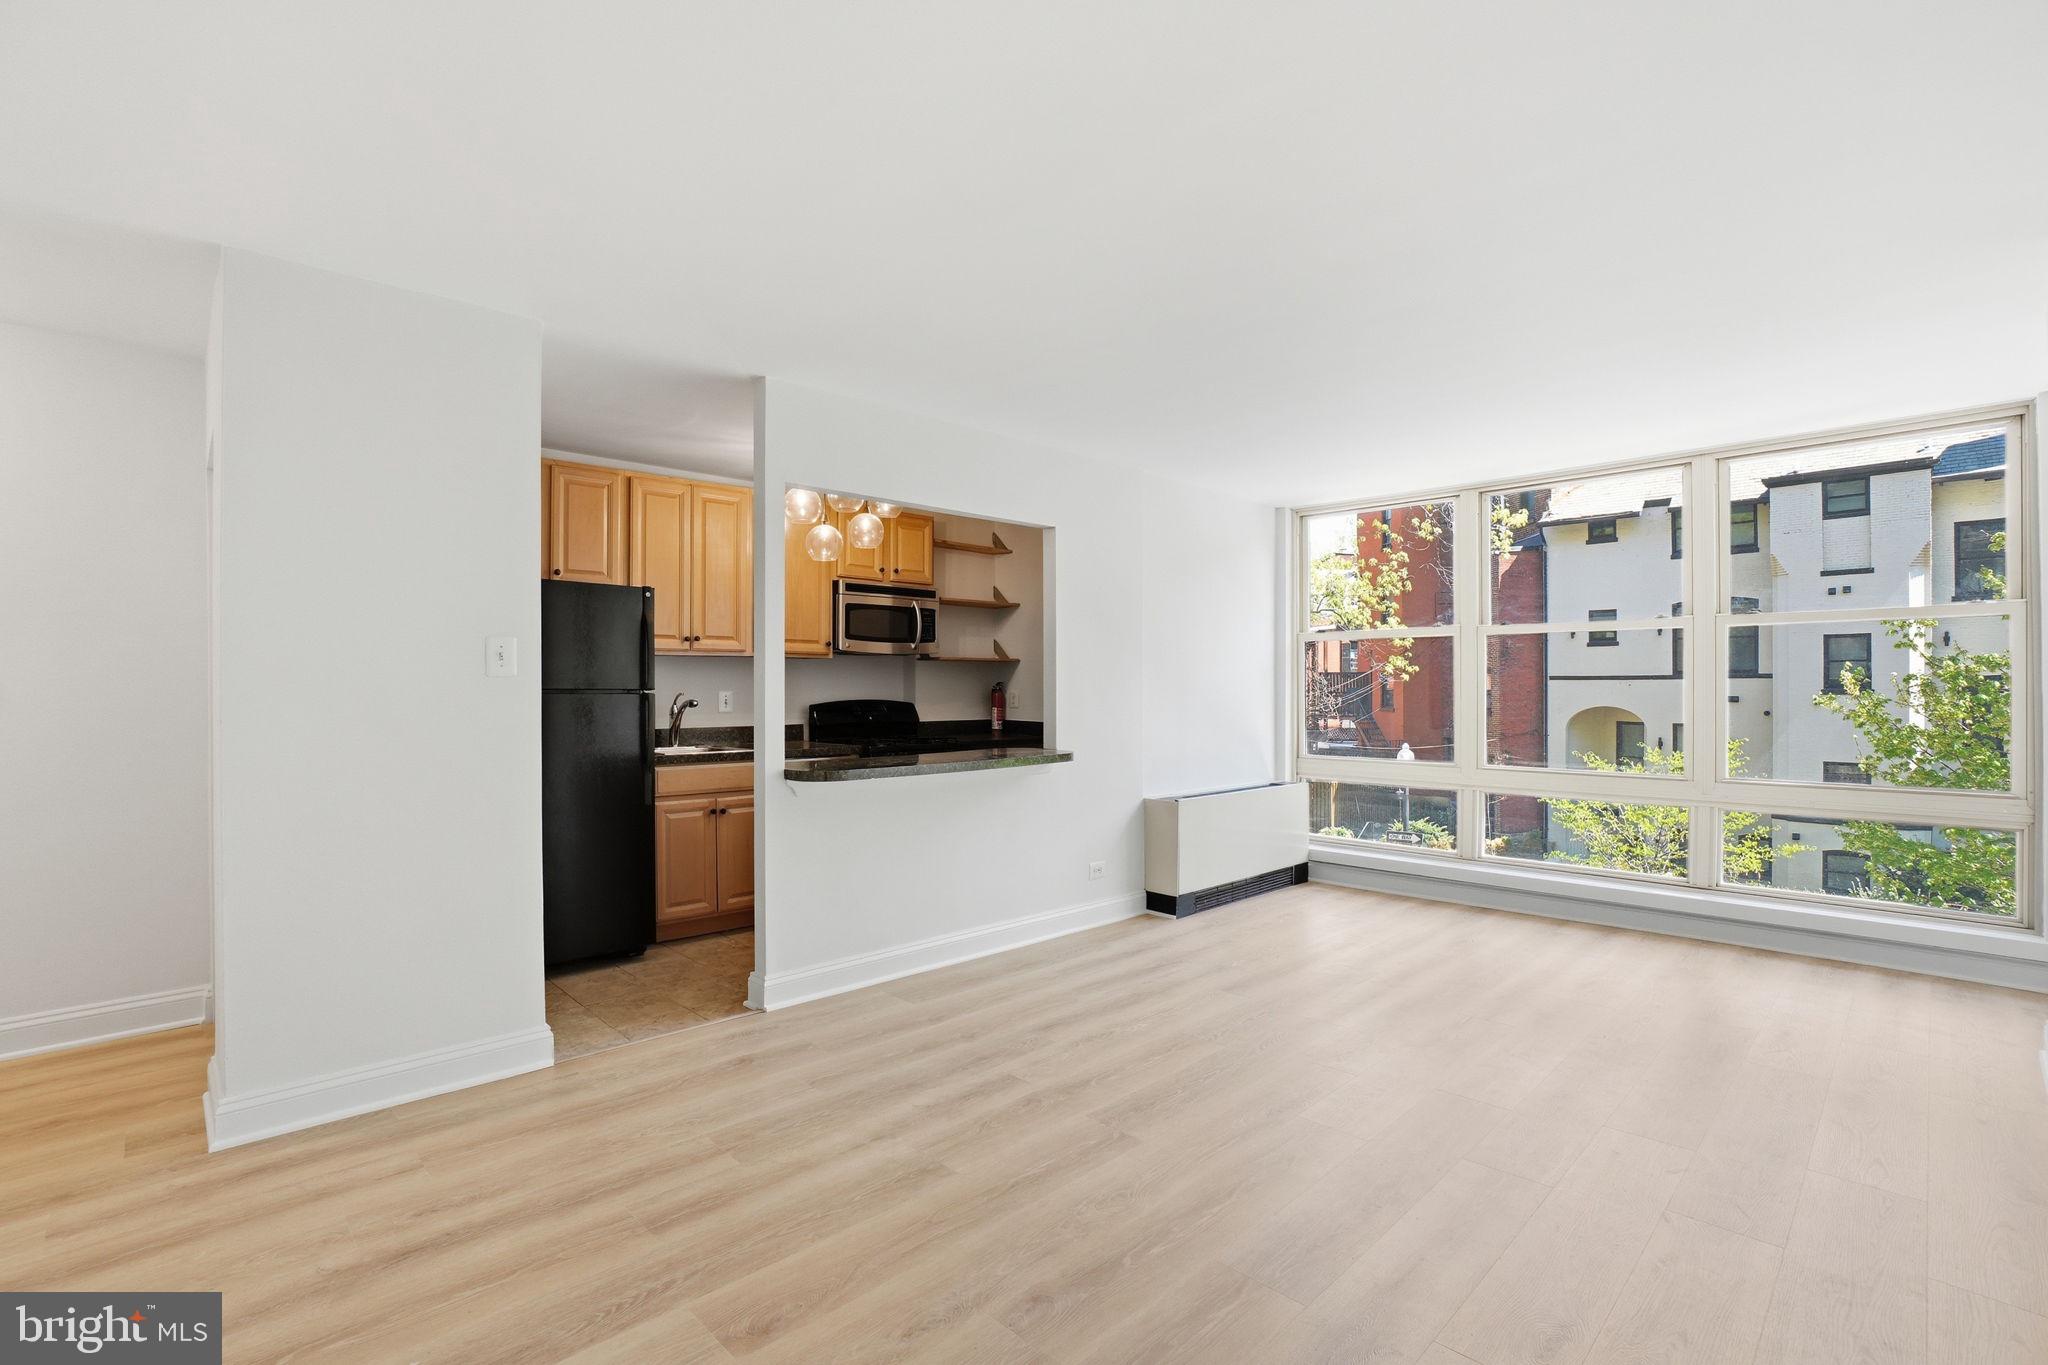
1260 21ST STREET NW 314, WASHINGTON, DC 20036
DUPONT · WASHINGTON County
Key Facts
Description
Exceptional value in the heart of Dupont Circle! Welcome to The Newport at 1260 21st Street NW #314, where city living meets affordability in one of Washington, DC's most desirable neighborhoods. This beautifully updated, move-in-ready studio offers an incredible opportunity for first-time buyers, investors, or anyone seeking the perfect pied-à-terre. Filled with natural light from oversized windows, the thoughtfully designed open floor plan creates a bright, comfortable living space that feels both welcoming and functional. Recent improvements include new flooring, fresh paint, a new dishwasher, and a new toilet, allowing the next owner to move right in and enjoy. The efficient layout features a comfortable living and sleeping area, a functional kitchen with generous counter space, a spacious walk-in closet with built-in organization, additional storage, and a well-appointed full bath. Residents of The Newport enjoy an exceptional amenity package including 24-hour concierge service, secure building access, elevator service, a rooftop pool and sun terrace with sweeping city views, on-site laundry facilities, and a pet-friendly environment. Even better, the monthly condominium fee includes all utilities, simplifying your monthly expenses. Location is everything, and this home delivers. Just moments from Dupont Circle Metro, George Washington University, the West End, Georgetown, Downtown DC, countless award-winning restaurants, neighborhood cafés, shopping, and the popular Dupont Circle Farmers Market. With an outstanding Walk Score of 99, nearly everything you need is just outside your front door. Now offered at $249,000, this significant price improvement presents an outstanding opportunity to own in one of Washington, DC's most vibrant and walkable neighborhoods at an exceptional value. Whether you're a first-time buyer, investor, or simply looking for a low-maintenance home in an unbeatable location, this is an opportunity you won't want to miss. Schedule your private tour today!
Property Information
Property Type
Residential
Sub-Type
Condominium
Style
Traditional
Year Built
1966
Living Area
416 sq ft
Zoning
R5D
Days on Market
84
MLS® Listing#
DCDC2252252
Property Features
Interior
Appliances
Cooling
Heating
Flooring
Pool
Parking
Laundry
Construction
Windows
Community
Sewer
Water Source
Schools
- District:
- DISTRICT OF COLUMBIA PUBLIC SCHOOLS
Financial Details
HOA
None
Annual Taxes
$1,825
Tax year 2025
Assessed Value
$234,810
Parcel Number
0070//2142
Directions
21st Between N St NW and New Hampshire
Affordability Calculator
$49,800
Estimated monthly payment
$1,325/mo
Principal $199,200 · Est. interest $277,902 over 30 yrs
Neighborhood Market Statistics
How this home compares to active listings in WASHINGTON, DC
- $551,977
- Median Listing Price
- 66
- Median Days on Market
- 1,250
- Median Sq Ft
- $481
- Median Price / Sq Ft
- 2,946
- Active Listings
- This home’s price is 55% below the area median.
- Its price per sq ft is 24% above the area median.
Market statistics compiled from active EXIT Realty® and MLS listings in WASHINGTON, DC.
Location
- 1260 21ST STREET NW 314, WASHINGTON, DC 20036
Points of Interest in WASHINGTON, DC
Showing the WASHINGTON area map.
Nearby Schools
Thaddeus Stevens Early Learning Center
School · 0.2 mi away
Richard D Lerner
School · 0.3 mi away
School Talk DC
School · 0.3 mi away
John Francis Education Campus
Secondary · 0.3 mi away
The School for Ethics and Global Leadership
School · 0.4 mi away
Washington Latin School
School · 0.4 mi away
Charles Sumner School Museum and Archives
School · 0.5 mi away
Marvin Center Governing Board
School · 0.5 mi away
America's Charter School Finance Corporation
School · 0.5 mi away
Ross Elementary School
Elementary · 0.6 mi away
School of Theoretical Modeling
School · 0.6 mi away
School Without Walls High School
Secondary · 0.6 mi away
The National Leadership Academies
School · 0.6 mi away
Kipp DC
Elementary · 0.7 mi away
Goodwill Excel Center
Secondary · 0.7 mi away
Education Dev Ctr
School · 0.7 mi away
Oyster Adams Bilingual School
School · 0.7 mi away
Community Academy
School · 0.8 mi away
New Leaders of New Schools
School · 0.8 mi away
The French Maternal School
School · 0.8 mi away
Commute Calculator
Nearby Homes


Similar Homes Nearby
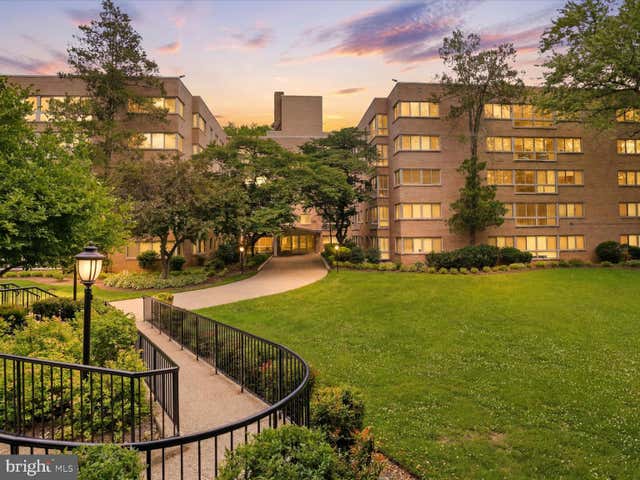
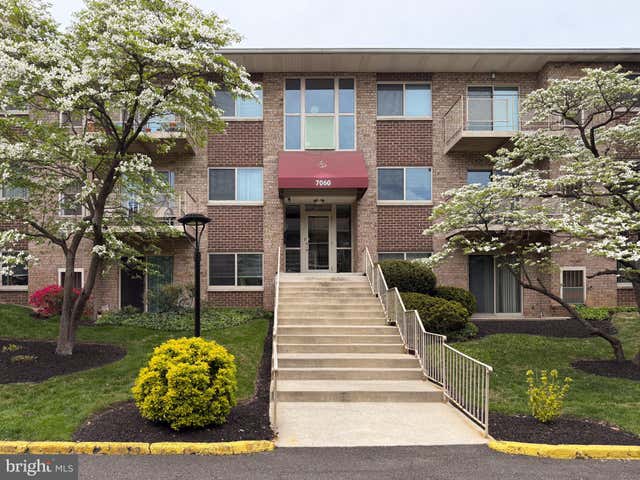
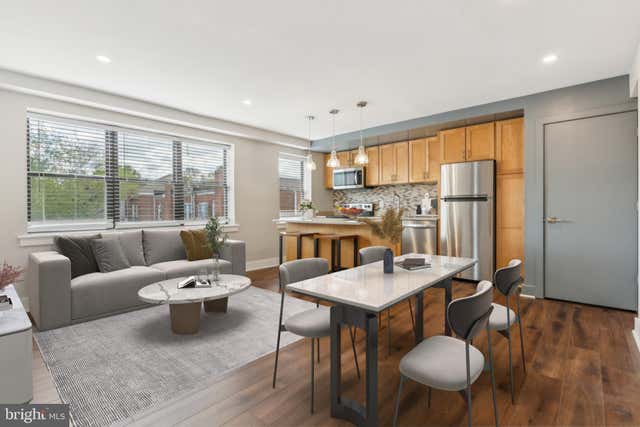
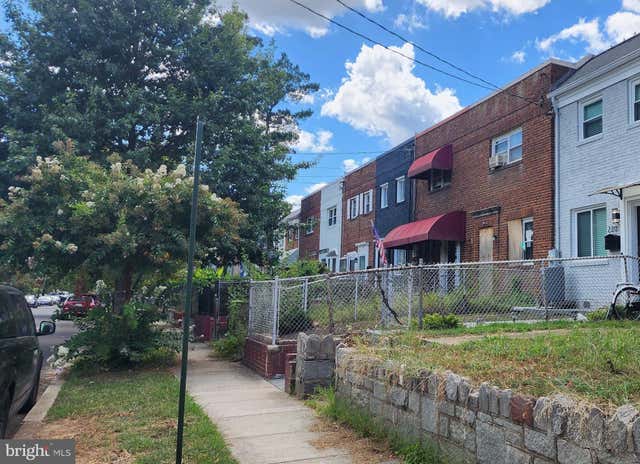


Similar Home Values
Comparable nearby listings and their asking prices.
| Address | Price | Beds | Baths | Sq Ft |
|---|---|---|---|---|
| 6445 LUZON AVENUE NW 409, WASHINGTON, DC | $174,900 | 1 | 1 | 1,000 |
| 7060 EASTERN AVENUE NW 116, WASHINGTON, DC | $175,000 | 1 | 1 | 600 |
| 212 OAKWOOD STREET SE 218, WASHINGTON, DC | $175,000 | 1 | 1 | 590 |
| 218 35TH STREET NE, WASHINGTON, DC | $175,000 | 2 | 1 | 780 |
| 2829 CONNECTICUT AVENUE NW 606, WASHINGTON, DC | $175,000 | — | 1 | 535 |
| 1251 MEIGS PLACE NE 1, WASHINGTON, DC | $175,000 | 1 | 1 | 674 |
Moving Cost Estimate
EXIT Agents in WASHINGTON


Listing Courtesy: RLAH @properties - 3016520643