

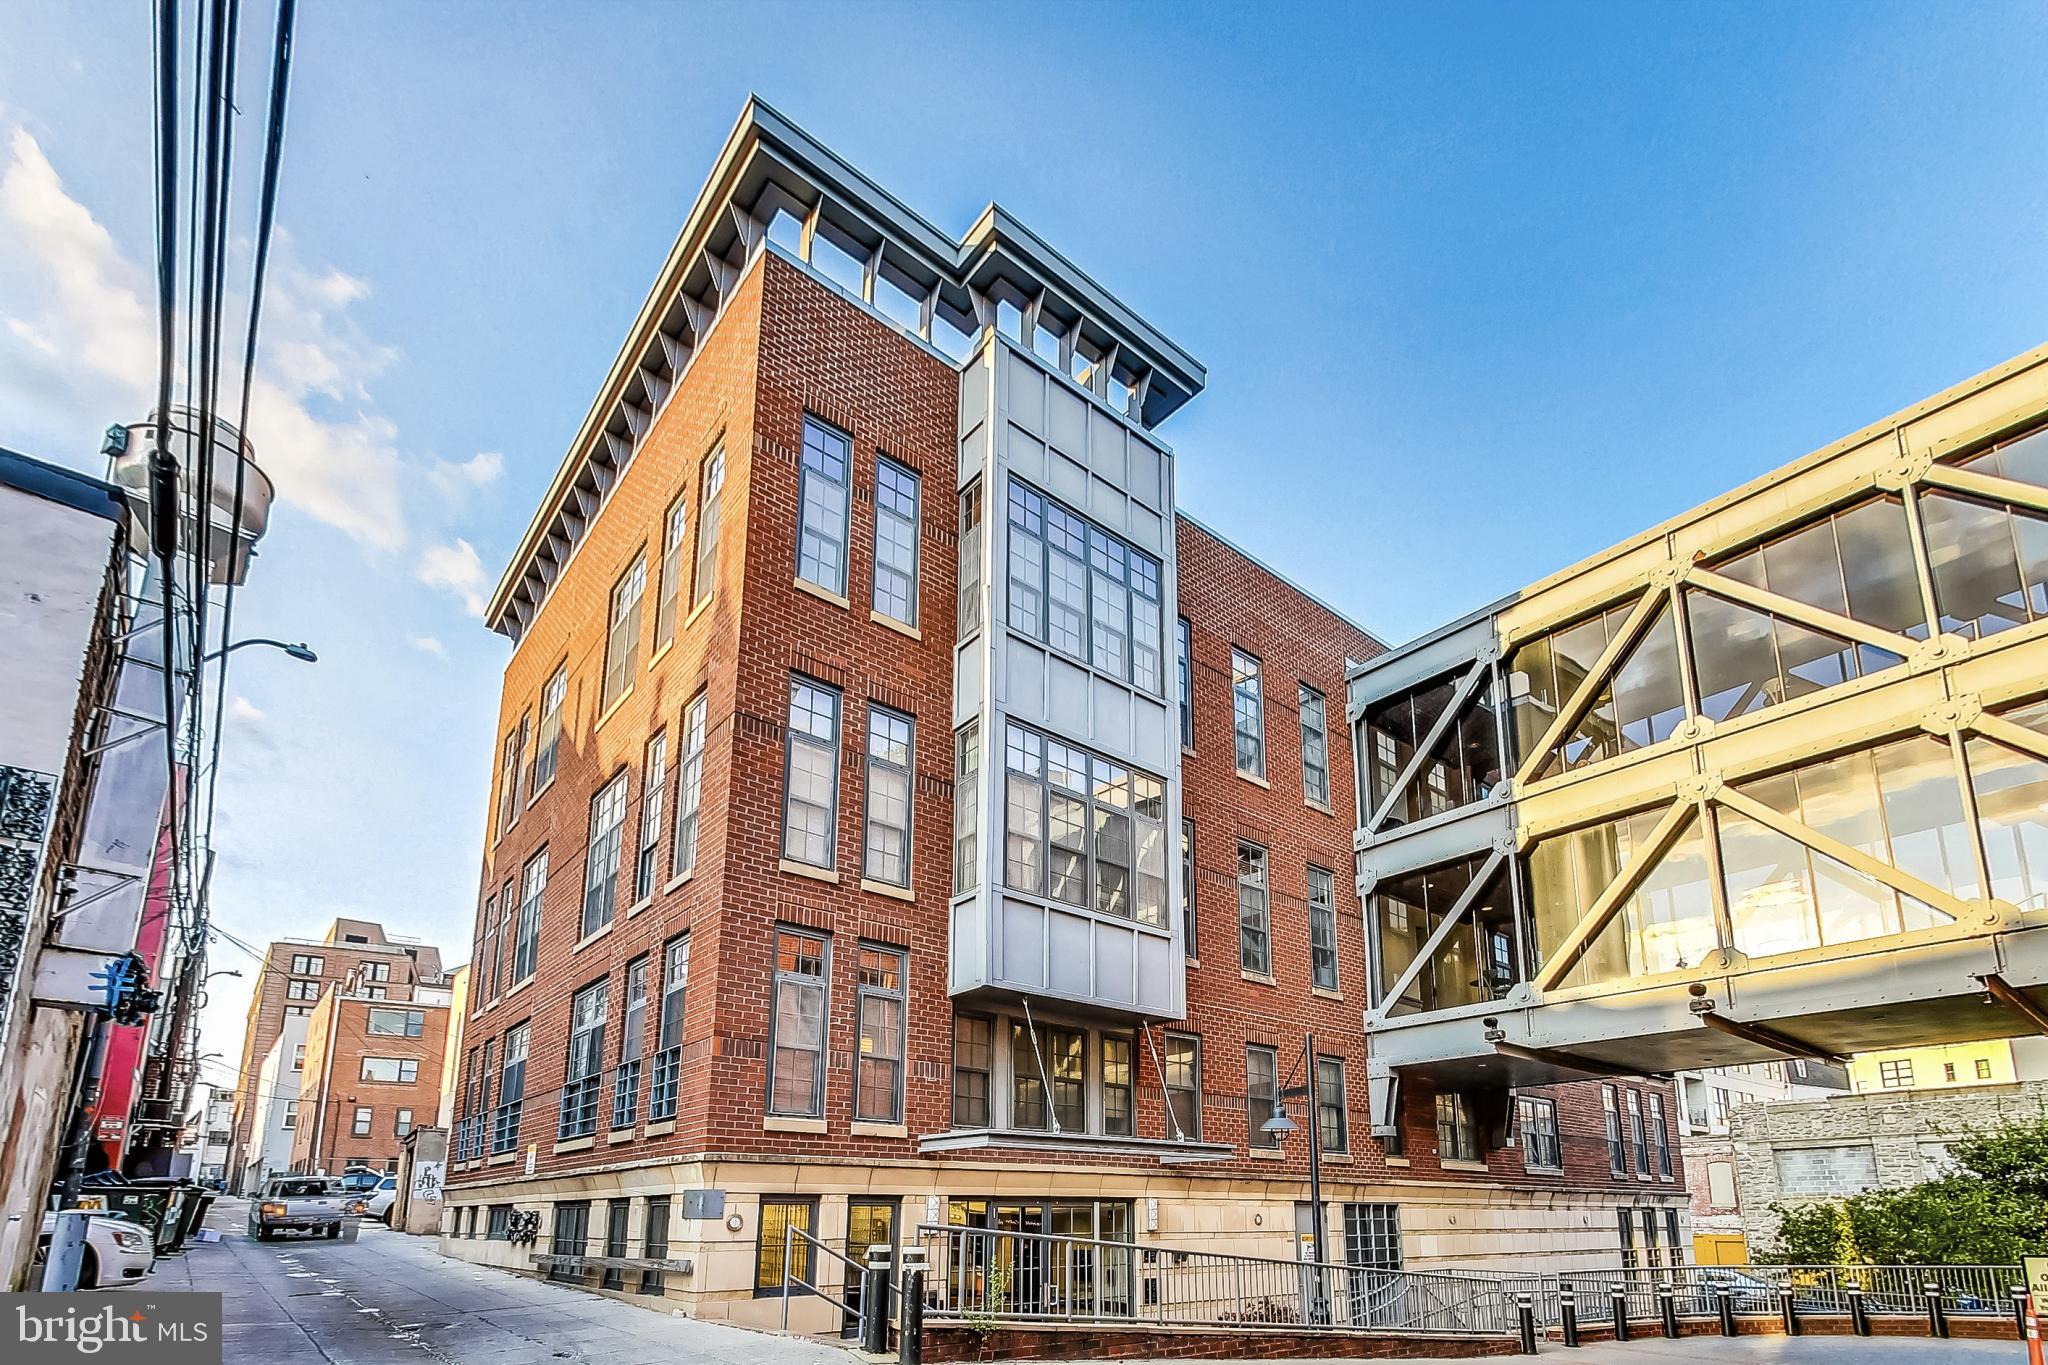
2328 CHAMPLAIN STREET NW 202, WASHINGTON, DC 20009
ADAMS MORGAN · WASHINGTON County
Key Facts
Description
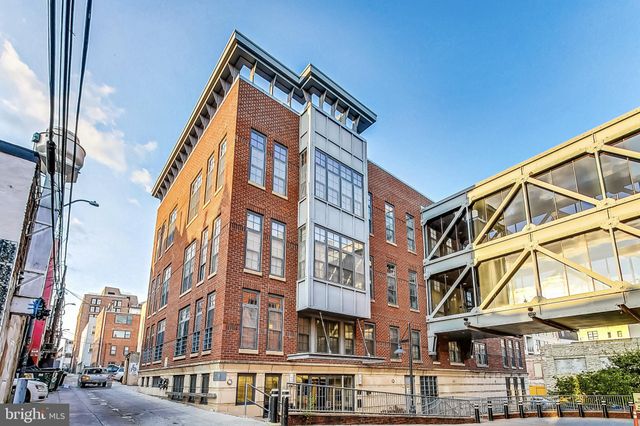
Welcome to 2328 Champlain Street NW #202 at The Lofts at Adams Morgan, a distinctive boutique condominium recognized for its striking glass-and-steel architecture by Hoffman & Associates. This warehouse style residence captures the creative spirit of Adams Morgan while offering modern comfort and recent upgrades, including a new HVAC system (2024), new hot water heater (2024), and new refrigerator (2024), making it a truly move-in-ready home. Ideally positioned within the building, the unit is on the quiet north end of the second floor, accessible through a secure entrance and elevator, and shared with only three other residences. Inside, a welcoming tiled foyer opens to a bright, open-concept layout where the living, dining, and kitchen spaces flow together seamlessly. The kitchen features stainless steel appliances, while the living area has beautiful bamboo flooring that adds warmth and character to the loft-style interior. The spacious bedroom comfortably accommodates a king-sized bed and a dedicated workspace, while the updated bathroom and convenient in-unit laundry complete the home’s thoughtful design. Residents of The Lofts at Adams Morgan enjoy unique building amenities including a glass skybridge overlooking the neighborhood, a shared rooftop deck, secure entry, and a pet-friendly association, with garage parking available for rent. Step outside and experience the vibrant energy of Adams Morgan, where acclaimed restaurants, nightlife, and neighborhood favorites are just moments away. With exceptional walkability and convenient access to the best of Washington, D.C., 2328 Champlain Street NW #202 offers an authentic urban living experience in one of the city’s most dynamic neighborhoods.
Property Information
Property Type
Residential
Sub-Type
Condominium
Style
Contemporary / Loft
Year Built
2002
Living Area
672 sq ft
Zoning
017
Days on Market
73
MLS® Listing#
DCDC2250424
Property Features
Exterior
Appliances
Cooling
Heating
Flooring
Pool
Parking
Laundry
Construction
Windows
Security
Sewer
Water Source
Schools
- District:
- DISTRICT OF COLUMBIA PUBLIC SCHOOLS
Financial Details
HOA
None
Annual Taxes
$3,147
Tax year 2025
Assessed Value
$494,420
Parcel Number
2560//5004
Directions
via Kalorama Rd NW Head toward Champlain St NW Turn right onto Champlain St NW The destination will be on the left
Affordability Calculator
$73,800
Estimated monthly payment
$1,964/mo
Principal $295,200 · Est. interest $411,830 over 30 yrs
Neighborhood Market Statistics
How this home compares to active listings in WASHINGTON, DC
- $551,528
- Median Listing Price
- 67
- Median Days on Market
- 1,248
- Median Sq Ft
- $480
- Median Price / Sq Ft
- 2,957
- Active Listings
- This home’s price is 33% below the area median.
- Its price per sq ft is 14% above the area median.
Market statistics compiled from active EXIT Realty® and MLS listings in WASHINGTON, DC.
Location

Points of Interest in WASHINGTON, DC
Showing the WASHINGTON area map.
Nearby Schools
Briya Public Charter School
School · 0.1 mi away
Marie Reed Elementary School
Elementary · 0.1 mi away
Champions at H. D. Cooke Elementary
Elementary · 0.3 mi away
H.D. Cooke Elementary School
Elementary · 0.3 mi away
Oyster Adams Bilingual School
School · 0.3 mi away
Alta Public Charter School
School · 0.3 mi away
Saint Augustine Catholic School
Elementary · 0.5 mi away
Mysa School
School · 0.5 mi away
AppleTree School
School · 0.6 mi away
Ross Elementary School
Elementary · 0.6 mi away
Washington Preschool
School · 0.6 mi away
Barbara Chambers Children's Center
Elementary · 0.6 mi away
Meridian Public Charter School
Elementary · 0.6 mi away
Children's Studio School
Elementary · 0.6 mi away
Lincoln Multicultural Middle School
Elementary · 0.7 mi away
Bell Multicultural High School
Secondary · 0.7 mi away
Francis L. Cardozo Education Campus
Secondary · 0.7 mi away
The School for Ethics and Global Leadership
School · 0.7 mi away
DC Govt
School · 0.7 mi away
Creative Minds
School · 0.8 mi away
Commute Calculator
Nearby Homes



Similar Homes Nearby

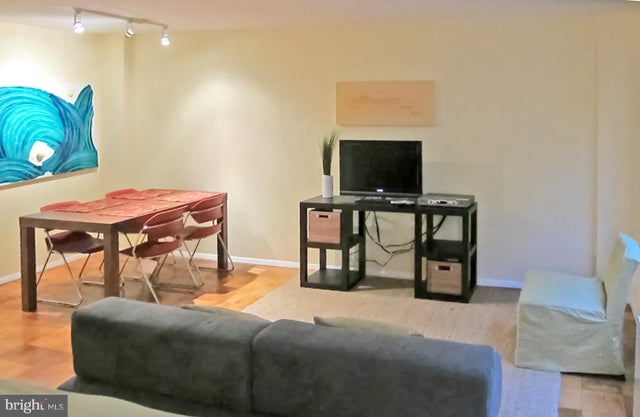
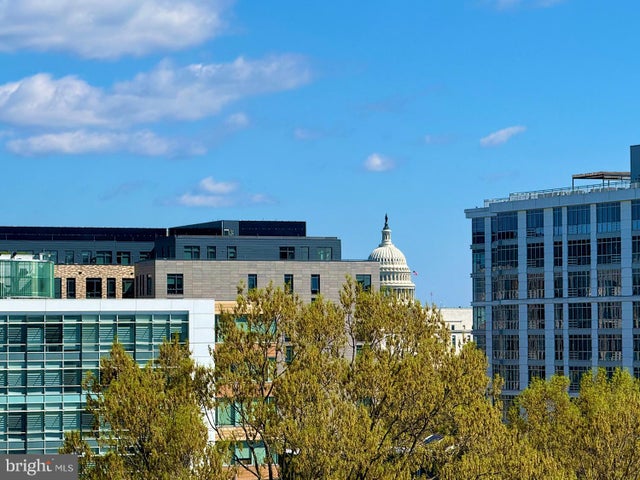


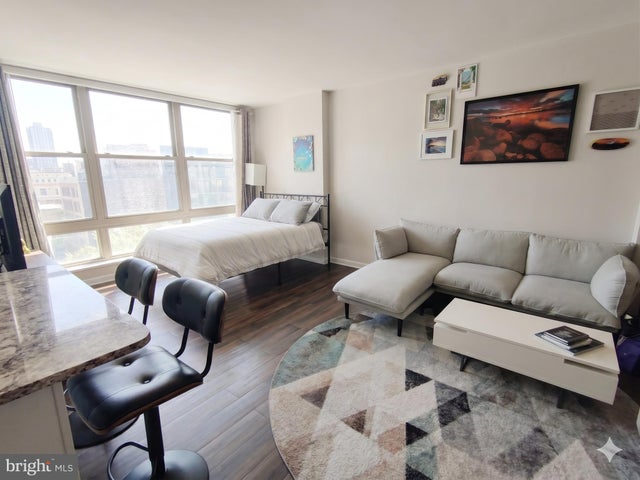
Similar Home Values
Comparable nearby listings and their asking prices.
| Address | Price | Beds | Baths | Sq Ft |
|---|---|---|---|---|
| 2939 VAN NESS STREET NW 737, WASHINGTON, DC | $259,000 | 1 | 1 | 584 |
| 2030 NW F STREET NW 211, WASHINGTON, DC | $259,000 | 1 | 1 | 478 |
| 1245 4TH STREET SW E800, WASHINGTON, DC | $259,000 | 1 | 1 | 836 |
| 1727 MASSACHUSETTS AVENUE NW 502, WASHINGTON, DC | $259,900 | 1 | 1 | 775 |
| 3835 DAVIS PLACE NW 2, WASHINGTON, DC | $259,900 | 1 | 1 | 537 |
| 1260 21ST STREET NW 1000, WASHINGTON, DC | $259,900 | 1 | 1 | 420 |
Moving Cost Estimate
EXIT Agents in WASHINGTON


Listing Courtesy: Compass - 2023866330