

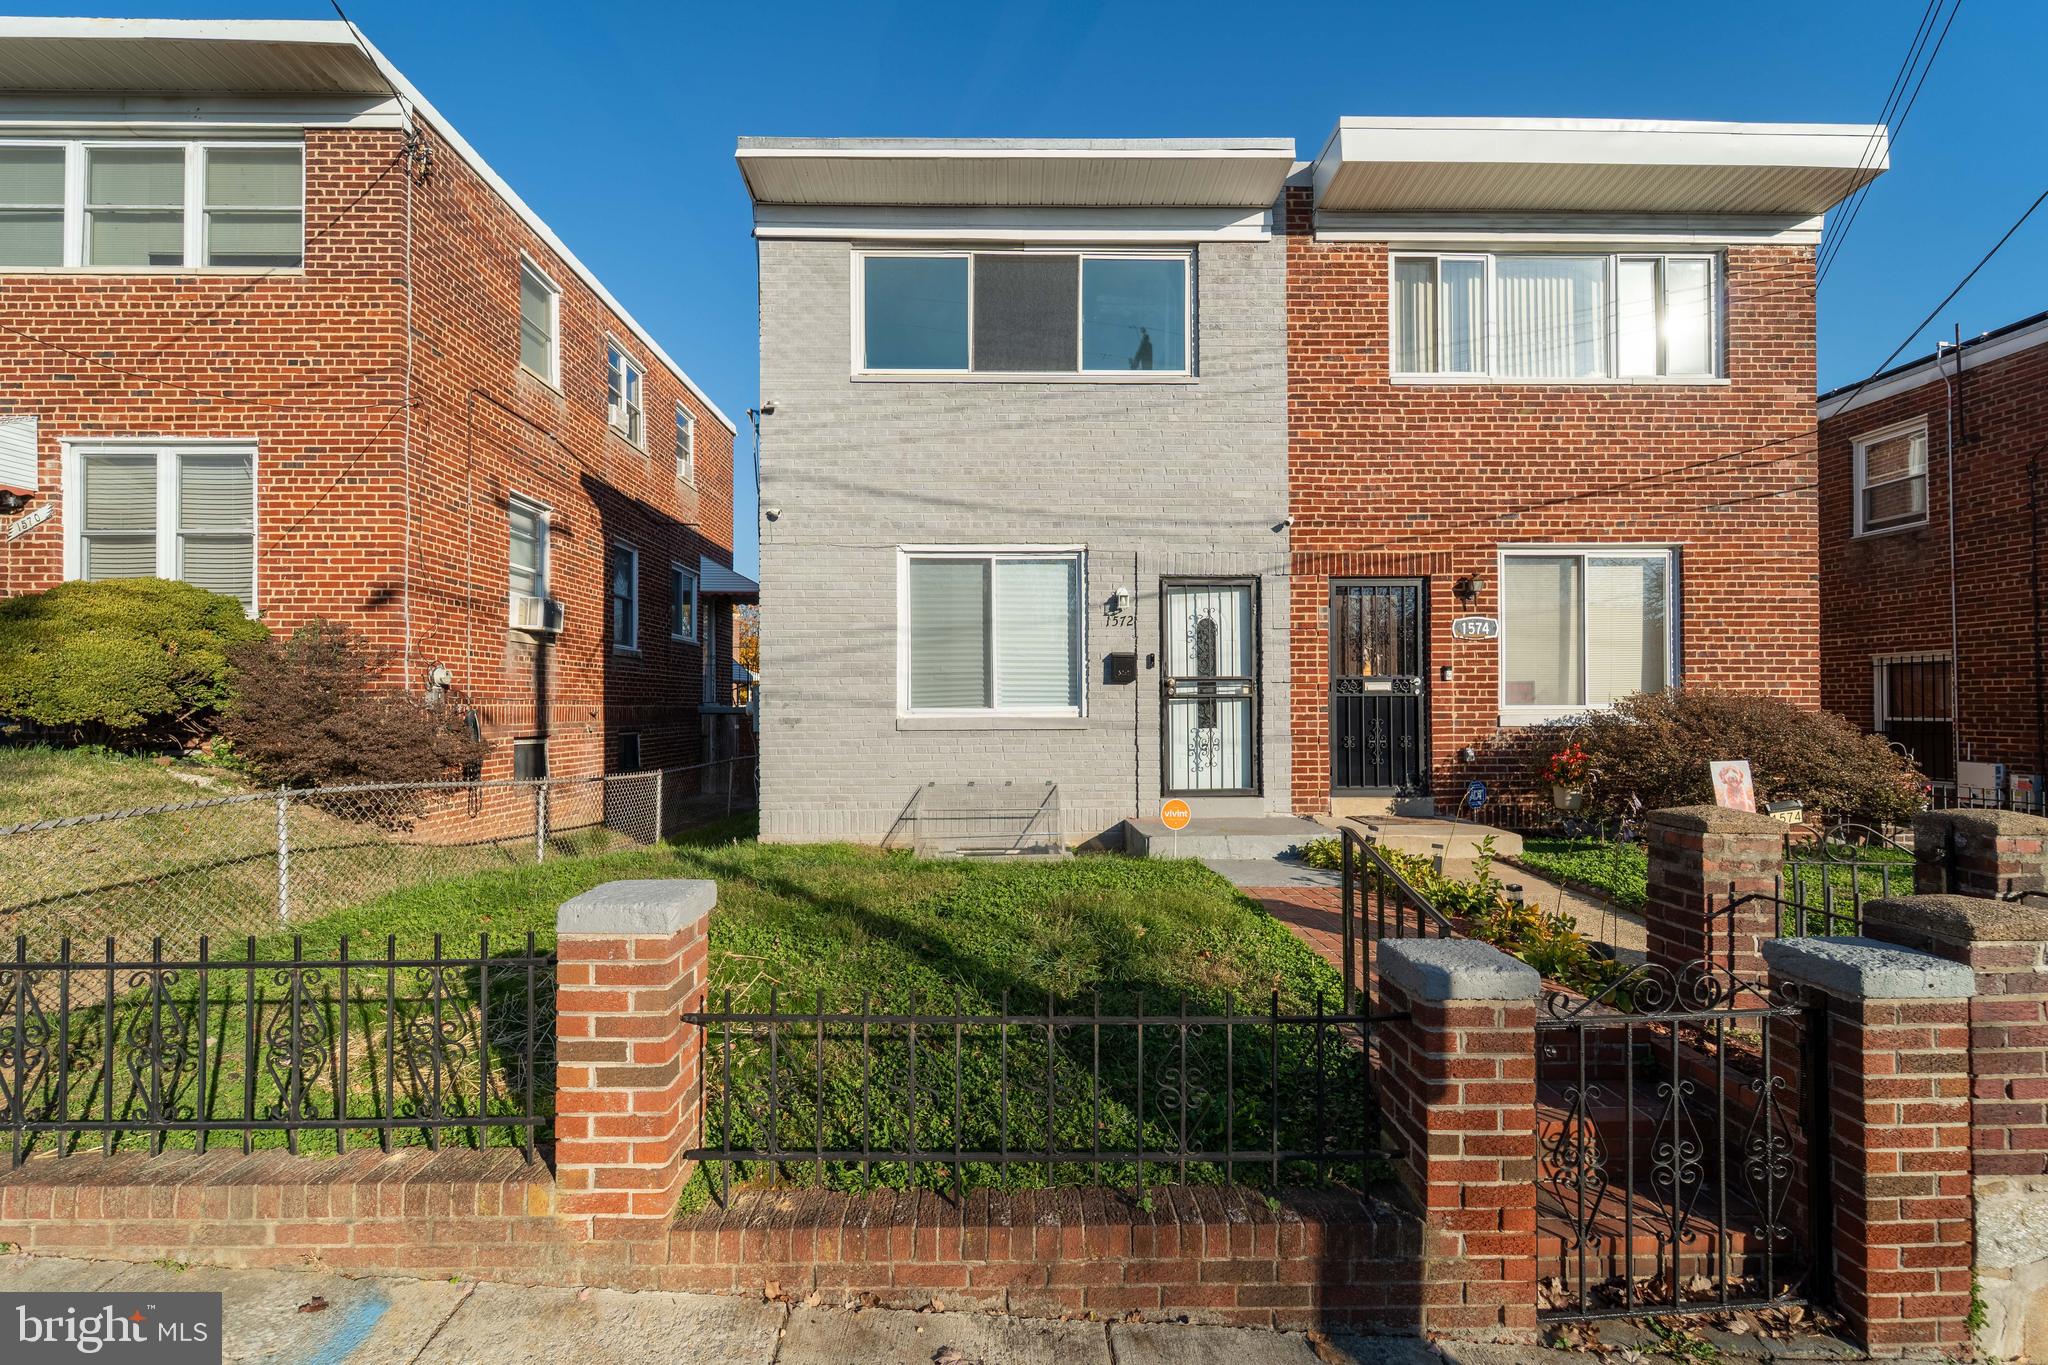
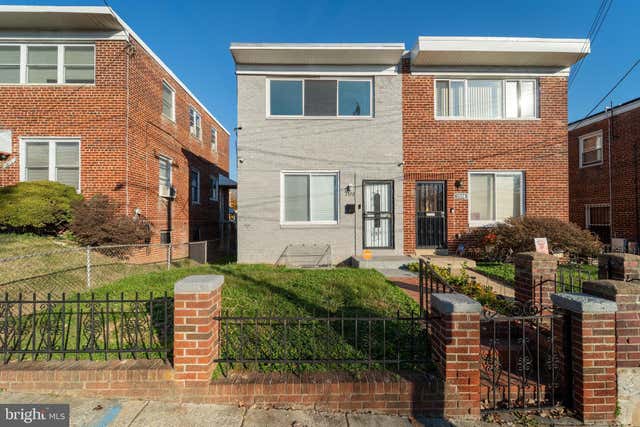
1572 41ST STREET SE, WASHINGTON, DC 20020
FORT DUPONT PARK · WASHINGTON County
Key Facts
Description
Welcome to 1572 41st Street SE, Washington, DC Welcome to this well-maintained and spacious 4-bedroom, 2-bathroom home with a finished basement, ideally located in Southeast Washington, DC. This inviting residence offers a functional and versatile layout designed to accommodate a wide range of living needs. The main level features comfortable living and dining areas filled with natural light, creating a warm and welcoming atmosphere ideal for both everyday living and entertaining. Generously sized bedrooms provide flexible space for rest, remote work, or hosting guests. The finished basement expands the home’s usable living space and offers excellent potential for an income-producing unit, guest suite, or private living area. It currently features its own separate entrance and does not have interior access from the main house, allowing for added privacy and flexibility. Additional upgrades include a permanent walkway recently installed around the entire home, enhancing accessibility and curb appeal. The property also features built-in Bluetooth connectivity throughout the home, adding modern convenience for audio and smart-device integration. With multiple living areas throughout, the home is well-suited for extended households, multi-generational living, or buyers seeking extra flexibility and space. Conveniently situated near major commuter routes, public transportation, shopping, dining, parks, and neighborhood amenities, this home combines the accessibility of city living with the comfort of a residential neighborhood. A fantastic opportunity to own in Southeast DC schedule your showing today and experience all this property has to offer.
Property Information
Property Type
Residential
Sub-Type
Townhouse
Structure Type
House
Year Built
1947
Living Area
1,536 sq ft
Lot Size
0.05 acres
Zoning
R
Days on Market
52
MLS® Listing#
DCDC2247598
Property Features
Interior
Appliances
Cooling
Heating
Basement
Pool
Parking
Laundry
Construction
Foundation
Sewer
Water Source
Rooms
- Dining RoomMain
- Laundry
- Living RoomMain
Schools
- District:
- DISTRICT OF COLUMBIA PUBLIC SCHOOLS
Financial Details
HOA
None
Annual Taxes
$2,625
Tax year 2025
Assessed Value
$315,830
Parcel Number
5370//0044
Directions
Follow Southern Ave NE to 41st Pl SE.
Affordability Calculator
$77,000
Estimated monthly payment
$2,049/mo
Principal $307,999 · Est. interest $429,686 over 30 yrs
Neighborhood Market Statistics
How this home compares to active listings in WASHINGTON, DC
- $549,388
- Median Listing Price
- 67
- Median Days on Market
- 1,250
- Median Sq Ft
- $477
- Median Price / Sq Ft
- 2,835
- Active Listings
- This home’s price is 30% below the area median.
- Its price per sq ft is 48% below the area median.
Market statistics compiled from active EXIT Realty® and MLS listings in WASHINGTON, DC.
Location

Points of Interest in WASHINGTON, DC
Showing the WASHINGTON area map.
Nearby Schools
Rocketship Legacy Prep
Elementary · 0.3 mi away
Dupont Park Seventh-day Adventist School
School · 0.3 mi away
Randall Hyland Private School
School · 0.6 mi away
Green Valley Academy at Edgar Allan Poe
Elementary · 0.6 mi away
Beers Elementary School
Elementary · 0.7 mi away
I Dream PCS
Elementary · 0.9 mi away
Bradbury Heights Elementary School
Elementary · 0.9 mi away
Davis Elementary School
Elementary · 0.9 mi away
Randle Highlands
Elementary · 1.1 mi away
Cornerstone School
School · 1.2 mi away
Kipp DC Promise Academy
School · 1.2 mi away
Winston Education Campus
Secondary · 1.2 mi away
Kreayola Kids
School · 1.2 mi away
Sousa MS
Secondary · 1.3 mi away
Overlook Elementary School
Elementary · 1.3 mi away
Fletcher Johnson Education Complex
School · 1.3 mi away
Suitland Elementary School
Elementary · 1.3 mi away
Kimball Elementary School
Elementary · 1.4 mi away
William W. Hall Academy
School · 1.4 mi away
The Seed PCS of Washington DC
Secondary · 1.4 mi away
Commute Calculator
Nearby Homes


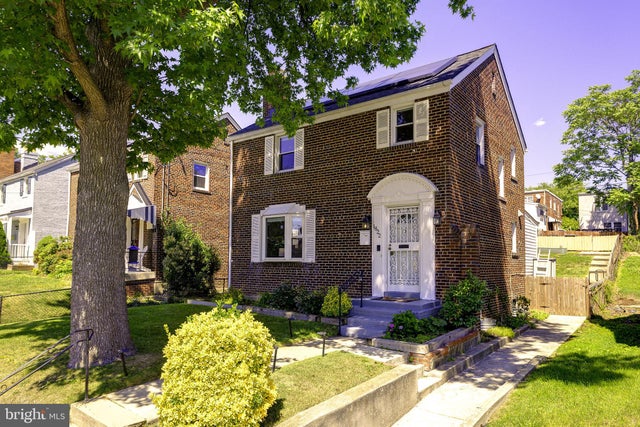

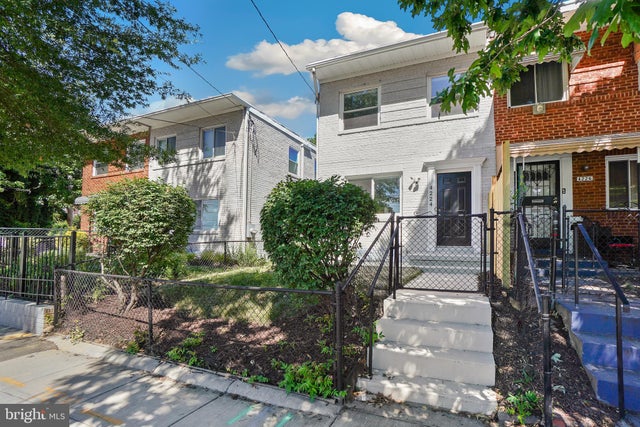
Similar Homes Nearby
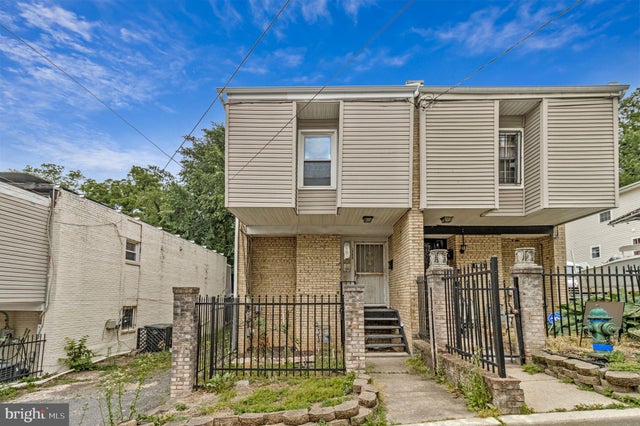
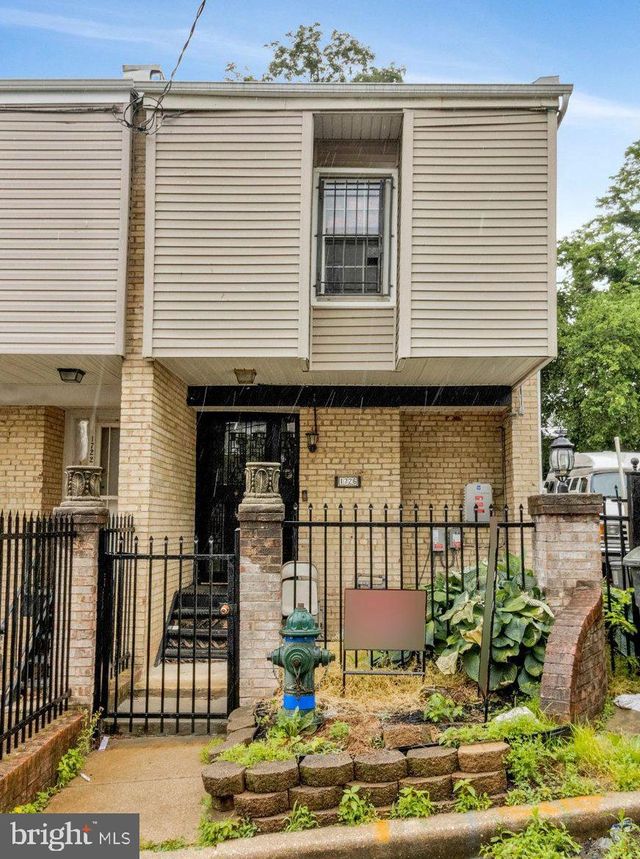

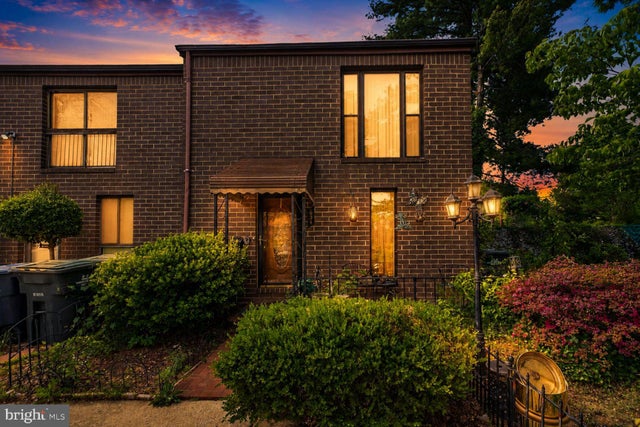

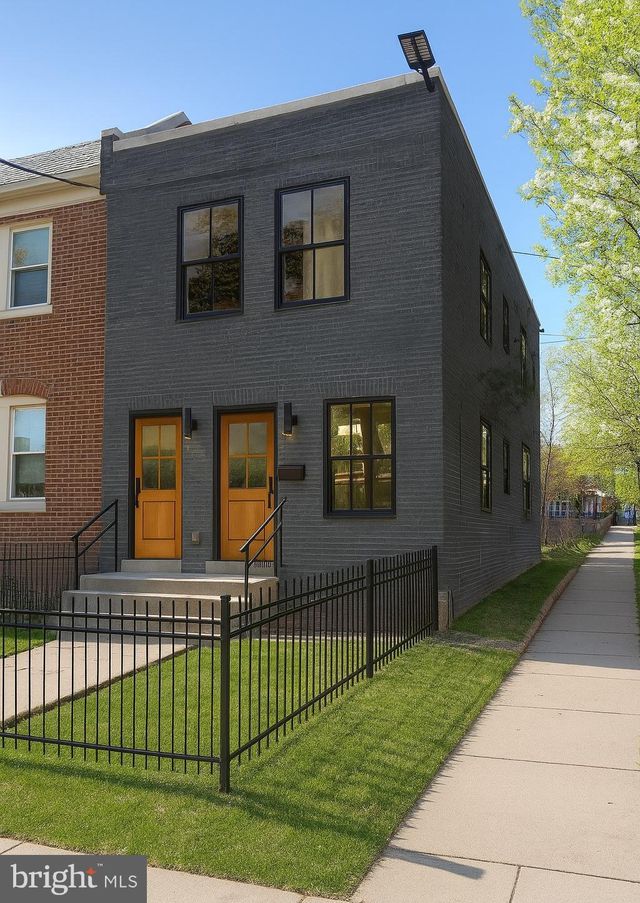
Similar Home Values
Comparable nearby listings and their asking prices.
| Address | Price | Beds | Baths | Sq Ft |
|---|---|---|---|---|
| 1722 GALEN STREET SE, WASHINGTON, DC | $275,000 | 3 | 3 | 1,425 |
| 1726 GALEN STREET SE, WASHINGTON, DC | $275,000 | 3 | 2 | 1,775 |
| 4304 JAY STREET NE, WASHINGTON, DC | $275,000 | 3 | 1 | 1,440 |
| 834 WHEELER HILL DRIVE SE 834, WASHINGTON, DC | $275,000 | 4 | 4 | 1,739 |
| 3737 HORNER PLACE SE, WASHINGTON, DC | $279,000 | 3 | 2 | 1,388 |
| 1721 Q STREET SE, WASHINGTON, DC | $287,000 | 4 | 2 | 1,258 |
Moving Cost Estimate
EXIT Agents in WASHINGTON


Listing Courtesy: Own Real Estate - 2406158395