

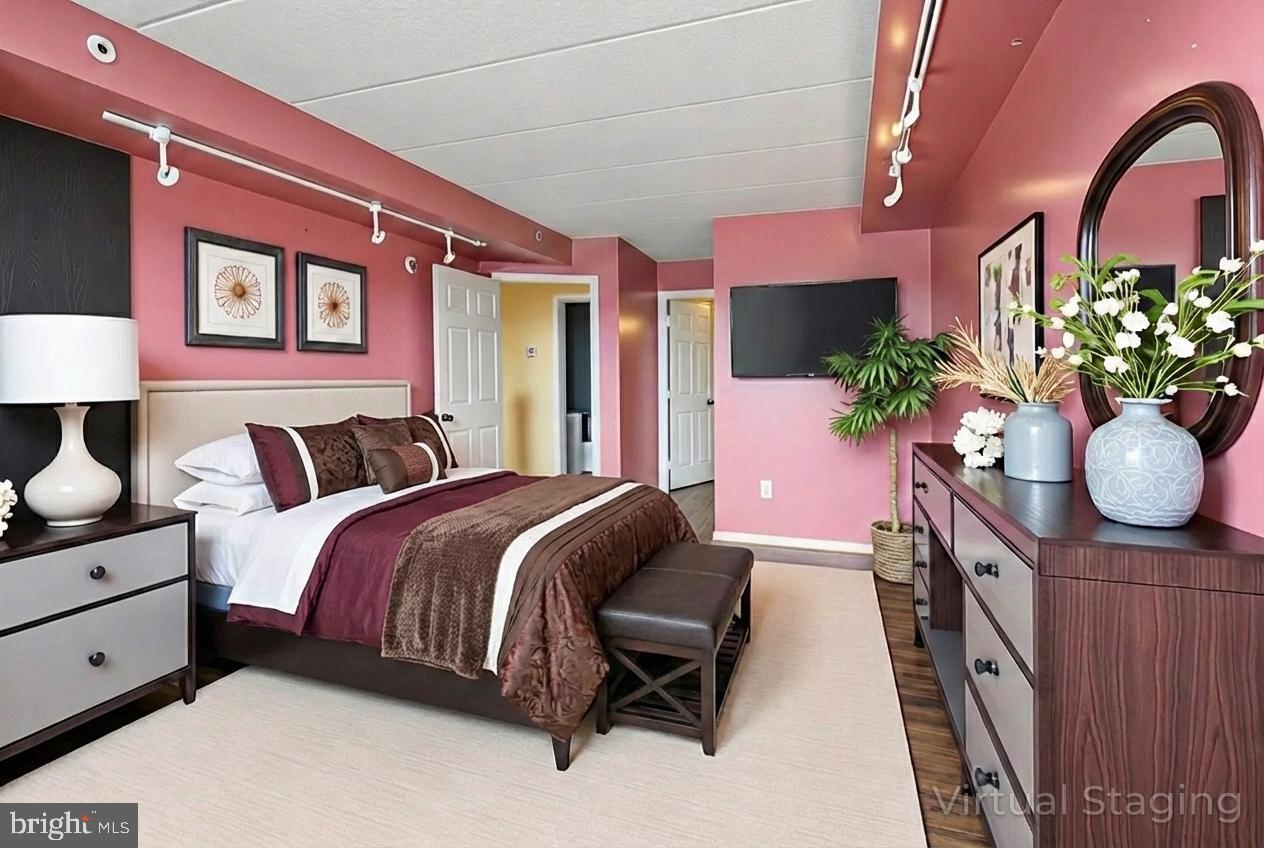
2619 DOUGLAS PLACE SE 302, WASHINGTON, DC 20020
BARRY FARMS · WASHINGTON County
Key Facts
Description
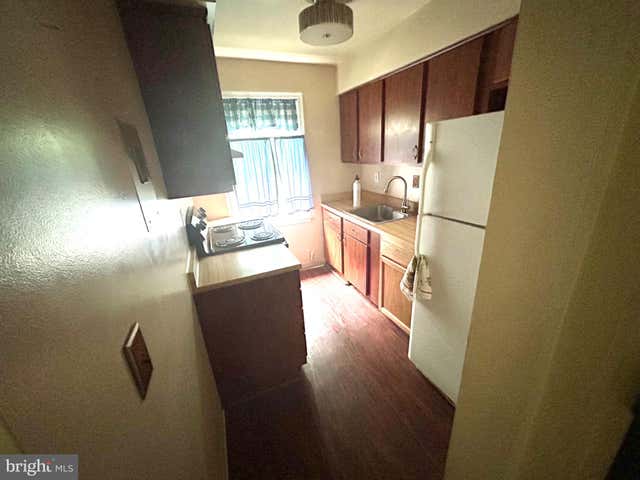
Fresh Summer Price! Short Sale Approved! Don’t miss this incredible opportunity to own a view-filled condo at an exceptional value. Welcome to 2619 Douglas Rd SE #302 — a bright and spacious 2-bedroom, 2-bath residence offering breathtaking views of the Washington, DC skyline and water views from not one, but two private balconies. This sun-drenched condo features warm wood flooring, a cozy fireplace accented by elegant wall sconces, and an open-concept living and dining area designed for comfortable everyday living and entertaining. Step outside onto the private balcony and enjoy peaceful morning coffee or relaxing evenings overlooking the city. The galley-style kitchen offers a functional layout with a convenient pass-through window that keeps the space feeling open and connected. An in-unit washer/dryer combo adds everyday convenience. The spacious primary suite includes a walk-in closet, private full bath, and its own balcony showcasing stunning panoramic views. A generously sized second bedroom and additional full bath provide ideal flexibility for guests, roommates, or a home office setup. Short sale approved and sold strictly as-is, this home presents an outstanding opportunity for buyers, investors, or anyone ready to add their personal touches and create instant equity. Conveniently located near DC, commuter routes, shopping, dining, and more. Value, views, and potential all in one — schedule your tour today before this summer opportunity is gone!
Property Information
Property Type
Residential
Sub-Type
Condominium
Style
Unit/Flat
Year Built
2002
Living Area
1,802 sq ft
Parking Spaces
1
Zoning
CONDO
Days on Market
107
MLS® Listing#
DCDC2246432
Property Features
Interior
Appliances
Cooling
Heating
Flooring
Pool
Parking
Laundry
Construction
Sewer
Water Source
Rooms
- Main
- Main
- Bathroom 2Main
- Bedroom 2Main
- KitchenMain
- Living RoomMain
Schools
- District:
- DISTRICT OF COLUMBIA PUBLIC SCHOOLS
Financial Details
HOA
None
Annual Taxes
$2,034
Tax year 2025
Assessed Value
$260,550
Parcel Number
5871//2007
Directions
Suitland Parkway to Stanton Rd and left onto Douglas Rd. The property is on the right.
Affordability Calculator
$41,000
Estimated monthly payment
$1,091/mo
Principal $164,000 · Est. interest $228,795 over 30 yrs
Neighborhood Market Statistics
How this home compares to active listings in WASHINGTON, DC
- $551,528
- Median Listing Price
- 67
- Median Days on Market
- 1,248
- Median Sq Ft
- $480
- Median Price / Sq Ft
- 2,957
- Active Listings
- This home’s price is 63% below the area median.
- Its price per sq ft is 76% below the area median.
Market statistics compiled from active EXIT Realty® and MLS listings in WASHINGTON, DC.
Location

Points of Interest in WASHINGTON, DC
Showing the WASHINGTON area map.
Nearby Schools
Kipp DC Public Charter School
School · 0.1 mi away
Kipp DC: Heights Academy
School · 0.1 mi away
Champions at Anacostia Middle School
School · 0.2 mi away
Washington School for Girls-the View Campus
School · 0.4 mi away
Excel Academy Public School for Girls
School · 0.4 mi away
John Hayden Johnson Middle School
Secondary · 0.5 mi away
Savoy Elementary School
Elementary · 0.5 mi away
Howard Road Academy
School · 0.7 mi away
Ketcham Elementary School
Elementary · 0.7 mi away
Friendship Southeast Academy
School · 0.7 mi away
Turner Elementary School
Elementary · 0.8 mi away
Rocketship Rise Academy Public Charter School
School · 0.8 mi away
Anacostia High School
Secondary · 1.0 mi away
Love and Care Educational Center
School · 1.0 mi away
Democracy Prep Congress Heights
Elementary · 1.1 mi away
Garfield Elementary School
Elementary · 1.1 mi away
Malcolm X Elementary School
Elementary · 1.1 mi away
Kramer Middle School
Secondary · 1.1 mi away
Somerset Preparatory Academy Charter DC PCS
School · 1.1 mi away
MC Terrell Elementary School
Elementary · 1.1 mi away
Commute Calculator
Nearby Homes
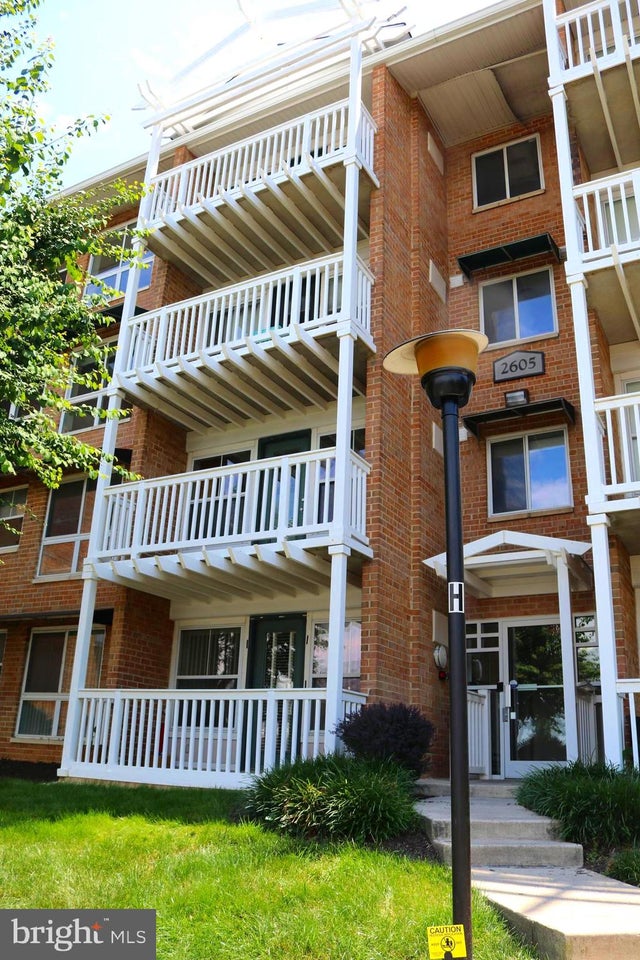
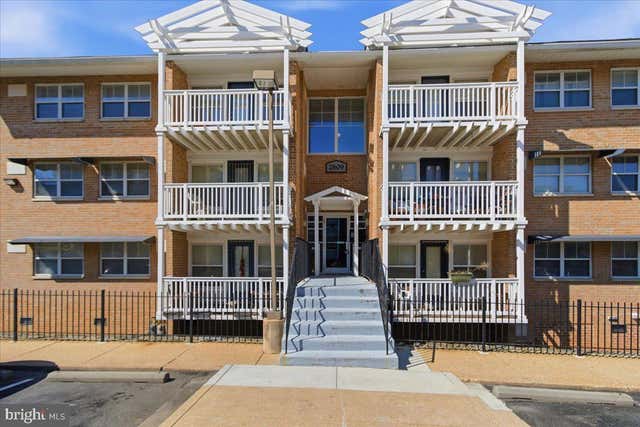
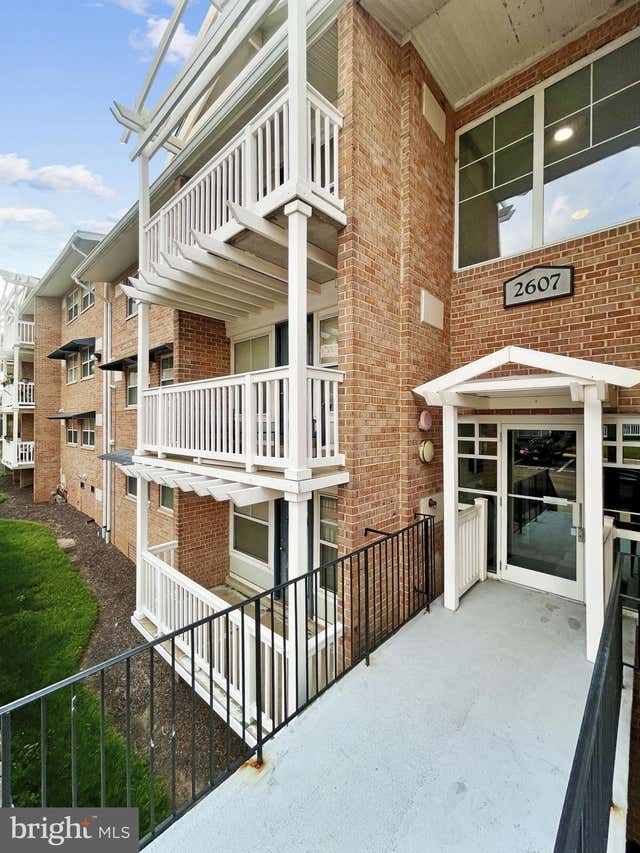
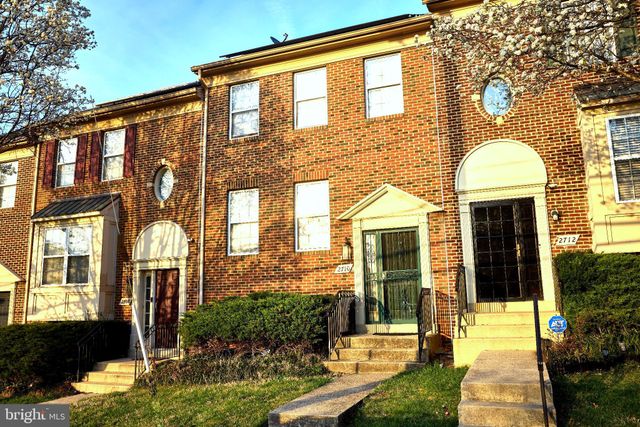
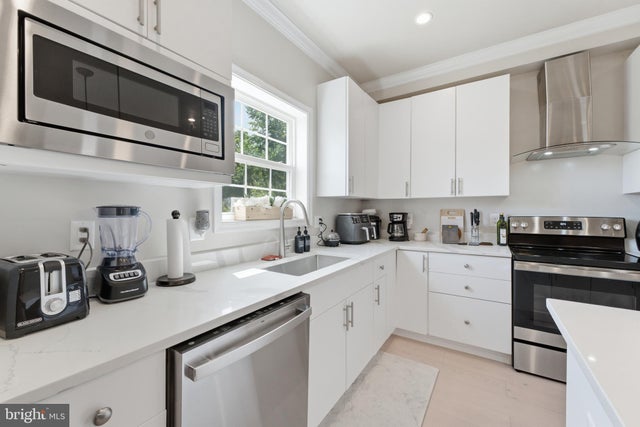
Similar Homes Nearby


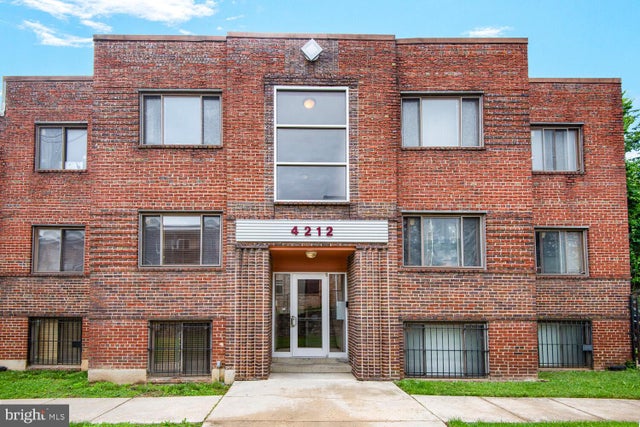


Similar Home Values
Comparable nearby listings and their asking prices.
| Address | Price | Beds | Baths | Sq Ft |
|---|---|---|---|---|
| 3814 V STREET SE 201, WASHINGTON, DC | $144,000 | 2 | 1 | 660 |
| 3823 W STREET SE 201, WASHINGTON, DC | $145,000 | 1 | 1 | 581 |
| 4212 BENNING ROAD NE 5, WASHINGTON, DC | $145,000 | 2 | 1 | 694 |
| 2013 37TH STREET SE, WASHINGTON, DC | $148,000 | 2 | 1 | 644 |
| 3415 5TH STREET SE 26 (WEST BLDG), WASHINGTON, DC | $148,000 | 2 | 1 | 880 |
| 2005 FAIRLAWN AVENUE SE, WASHINGTON, DC | $149,000 | 2 | 1 | 978 |
Moving Cost Estimate
EXIT Agents in WASHINGTON


Listing Courtesy: Metro City Realty - 2409939888