

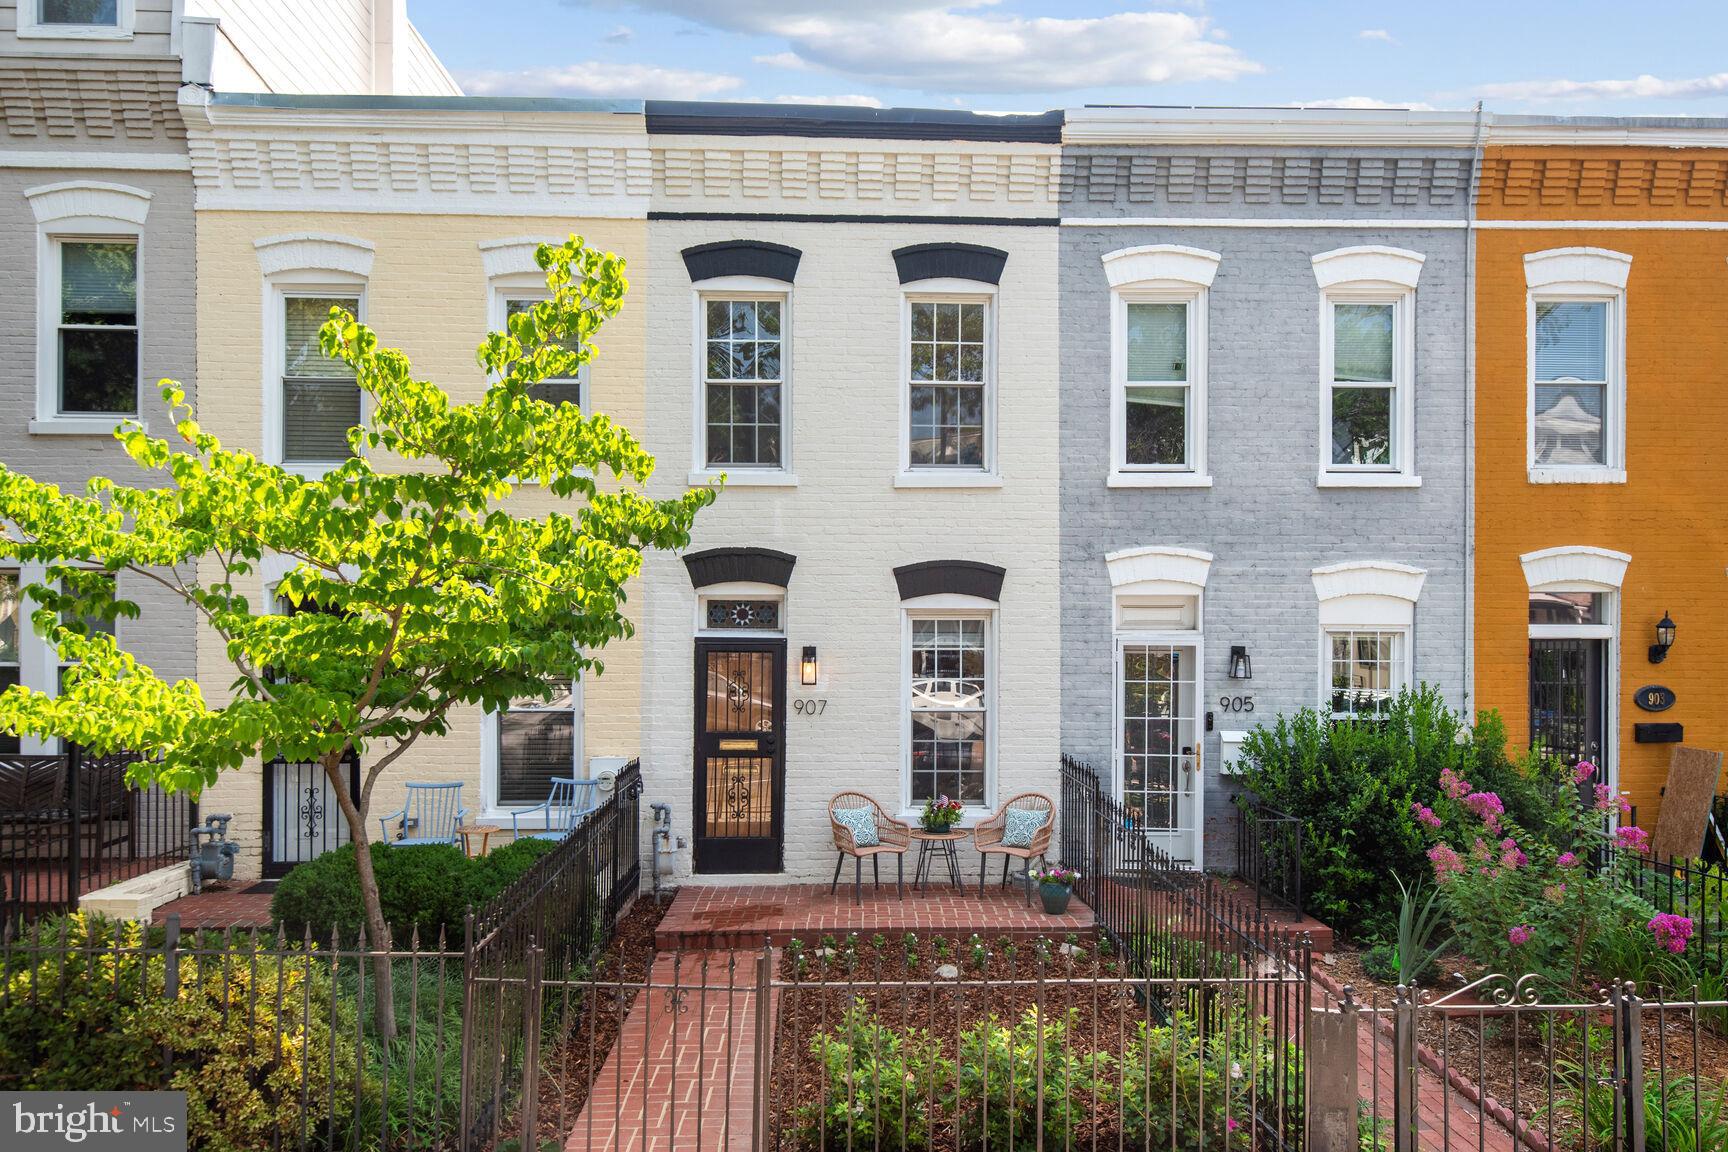
907 8TH STREET NE, WASHINGTON, DC 20002
OLD CITY #1 · WASHINGTON County
Key Facts
Description
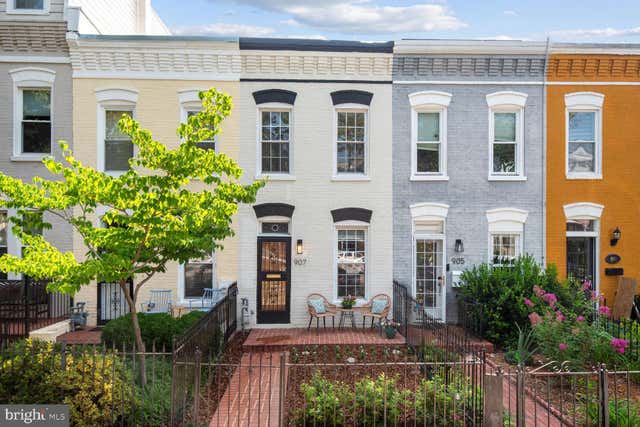
Discover the best of city living in this charming 2-bedroom, 2.5-bath row home ideally situated between NoMa, Union Market, H Street, and Capitol Hill. Offering 1,035 square feet of thoughtfully designed space—and no condo fees—this residence perfectly balances urban energy with everyday comfort. The main level welcomes you with hardwood floors, a cozy fireplace, and a striking spiral staircase that adds architectural interest. The renovated kitchen features crisp white cabinetry, granite countertops, stainless steel appliances, and convenient in-unit laundry. Upstairs, two well-appointed bedrooms and two full baths are enhanced by skylights, generous closet space, and abundant natural light. A brand-new HVAC system provides year-round comfort and peace of mind. Outdoor spaces are equally inviting. Enjoy a fenced front yard with a quaint porch patio, ideal for relaxing or greeting neighbors. The private rear yard is a true urban retreat, complete with a stone patio for outdoor dining, green space for pets or gardening, a raised garden bed, flowering trees, a storage shed, and secure off-street parking. With a Walk Score of 95 and unbeatable proximity to Union Market, Gallaudet University, Whole Foods, and the vibrant dining, shopping, and entertainment along H Street, this home offers an exceptional opportunity to live in one of DC’s most sought-after neighborhoods. A rare blend of charm, location, and lifestyle—this is city living at its finest.
Property Information
Property Type
Residential
Sub-Type
Townhouse
Structure Type
Townhouse
Year Built
1900
Living Area
1,035 sq ft
Lot Size
0.03 acres
Parking Spaces
1
Zoning
RF1
Days on Market
140
MLS® Listing#
DCDC2244498
Property Features
Interior
Appliances
Cooling
Heating
Flooring
Pool
Parking
Laundry
Fencing
Lot Features
Construction
Foundation
Windows
Sewer
Water Source
Schools
- Elementary:
- J.O. WILSON
- Middle:
- STUART-HOBSON
- High:
- EASTERN
- District:
- DISTRICT OF COLUMBIA PUBLIC SCHOOLS
Financial Details
HOA
None
Annual Taxes
$5,778
Tax year 2025
Assessed Value
$770,020
Parcel Number
0910//0802
Directions
Take H St NW to 8th St NE
Affordability Calculator
$135,000
Estimated monthly payment
$3,593/mo
Principal $539,999 · Est. interest $753,347 over 30 yrs
Neighborhood Market Statistics
How this home compares to active listings in WASHINGTON, DC
- $549,085
- Median Listing Price
- 68
- Median Days on Market
- 1,252
- Median Sq Ft
- $476
- Median Price / Sq Ft
- 2,850
- Active Listings
- This home’s price is 23% above the area median.
- Its price per sq ft is 37% above the area median.
Market statistics compiled from active EXIT Realty® and MLS listings in WASHINGTON, DC.
Location

Points of Interest in WASHINGTON, DC
Showing the WASHINGTON area map.
Nearby Schools
University for Kids H Street Child Care
School · 0.1 mi away
J.O. Wilson Elementary School
Elementary · 0.1 mi away
Ludlow-Taylor Elementary School
Elementary · 0.2 mi away
Kiddie University Capitol Hill Child Care
School · 0.3 mi away
School Within School
School · 0.3 mi away
Center City Public Charter School
Elementary · 0.3 mi away
Wheatley Education Campus
Elementary · 0.4 mi away
KIPP DC College Preparatory Campus
School · 0.5 mi away
Two Rivers Public Charter School
Elementary · 0.5 mi away
Stuart-Hobson Middle School
Secondary · 0.5 mi away
Capitol Hill Montessori
Elementary · 0.5 mi away
American Studies Program
School · 0.5 mi away
Pierce School
School · 0.5 mi away
Kipp DC College Preparatory
Secondary School · 0.5 mi away
Kendall Demonstration Elementary School
Secondary · 0.6 mi away
Kingsman Academy Public Charter School
School · 0.6 mi away
Brent Elementary School
Elementary · 0.7 mi away
Peabody Elementary School
Elementary · 0.7 mi away
Apa
Secondary · 0.7 mi away
DC Public Schools
Elementary · 0.7 mi away
Commute Calculator
Nearby Homes



Similar Homes Nearby



Similar Home Values
Comparable nearby listings and their asking prices.
| Address | Price | Beds | Baths | Sq Ft |
|---|---|---|---|---|
| 1133 14TH STREET NW 706, WASHINGTON, DC | $473,999 | 1 | 1 | 727 |
| 912 F STREET NW T00, WASHINGTON, DC | $474,900 | 1 | 1 | 779 |
| 1721 L STREET NE, WASHINGTON, DC | $474,900 | 2 | 2 | 1,260 |
| 1625 LANG PLACE NE, WASHINGTON, DC | $474,900 | 2 | 2 | 750 |
| 3146 15TH PLACE SE, WASHINGTON, DC | $474,900 | 3 | 2 | 1,632 |
| 1715 GIRARD STREET NE, WASHINGTON, DC | $474,900 | 3 | 2 | 1,260 |
Moving Cost Estimate
EXIT Agents in WASHINGTON


Listing Courtesy: Redfin Corp - 3016586186