


16 17TH STREET NE 312, WASHINGTON, DC 20002
HILL EAST · WASHINGTON County
Key Facts
Description
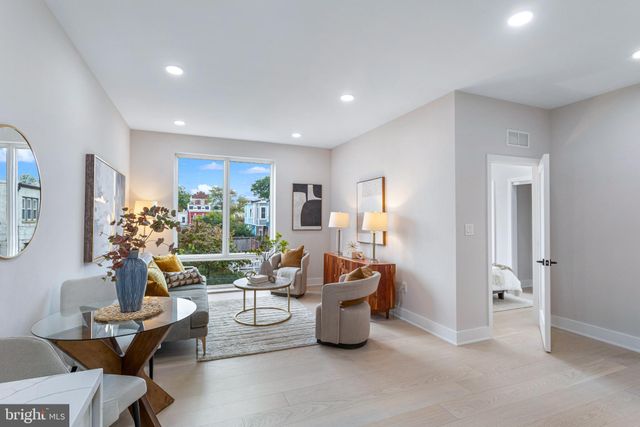
Hill East ease. Rooftop living. Light that lingers. Welcome to this thoughtfully designed home — where effortless flow meets a private rooftop escape, all set in one of DC’s most connected and fast-evolving neighborhoods. Bright. Warm. Beautifully balanced: Sunrise to sunset light pours in. Hardwood floors glow. Freshly painted walls keep it crisp. The main level? Open, inviting, and made for everyday living. Kitchen that works overtime: Spacious penisula. Smart layout. Seamless connection to living and dining. Entertain with ease or keep it casual — plus a generously sized pantry that makes city living feel a little easier. Flow that just makes sense: Living to dining to kitchen — clean, connected, and comfortable. Everything in its right place. Rest. Recharge. Retreat: Two generously sized bedrooms. Timeless ceramic tile baths. The primary suite? Bright, peaceful, and complete with an en-suite bath that feels like your own quiet escape. Rooftop that steals the show: Just one level up, your very own private terrace awaits. Sweeping views. Glimpses of the Capitol Dome and Washington Monument. Morning coffee. Evening cocktails. And front-row seats to Independence Day fireworks. An eco-friendly rainwater system keeps your rooftop greenery thriving — low effort, high reward. Outdoor living, elevated: Secluded. Calm. All Yours. A true extension of your living space in the city. Location that delivers: Set in Hill East with exciting growth all around. Just a short walk to Metro, RFK Fields, Lincoln Park, and neighborhood favorites — with the best of Capitol Hill within reach. Lifestyle perks: Pet-friendly living. Smart layout. Strong sense of community. Light. Location. Rooftop. This is city living done right. Square footage is approximate and should not be used for property valuation.
Property Information
Property Type
Residential
Sub-Type
Condominium
Style
Contemporary
Year Built
2014
Living Area
1,100 sq ft
Zoning
RF1
Days on Market
126
MLS® Listing#
DCDC2244194
Property Features
Interior
Appliances
Cooling
Heating
Flooring
Pool
Parking
Laundry
Patio
Construction
Sewer
Water Source
Schools
- District:
- DISTRICT OF COLUMBIA PUBLIC SCHOOLS
Financial Details
HOA
None
Annual Taxes
$4,218
Tax year 2025
Assessed Value
$606,560
Parcel Number
1084//2019
Directions
GPS
Affordability Calculator
$122,980
Estimated monthly payment
$3,273/mo
Principal $491,920 · Est. interest $686,272 over 30 yrs
Neighborhood Market Statistics
How this home compares to active listings in WASHINGTON, DC
- $551,977
- Median Listing Price
- 66
- Median Days on Market
- 1,250
- Median Sq Ft
- $481
- Median Price / Sq Ft
- 2,946
- Active Listings
- This home’s price is 11% above the area median.
- Its price per sq ft is 16% above the area median.
Market statistics compiled from active EXIT Realty® and MLS listings in WASHINGTON, DC.
Location
- 16 17TH STREET NE 312, WASHINGTON, DC 20002
Points of Interest in WASHINGTON, DC
Showing the WASHINGTON area map.
Nearby Schools
Eastern High School
Secondary · 0.1 mi away
Center City Public Charter School
Elementary · 0.1 mi away
District of Columbia Government Instructional Superintendents Office
School · 0.2 mi away
Payne Elementary School
Elementary · 0.4 mi away
Maury Elementary School
Elementary · 0.4 mi away
Monument Academy
School · 0.5 mi away
Kingsman Academy Public Charter School
School · 0.5 mi away
Miner Elementary School
Elementary · 0.5 mi away
Friendship Public Charter School Blow Pierce Campus
Secondary · 0.6 mi away
Pierce School
School · 0.6 mi away
Watkins Elementary School
Elementary · 0.7 mi away
American Studies Program
School · 0.8 mi away
School Within School
School · 0.8 mi away
Friendship Chamberlain Elementary & Middle School
Elementary · 0.8 mi away
Spingarn Senior High School
Secondary · 0.8 mi away
Tyler Elementary School
Elementary · 0.9 mi away
Kiddie University Capitol Hill Child Care
School · 0.9 mi away
Young Elementary School
Elementary · 0.9 mi away
Two Rivers Public Charter School
Elementary · 0.9 mi away
Ludlow-Taylor Elementary School
Elementary · 1.0 mi away
Commute Calculator
Nearby Homes
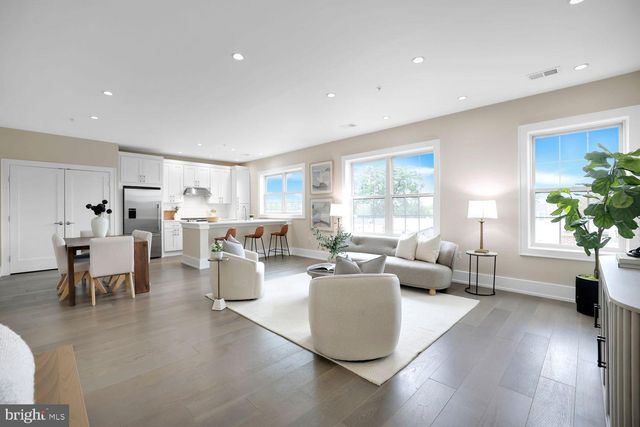
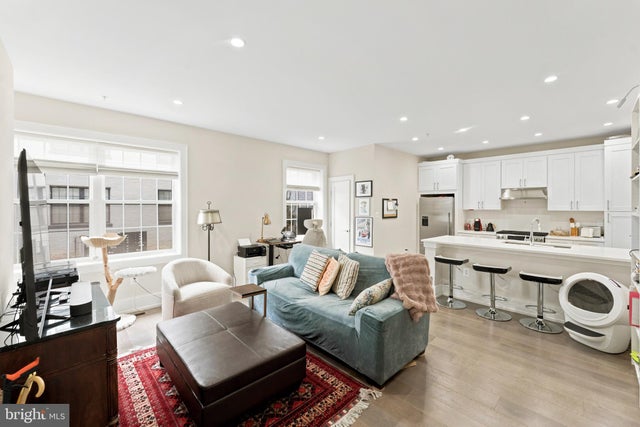
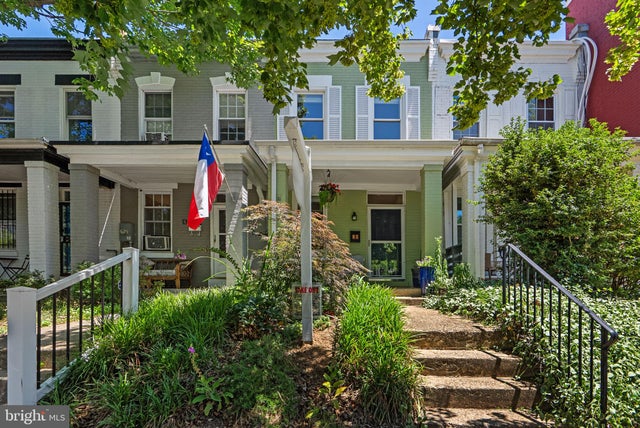
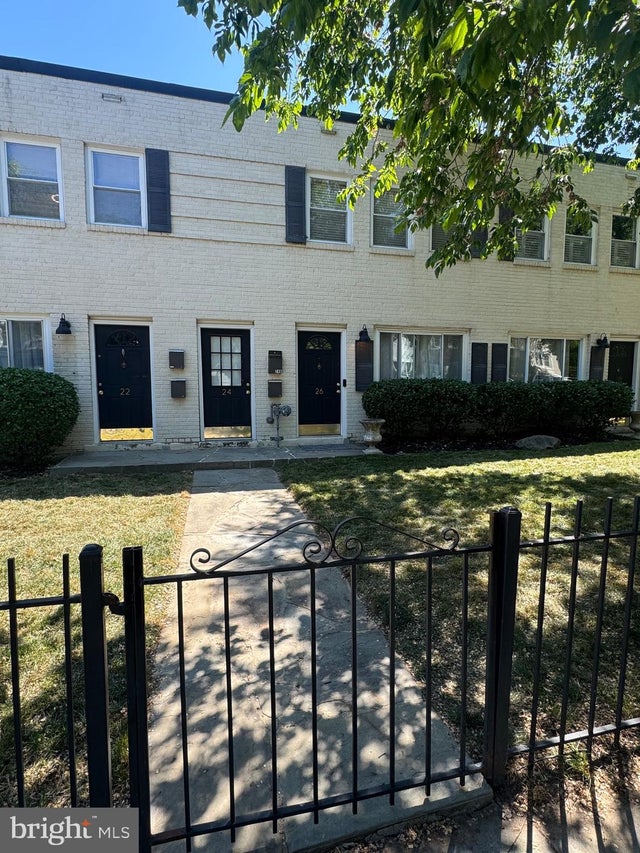

Similar Homes Nearby
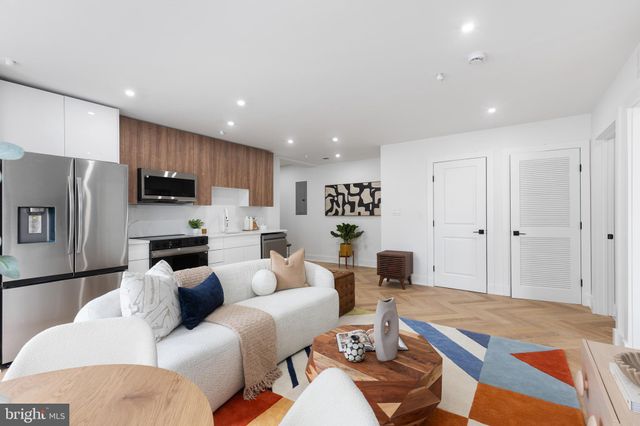
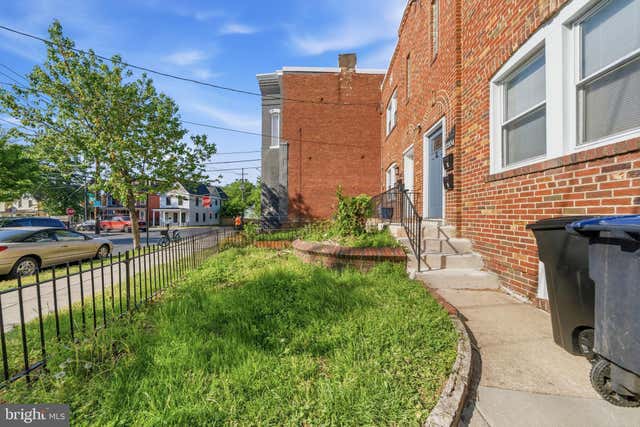
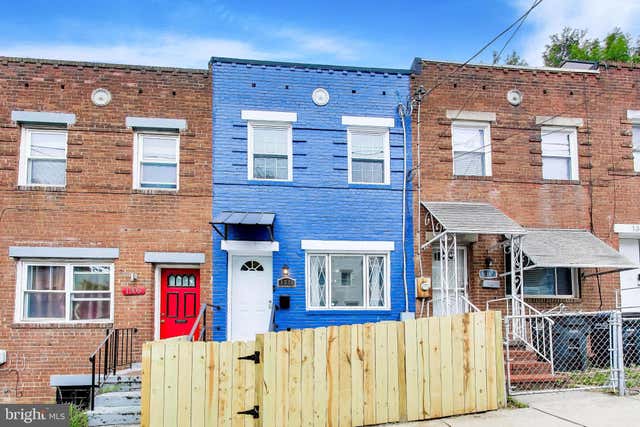
Similar Home Values
Comparable nearby listings and their asking prices.
| Address | Price | Beds | Baths | Sq Ft |
|---|---|---|---|---|
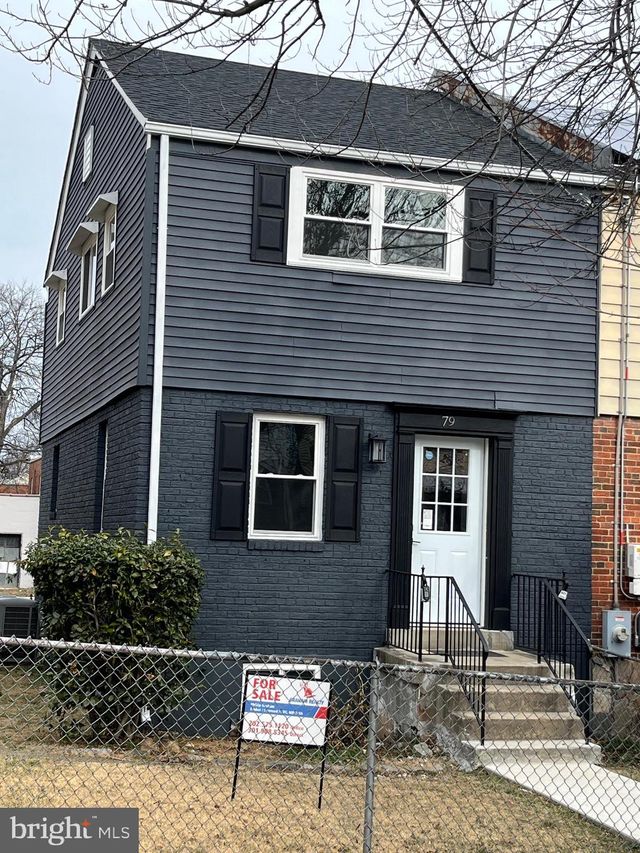
| 79 ELMIRA STREET SW, WASHINGTON, DC | $432,900 | 3 | 3 | 992 |
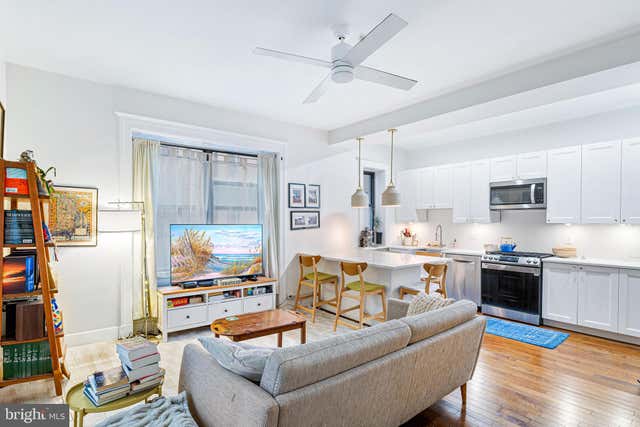
| 1514 17TH STREET NW 113, WASHINGTON, DC | $434,000 | 1 | 1 | 810 |
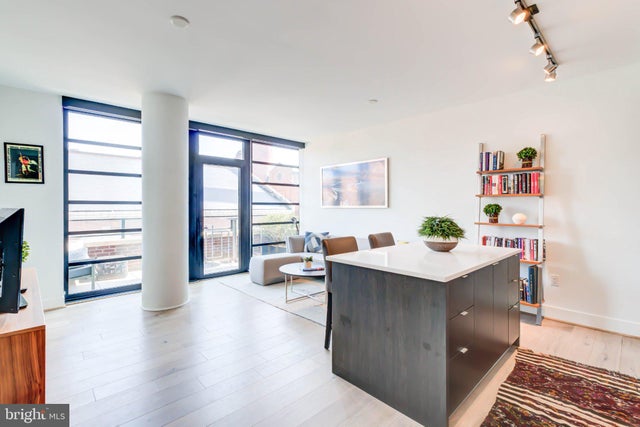
| 1300 4TH STREET SE 414, WASHINGTON, DC | $434,009 | 1 | 1 | 609 |
| 1124 FLORIDA AVENUE NE 104, WASHINGTON, DC | $434,900 | 1 | 1 | 740 |
| 2204 16TH STREET SE, WASHINGTON, DC | $435,000 | 2 | — | 1,520 |
| 1310 DEXTER TERRACE SE, WASHINGTON, DC | $435,000 | 3 | 3 | 1,433 |
Moving Cost Estimate
EXIT Agents in WASHINGTON


Listing Courtesy: Compass - 2023866330