

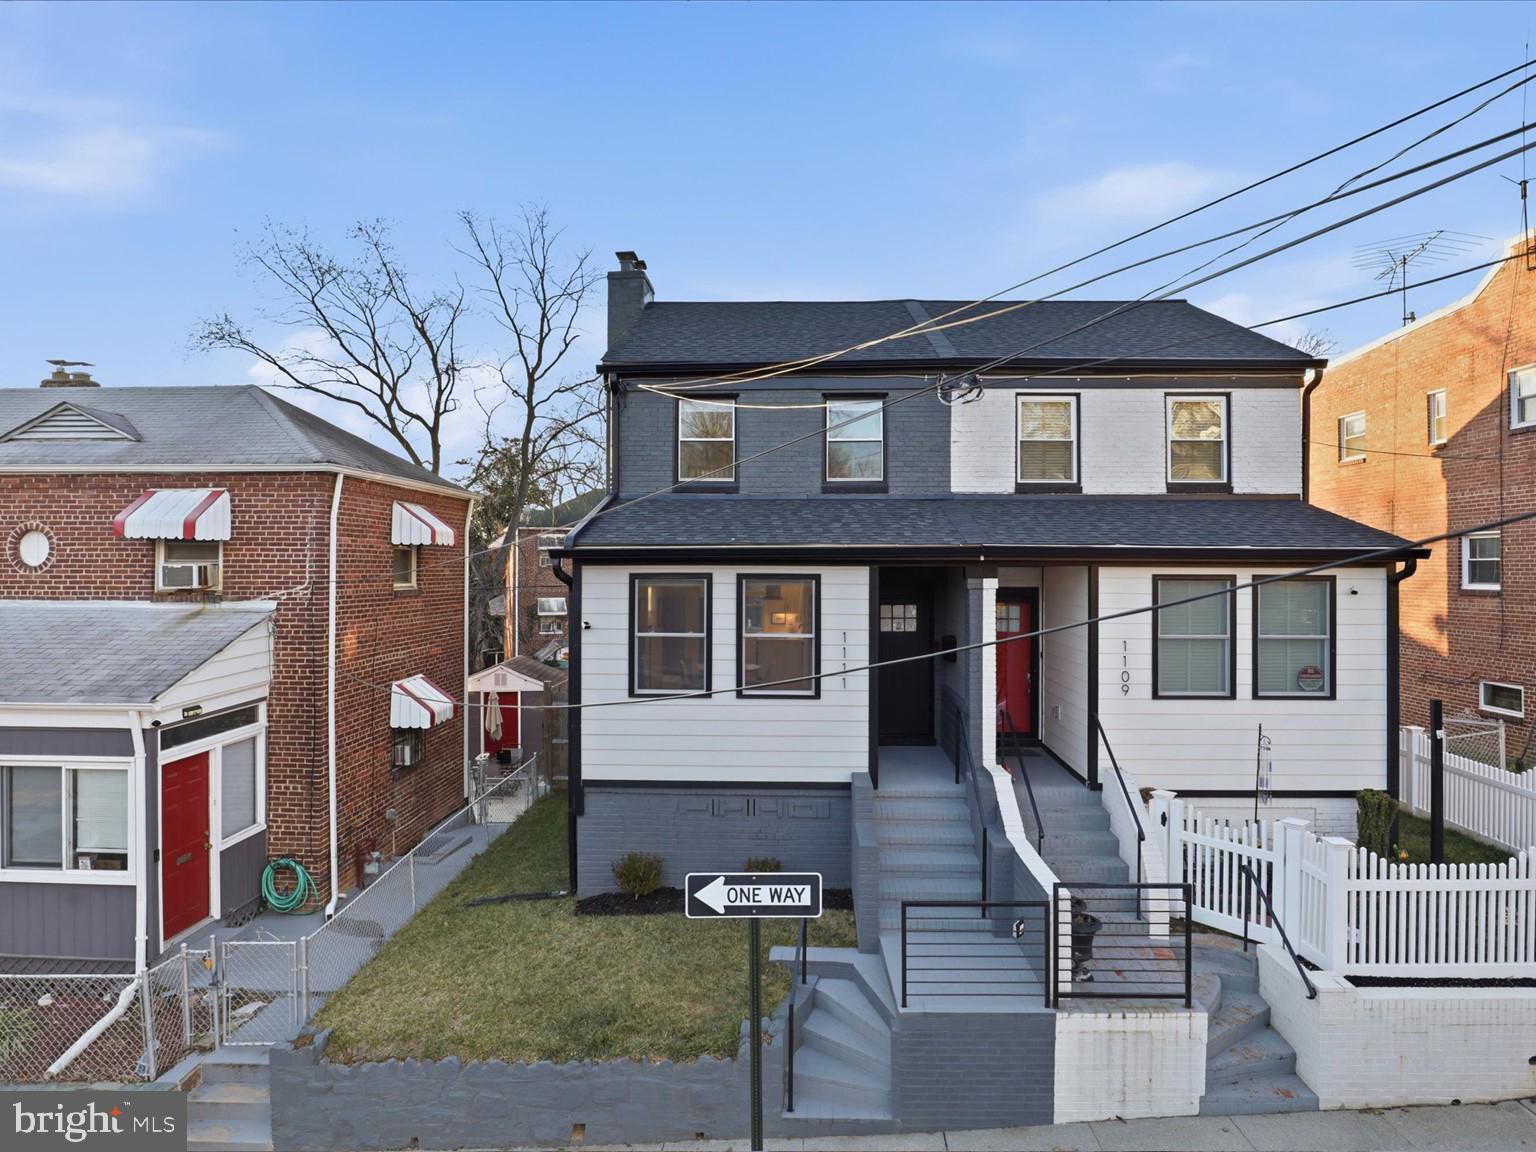
1111 ANACOSTIA ROAD SE, WASHINGTON, DC 20019
HILLCREST · WASHINGTON County
Key Facts
Description
Welcome to 1111 Anacostia Ave SE, a beautifully updated 3-bedroom, 2.5-bath home that thoughtfully blends modern finishes with comfortable, everyday living. This home was completely renovated in 2023 and seamlessly blends a modern feel with a classic charm. Natural light pours in throughout the day, enhancing the gleaming hardwood floors and a custom accent wall with a storage bench creates a bright and welcoming atmosphere across the main living spaces. The home is filled with smart, functional upgrades designed for both style and ease, including top-down/bottom-up blackout honeycomb blinds, on-trend light fixtures, and abundant storage. Enjoy additional storage tucked neatly under the stairs, along with an attic featuring pull-down steps, added insulation, and a dedicated storage area, perfect for keeping seasonal items organized and out of sight. The updated bathrooms offer a spa-like retreat with a walk-in shower and additional upgrades, adding comfort and convenience to daily routines. Each space has been carefully considered to maximize both function and finish. Outdoor living is a true highlight, featuring a new bluestone patio ideal for dining al fresco, morning coffee, or entertaining guests. The quiet backyard—enhanced by a quiet alley—feels like a private retreat, while updated landscaping and new sod provide a fresh, polished look with minimal maintenance. Conveniently located near neighborhood amenities, shopping, dining, fitness options, and green spaces, the home offers easy access to nearby parks, trails, and destinations throughout the city. Walking distance to Anacostia Park and a short drive to enjoy a walk along the Anacostia River, this location offers endless opportunities for entertainment. With friendly, considerate neighbors, ample street parking, and beautiful natural light from morning to evening, this home offers a welcoming blend of comfort, convenience, and community.
Property Information
Property Type
Residential
Sub-Type
Townhouse
Structure Type
House
Year Built
1940
Living Area
1,527 sq ft
Lot Size
0.03 acres
Zoning
R-2
Days on Market
48
MLS® Listing#
DCDC2241754
Property Features
Interior
Appliances
Cooling
Heating
Flooring
Basement
Pool
Parking
Laundry
Fencing
Construction
Foundation
Windows
Sewer
Water Source
Rooms
- Dining RoomMain
- Family Room
- KitchenMain
- Laundry
- Living RoomMain
Schools
- District:
- DISTRICT OF COLUMBIA PUBLIC SCHOOLS
Financial Details
HOA
None
Annual Taxes
$3,563
Tax year 2025
Assessed Value
$509,250
Parcel Number
5498//0102
Directions
From Massachusetts Ave, Turn right onto Anacostia.
Affordability Calculator
$99,980
Estimated monthly payment
$2,661/mo
Principal $399,920 · Est. interest $557,924 over 30 yrs
Neighborhood Market Statistics
How this home compares to active listings in WASHINGTON, DC
- $551,977
- Median Listing Price
- 66
- Median Days on Market
- 1,250
- Median Sq Ft
- $481
- Median Price / Sq Ft
- 2,946
- Active Listings
- This home’s price is 9% below the area median.
- Its price per sq ft is 32% below the area median.
Market statistics compiled from active EXIT Realty® and MLS listings in WASHINGTON, DC.
Location
- 1111 ANACOSTIA ROAD SE, WASHINGTON, DC 20019
Points of Interest in WASHINGTON, DC
Showing the WASHINGTON area map.
Nearby Schools
Saint Francis Xavier Catholic Academy
School · 0.5 mi away
Randle Highlands
Elementary · 0.5 mi away
Kimball Elementary School
Elementary · 0.5 mi away
Sousa MS
Secondary · 0.7 mi away
Lawrence E. Boone Elementary School
Elementary · 0.8 mi away
Lee Montessori
Elementary · 0.8 mi away
Cornerstone School
School · 0.8 mi away
Dupont Park Seventh-day Adventist School
School · 0.8 mi away
Beers Elementary School
Elementary · 0.9 mi away
I Dream PCS
Elementary · 1.0 mi away
The Seed PCS of Washington DC
Secondary · 1.1 mi away
Kramer Middle School
Secondary · 1.1 mi away
Rocketship Legacy Prep
Elementary · 1.2 mi away
Davis Elementary School
Elementary · 1.3 mi away
Stanton Elementary School
Elementary · 1.3 mi away
Anacostia High School
Secondary · 1.3 mi away
Winston Education Campus
Secondary · 1.3 mi away
D C Preparatory Benning Middle Campus
Elementary · 1.3 mi away
Plummer Elementary School
Elementary · 1.3 mi away
Randall Hyland Private School
School · 1.3 mi away
Commute Calculator
Nearby Homes

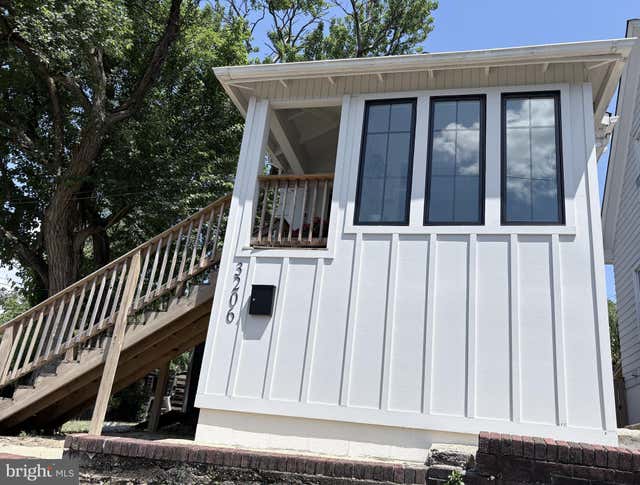
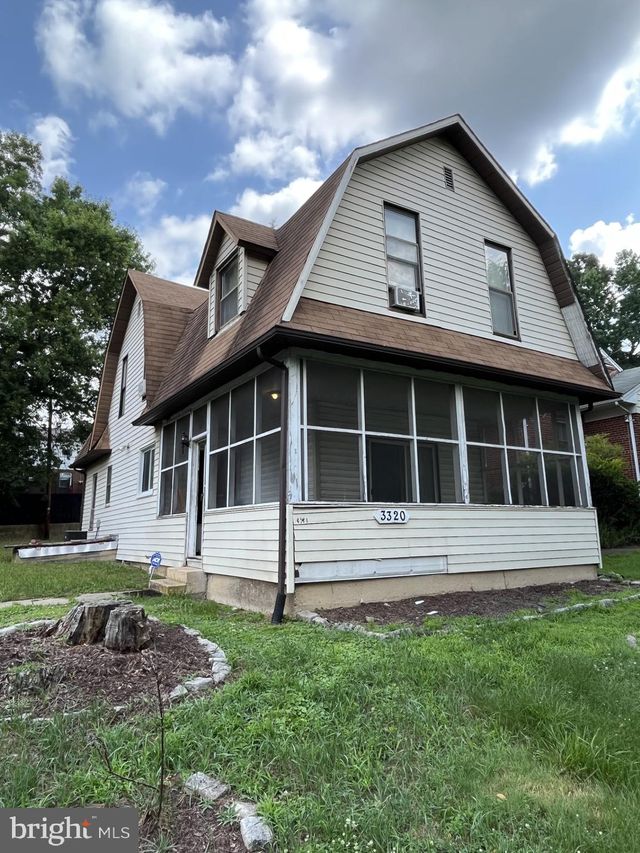
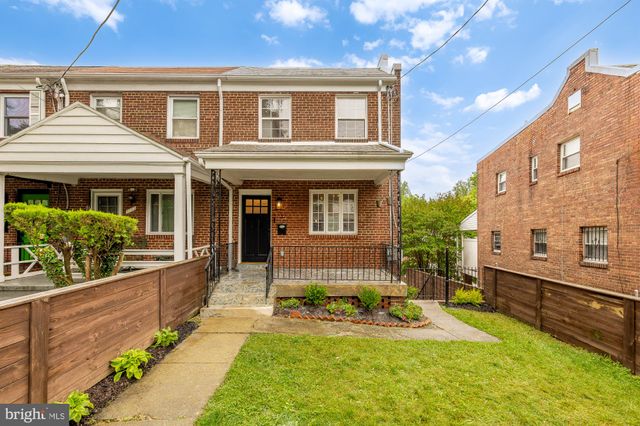
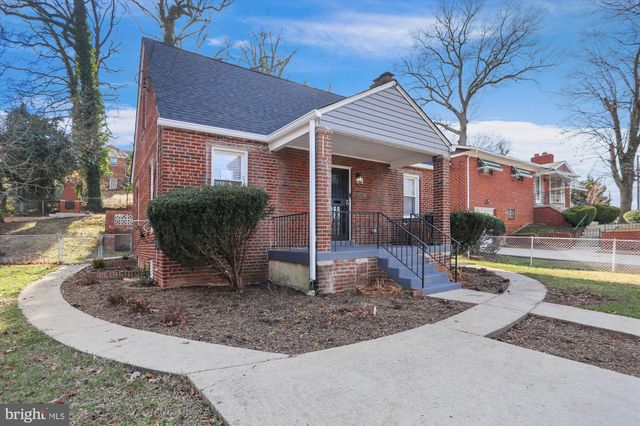
Similar Homes Nearby


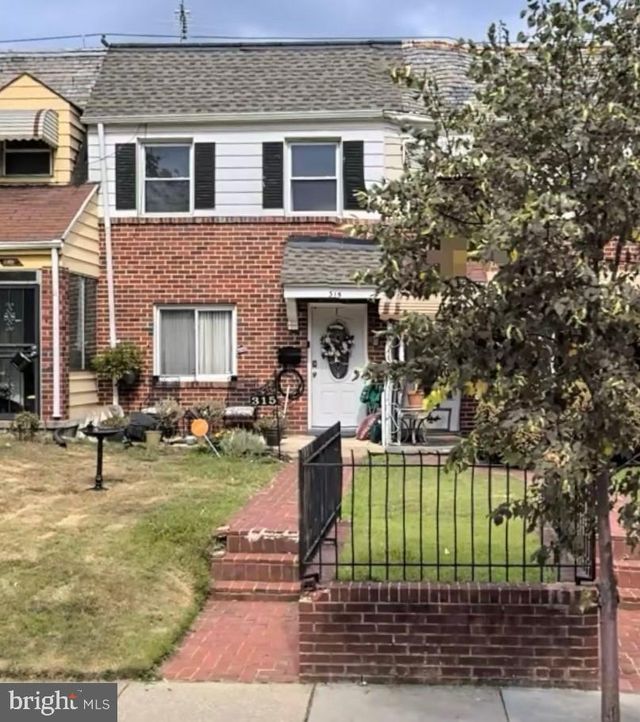
Similar Home Values
Comparable nearby listings and their asking prices.
| Address | Price | Beds | Baths | Sq Ft |
|---|---|---|---|---|
| 2222 16TH STREET NE, WASHINGTON, DC | $349,950 | 3 | 2 | 1,088 |
| 260 NEWCOMB STREET SE, WASHINGTON, DC | $349,999 | 3 | 3 | 1,836 |
| 2645 30TH STREET SE, WASHINGTON, DC | $350,000 | 4 | 3 | 1,280 |
| 1646 TRINIDAD AVENUE NE, WASHINGTON, DC | $350,000 | 3 | 2 | 2,202 |
| 7723 ALASKA AVENUE NW B102, WASHINGTON, DC | $350,000 | 2 | 2 | 694 |
| 315 34TH STREET NE, WASHINGTON, DC | $350,000 | 3 | 3 | 1,324 |
Moving Cost Estimate
EXIT Agents in WASHINGTON


Listing Courtesy: Compass - 7032298935