


1852 COLUMBIA ROAD NW 101, WASHINGTON, DC 20009
KALORAMA · WASHINGTON County
Key Facts
Description
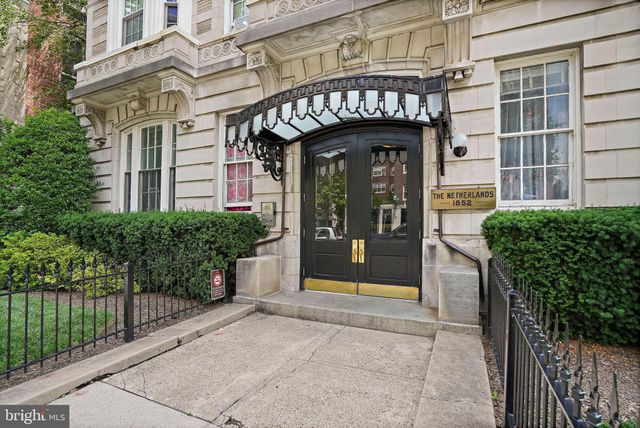
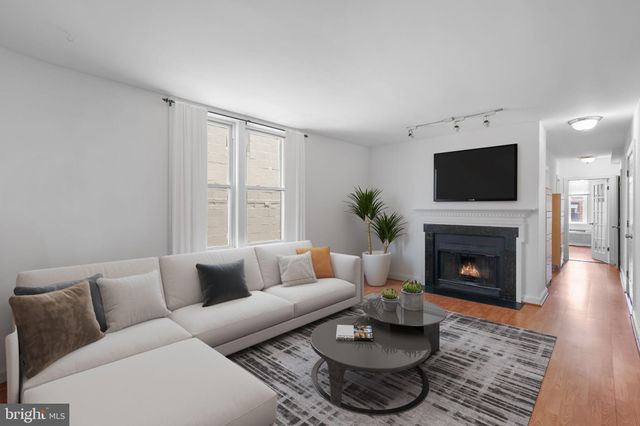
New Price Improvement!! Light filled, Extra Spacious Corner 2 Bdrm Unit! In the heart of Washington D.C., where the stately elegance of Kalorama merges with the eclectic pulse of Adams Morgan, sits a Beaux-Arts masterpiece known as, "The Netherlands". Built in 1907, this historic landmark serves as the backdrop for Unit 101, a residence that captures the rare intersection of Gilded Age proportions and modern metropolitan living. Stepping into Unit 101, one is immediately struck by the soaring 10-foot ceilings, a luxury of volume rarely found in contemporary builds. Sunlight pours through an expansive gallery of windows, dancing across original hardwood floors that anchor the space in warmth and character. The two-bedroom corner floor plan feels airy and expansive, offering a canvas for the discerning collector or the minimalist alike. The Rooftop Sanctuary: For those who seek a perspective shift, the building’s panoramic rooftop deck offers breathtaking views of the D.C. skyline—the perfect setting for sunset cocktails or quiet morning reflection above the city's canopy. Seamlessly integrated into the historic fabric are essential comforts, including a front-door intercom system, elevator access, and on-site laundry facilities. Located within a short distance to the Woodley Park-Zoo/Adams Morgan Metro (Red Line) and multiple bus lines, your commute is effortless.Quick access to the K Street corridor, the World Bank, and the tech-forward developments of the NoMa district. A short stroll leads you to the lush trails of Rock Creek Park or the manicured beauty of Meridian Hill Park, providing a green escape from the urban hustle. This is more than a residence; it is a piece of Washington’s architectural legacy, reimagined for a lifestyle of ease and inspiration.
Property Information
Property Type
Residential
Sub-Type
Stock Cooperative
Style
Beaux Arts
Year Built
1907
Living Area
1,050 sq ft
Zoning
MU-5A
Days on Market
208
MLS® Listing#
DCDC2229368
Property Features
Interior
Appliances
Cooling
Heating
Flooring
Pool
Parking
Construction
Sewer
Water Source
Rooms
- Bathroom 1Main
- Bedroom 1Main
- Bedroom 2Main
Schools
- District:
- DISTRICT OF COLUMBIA PUBLIC SCHOOLS
Financial Details
HOA
None
Annual Taxes
$2,393
Tax year 2025
Assessed Value
$11,416,830
Parcel Number
2551//0061
Directions
Park on street
Affordability Calculator
$129,800
Estimated monthly payment
$3,454/mo
Principal $519,200 · Est. interest $724,330 over 30 yrs
Neighborhood Market Statistics
How this home compares to active listings in WASHINGTON, DC
- $551,528
- Median Listing Price
- 67
- Median Days on Market
- 1,248
- Median Sq Ft
- $480
- Median Price / Sq Ft
- 2,957
- Active Listings
- This home’s price is 18% above the area median.
- Its price per sq ft is 29% above the area median.
Market statistics compiled from active EXIT Realty® and MLS listings in WASHINGTON, DC.
Location

Points of Interest in WASHINGTON, DC
Showing the WASHINGTON area map.
Nearby Schools
Briya Public Charter School
School · 0.2 mi away
Marie Reed Elementary School
Elementary · 0.2 mi away
Oyster Adams Bilingual School
School · 0.3 mi away
Champions at H. D. Cooke Elementary
Elementary · 0.3 mi away
H.D. Cooke Elementary School
Elementary · 0.3 mi away
Alta Public Charter School
School · 0.5 mi away
Mysa School
School · 0.5 mi away
Saint Augustine Catholic School
Elementary · 0.6 mi away
AppleTree School
School · 0.6 mi away
Ross Elementary School
Elementary · 0.6 mi away
Washington Preschool
School · 0.7 mi away
Barbara Chambers Children's Center
Elementary · 0.7 mi away
Lincoln Multicultural Middle School
Elementary · 0.7 mi away
Bell Multicultural High School
Secondary · 0.7 mi away
Meridian Public Charter School
Elementary · 0.7 mi away
The School for Ethics and Global Leadership
School · 0.7 mi away
Children's Studio School
Elementary · 0.7 mi away
Aidan Montessori School
Elementary · 0.7 mi away
Oyster-Adams Bilingual School
Elementary · 0.8 mi away
Creative Minds
School · 0.8 mi away
Commute Calculator
Nearby Homes



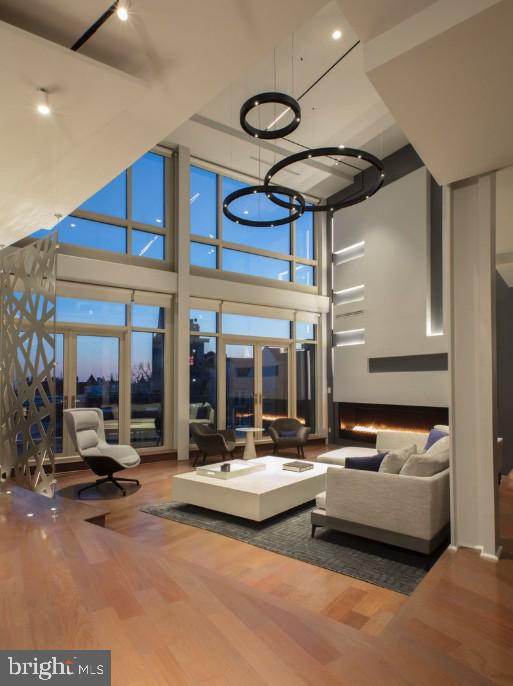
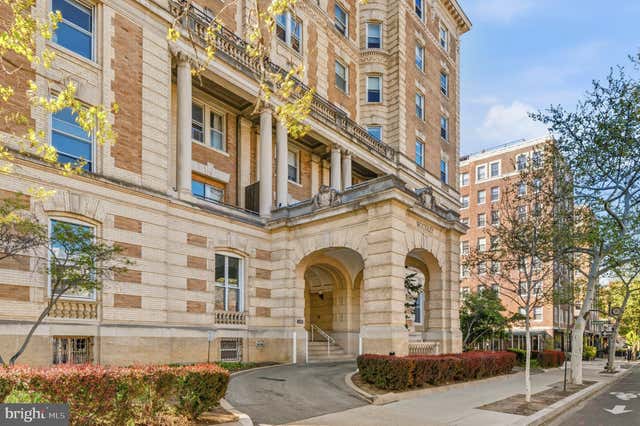
Similar Homes Nearby



Similar Home Values
Comparable nearby listings and their asking prices.
| Address | Price | Beds | Baths | Sq Ft |
|---|---|---|---|---|
| 1111 11TH STREET NW 304, WASHINGTON, DC | $454,950 | 1 | 1 | 640 |
| 1810 CALIFORNIA STREET NW 204, WASHINGTON, DC | $455,000 | 2 | 1 | 701 |
| 929 FLORIDA AVENUE NW 2001, WASHINGTON, DC | $455,000 | 1 | 1 | 880 |
| 345 O STREET SW, WASHINGTON, DC | $455,000 | 3 | 3 | 1,500 |
| 4329 H STREET SE, WASHINGTON, DC | $457,000 | 3 | 2 | 1,862 |
| 1525 FORT DAVIS STREET SE, WASHINGTON, DC | $458,000 | 3 | 2 | 1,479 |
Moving Cost Estimate
EXIT Agents in WASHINGTON


Listing Courtesy: Metropolitan Realty, LLP - 3019288444