

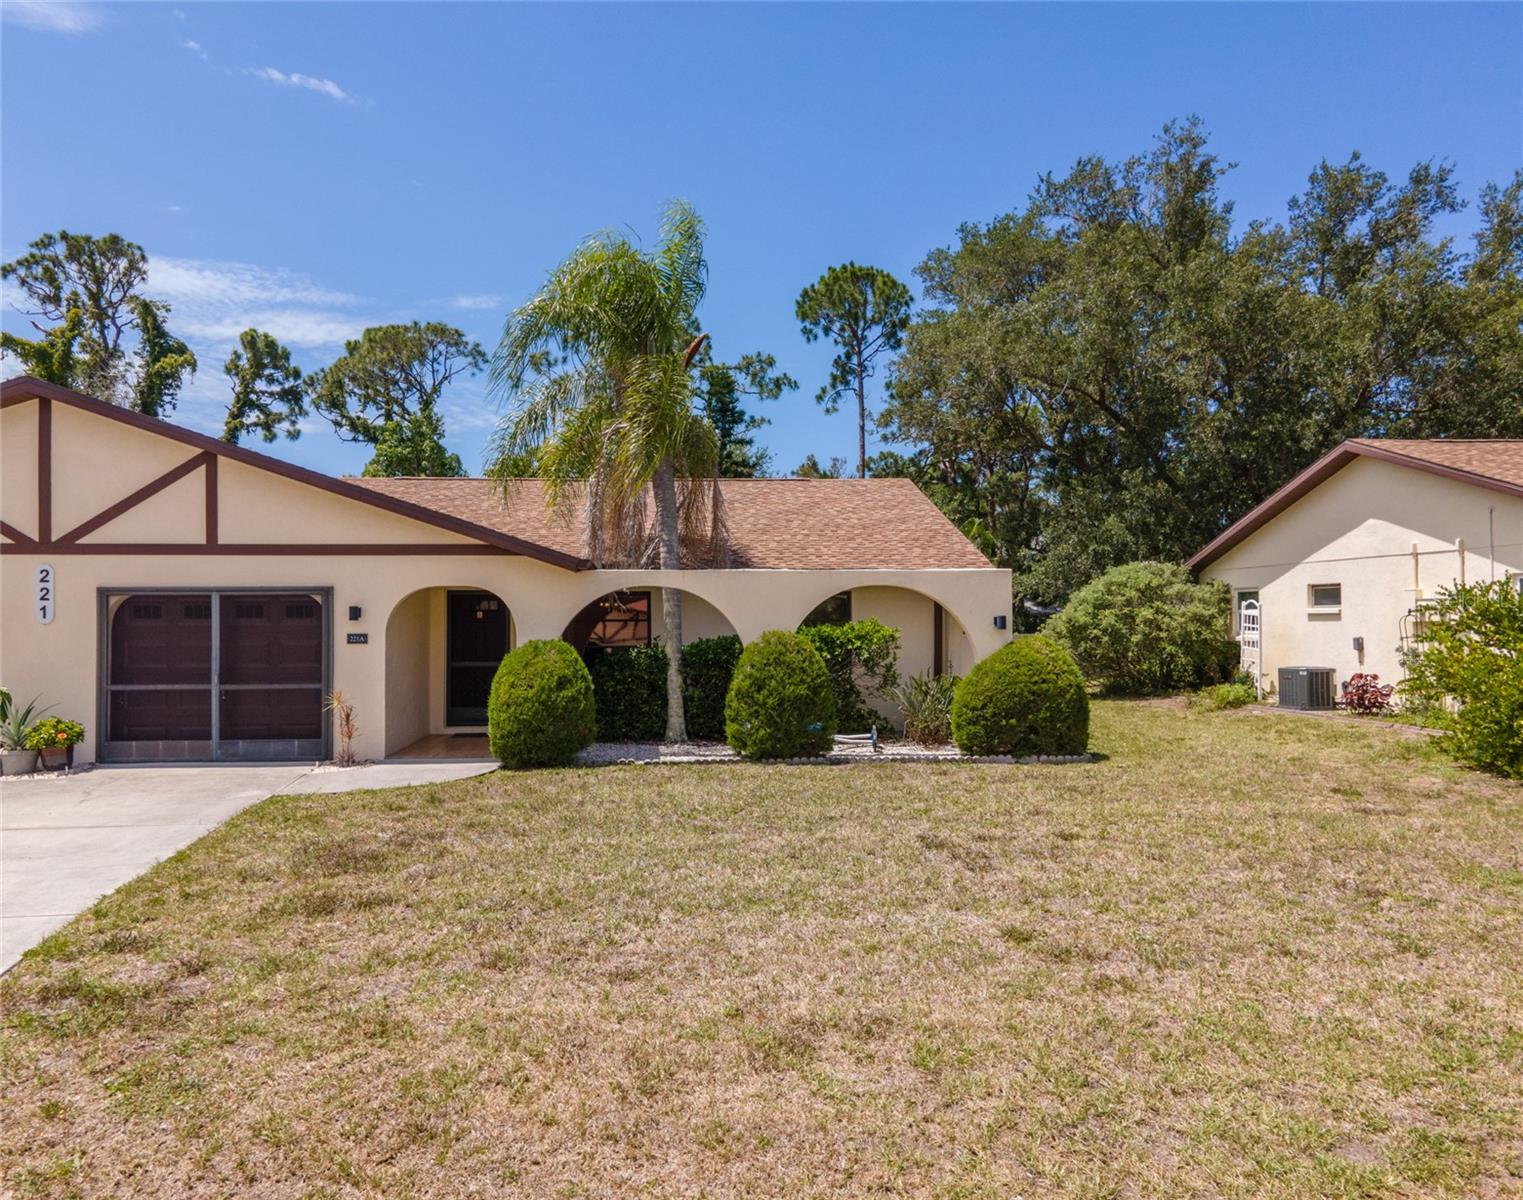
221 HIGH POINT DRIVE 221A, ENGLEWOOD, FL 34223
HIGH POINT ESTATE III · Sarasota County
Key Facts
Description
Welcome to High Point Estates! This spacious villa-style residence offers one of the community's larger floor plans and is ready for its next owner to make it their own. Being sold FULLY FURNISHED, this MOVE-IN-READY home features a desirable split-bedroom layout, providing privacy for both owners and guests.*** The GENEROUS LIVING ROOM offers plenty of space for entertaining, while THE AIR-CONDITIONED FLORIDA ROOM creates additional year-round living space overlooking the private backyard. Both bedrooms feature WALK-IN CLOSETS, and the home includes a convenient one-car garage with laundry area. Tile flooring is found in the kitchen and dining areas, while the remaining spaces offer a canvas for future updates and personalization. With SOLID BONES, A FUNCTIONAL LAYOUT, AND FURNISHINGS ALREADY IN PLACE, this home presents an excellent opportunity for buyers looking to add their own style and build equity over time.~~~ One of the many benefits of ownership in High Point Estates is the CONVENIENCE OF LOW-MAINTENANCE LIVING. COMMUNITY FEES COVER SERVICES SUCH AS LAWN MAINTENANCE, EXTERIOR BUILDING UPKEEP, ROOF MAINTENANCE, BASIC CABLE SERVICE, AND USE OF THE COMMUNITY POOL. High Point Estates is a deed-restricted community on a private road that offers a welcoming neighborhood atmosphere, NO AGE RESTRICTIONS, AND ALLOWS PETS!*** Whether you're looking for a seasonal retreat, year-round residence, or investment opportunity, this home offers exceptional value, generous living space, and the opportunity to update at your own pace while enjoying all the benefits of this sought-after community.
Property Information
Property Type
Residential
Sub-Type
Condominium
Style
Florida
Year Built
1980
Stories
1
Living Area
1,820 sq ft
Garage Spaces
1
Ownership
Condominium
Zoning
RMF1
Days on Market
13
MLS® Listing#
D6147756
Property Features
Interior
Exterior
Appliances
Cooling
Heating
Flooring
Parking
Laundry
Patio
Lot Features
Construction
Foundation
Roof
Security
Community
Utilities
Sewer
Water Source
Rooms
- 10x17First
- Bathroom 2First
- Bedroom 213x13First
- Dining Room14x12First
- Kitchen11x12First
- Living Room14x25First
- Master BathroomFirst
- Master Bedroom14x14First
Schools
- Elementary:
- Englewood Elementary
- Middle:
- L.A. Ainger Middle
- High:
- Wellen Park High
Financial Details
HOA
$2,223 / Quarterly
High Point Condominium Association, Inc.
Annual Taxes
$2,667
Tax year 2025
Parcel Number
0854031207
Directions
Begin at intersection of Placida Road and S McCall Road. Head west on S McCall Rd, Continue onto S Indiana Ave, Turn right onto North St, Turn left onto Michigan Ave, Turn right onto High Point Dr. Destination on your right.
Affordability Calculator
$35,000
Estimated monthly payment
$931/mo
Principal $140,000 · Est. interest $195,312 over 30 yrs
Neighborhood Market Statistics
How this home compares to active listings in ENGLEWOOD, FL
- $355,682
- Median Listing Price
- 98
- Median Days on Market
- 1,500
- Median Sq Ft
- $240
- Median Price / Sq Ft
- 534
- Active Listings
- This home’s price is 51% below the area median.
- Its price per sq ft is 60% below the area median.
Market statistics compiled from active EXIT Realty® and MLS listings in ENGLEWOOD, FL.
Location
- 221 HIGH POINT DRIVE 221A, ENGLEWOOD, FL 34223
Points of Interest in ENGLEWOOD, FL
Showing the ENGLEWOOD area map.
Nearby Schools
Englewood Elementary School
Elementary · 1.1 mi away
Toy Box Preschool
School · 1.1 mi away
Lemon Bay High School
Secondary · 2.0 mi away
The Young Children's Academy
School · 4.0 mi away
Miss Heidi's Preschool
School · 4.3 mi away
L A Ainger Middle School
Secondary · 4.6 mi away
Vineland Elementary School
Elementary · 4.7 mi away
Genesis Christian Academy
School · 5.6 mi away
Taylor Ranch Elementary School
Elementary · 6.4 mi away
Primrose Schools
Elementary · 6.8 mi away
SCF Collegiate School Venice
Secondary · 6.8 mi away
Myakka River Elementary School
Elementary · 7.0 mi away
Venice North Port Seventh Day Adventist School
School · 7.7 mi away
YMCA Triad-South Campus
School · 8.5 mi away
Venice Middle School
Secondary · 8.6 mi away
Venice Christian School
School · 8.9 mi away
Garden Elementary School
Elementary · 9.2 mi away
Sky Academy
School · 9.4 mi away
Venice Church of the Nazarene
School · 10.8 mi away
Glenallen Elementary School
Elementary · 10.9 mi away
Commute Calculator
Nearby Homes


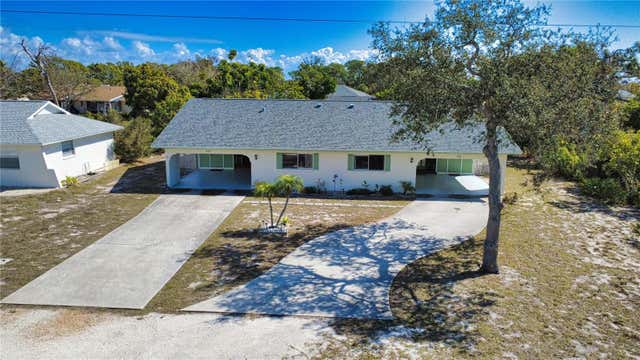
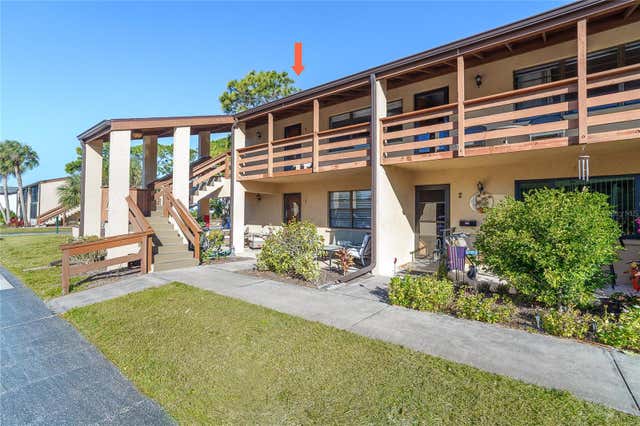

Similar Homes Nearby

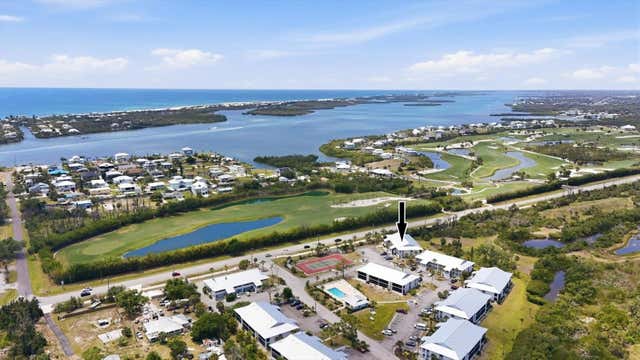
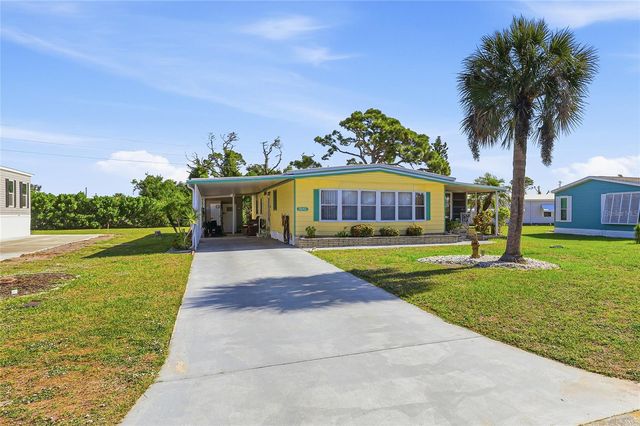
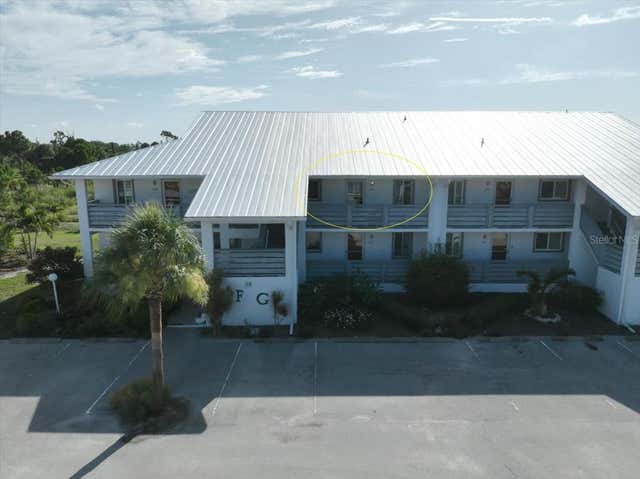


Similar Home Values
Comparable nearby listings and their asking prices.
| Address | Price | Beds | Baths | Sq Ft |
|---|---|---|---|---|
| 6796 GASPARILLA PINES BOULEVARD 105, ENGLEWOOD, FL | $124,900 | 2 | 2 | 1,037 |
| 6800 PLACIDA ROAD 208, ENGLEWOOD, FL | $124,900 | 2 | 2 | 1,092 |
| 3042 AUDUBON AVENUE, ENGLEWOOD, FL | $125,000 | 3 | 2 | 1,455 |
| 6800 PLACIDA ROAD 2014, ENGLEWOOD, FL | $125,000 | 2 | 2 | 1,092 |
| 6800 PLACIDA ROAD 132, ENGLEWOOD, FL | $127,900 | 2 | 2 | 1,092 |
| 6800 PLACIDA ROAD 163, ENGLEWOOD, FL | $128,000 | 2 | 2 | 1,092 |
Moving Cost Estimate
EXIT Agents in ENGLEWOOD


Listing Courtesy: KW COASTAL LIVING - murraycoleman@kw.com
Last Updated: 2026-06-15