

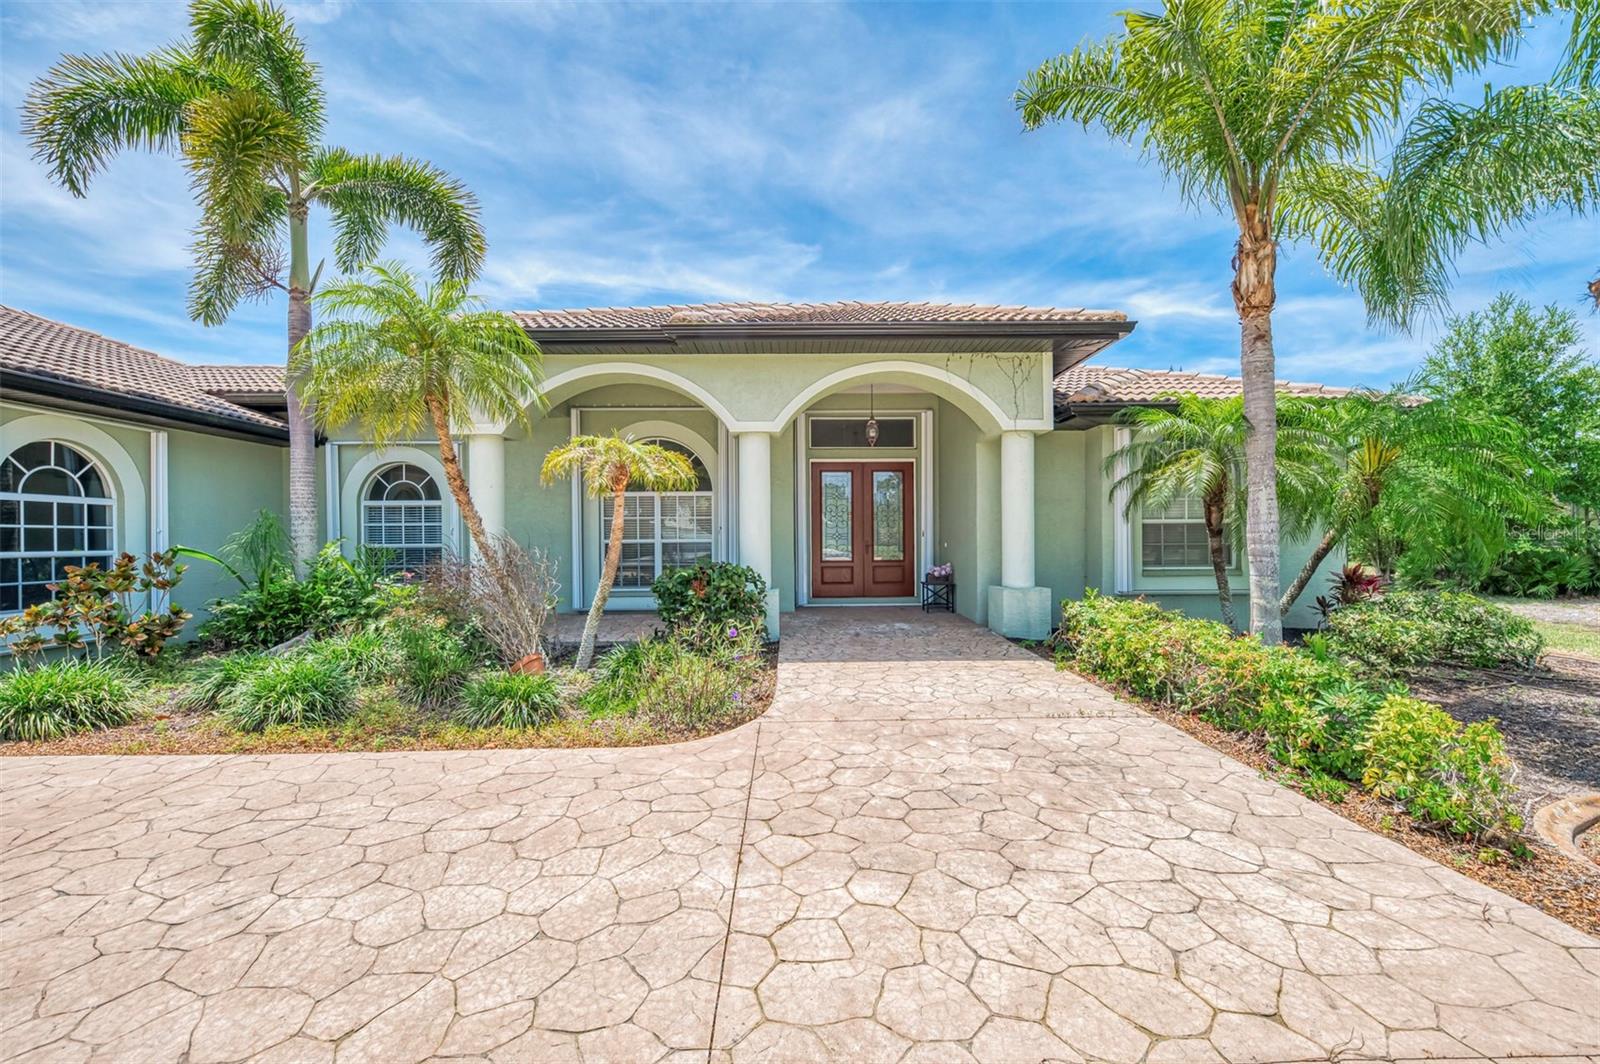
900 PARK PLACE DRIVE, ENGLEWOOD, FL 34223
PARK PLACE ESTATES · Sarasota County
Key Facts
Description
Welcome to refined Florida living in the heart of Old Englewood! Nestled within a private gated community, this executive-style single-family home offers the perfect blend of luxury, comfort, and convenience just minutes from Historic Dearborn Street, local dining, boutique shopping, and the area’s beautiful Gulf beaches. Situated on an oversized lot, this spacious 4-bedroom, 2.5-bath residence features a thoughtfully designed split floor plan with plenty of room to live and entertain. Inside, you’ll find formal living and dining spaces in addition to a large family room, creating flexible spaces for both everyday living and hosting guests. The chef’s kitchen is the centerpiece of the home, complete with a large center island, double ovens, abundant cabinetry, and ample prep space for cooking and gathering. Step outside to your private outdoor retreat featuring a screened, heated pool and expansive lanai — ideal for relaxing year-round and enjoying the Florida lifestyle. A 2-car garage adds additional storage and convenience. This home is perfectly suited for someone relocating to the area, a busy professional seeking a maintenance-free lifestyle, or anyone waiting for a new home to be completed. Lawn care and pool maintenance are included in the rent for easy living. Tenant is responsible for electric, water/sewer, and internet. One small dog will be considered. First month’s rent, last month’s rent, and security deposit are due at lease signing.
Property Information
Property Type
Residential Lease
Sub-Type
Single Family Residence
Year Built
2005
Stories
1
Living Area
4,160 sq ft
Lot Size
1.06 acres
Garage Spaces
2
MLS® Listing#
D6147565
Property Features
Interior
Appliances
Cooling
Heating
Pool
Parking
Laundry
Patio
Rooms
- Bathroom 2First
- Bathroom 3First
- Bedroom 2First
- Bedroom 3First
- Bedroom 4First
- Dining RoomFirst
- Family RoomFirst
- KitchenFirst
- Living RoomFirst
- Master BathroomFirst
- Master BedroomFirst
Schools
- Elementary:
- Englewood Elementary
- Middle:
- L.A. Ainger Middle
- High:
- Lemon Bay High
Financial Details
HOA
Yes
Park Place Estates HOA
Parcel Number
0493090040
Directions
from 776 take a right on to Old Englewood Rd. Follow Old Englewood road until you reach Parkplace Dr., Turn right into Park Place Estates.
Affordability Calculator
$1,000
Estimated monthly payment
$27/mo
Principal $4,000 · Est. interest $5,580 over 30 yrs
Neighborhood Market Statistics
How this home compares to active listings in ENGLEWOOD, FL
- $357,225
- Median Listing Price
- 100
- Median Days on Market
- 1,508
- Median Sq Ft
- $241
- Median Price / Sq Ft
- 530
- Active Listings
- This home’s price is 99% below the area median.
- Its price per sq ft is 100% below the area median.
Market statistics compiled from active EXIT Realty® and MLS listings in ENGLEWOOD, FL.
Location

Points of Interest in ENGLEWOOD, FL
Showing the ENGLEWOOD area map.
Nearby Schools
Toy Box Preschool
School · 1.2 mi away
Englewood Elementary School
Elementary · 1.2 mi away
The Young Children's Academy
School · 1.7 mi away
Lemon Bay High School
Secondary · 4.3 mi away
Taylor Ranch Elementary School
Elementary · 4.5 mi away
Venice North Port Seventh Day Adventist School
School · 5.4 mi away
Primrose Schools
Elementary · 5.5 mi away
SCF Collegiate School Venice
Secondary · 5.7 mi away
Miss Heidi's Preschool
School · 6.3 mi away
YMCA Triad-South Campus
School · 6.4 mi away
L A Ainger Middle School
Secondary · 6.8 mi away
Venice Middle School
Secondary · 6.8 mi away
Venice Christian School
School · 6.9 mi away
Vineland Elementary School
Elementary · 6.9 mi away
Garden Elementary School
Elementary · 7.0 mi away
Sky Academy
School · 7.2 mi away
Genesis Christian Academy
School · 7.5 mi away
Venice Church of the Nazarene
School · 8.7 mi away
Myakka River Elementary School
Elementary · 8.7 mi away
Venice High School
Secondary · 9.0 mi away
Commute Calculator
Nearby Homes


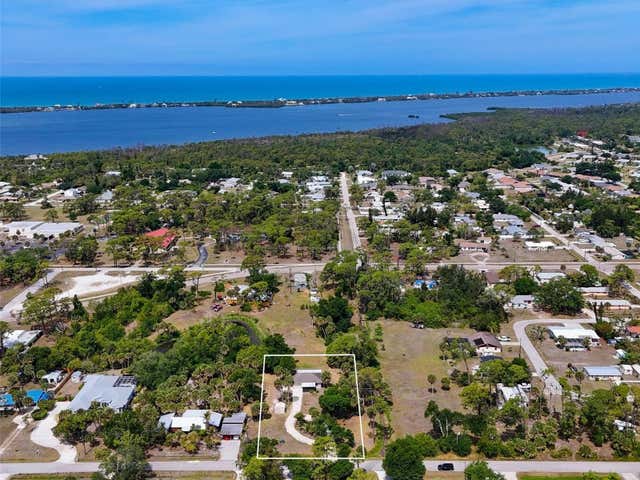
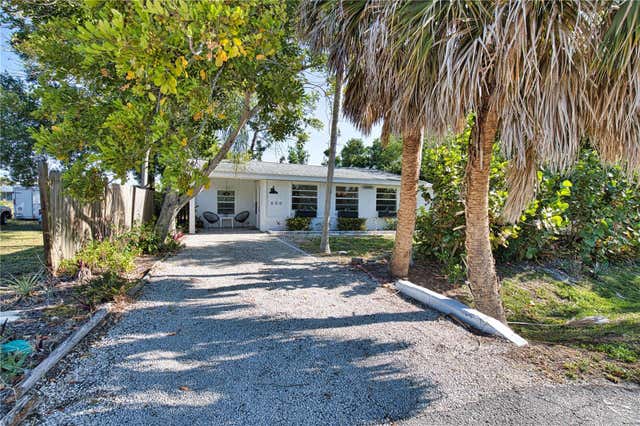
Similar Homes Nearby
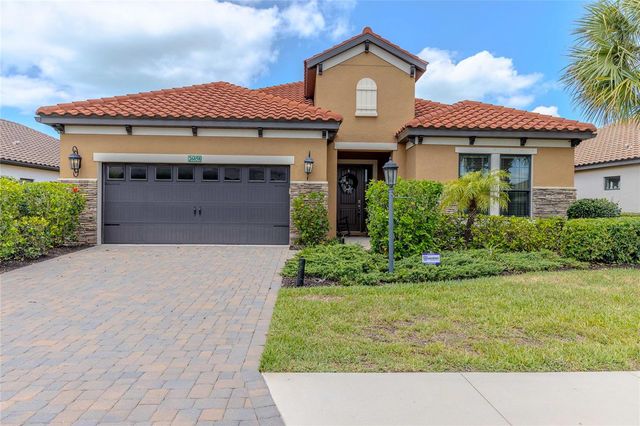
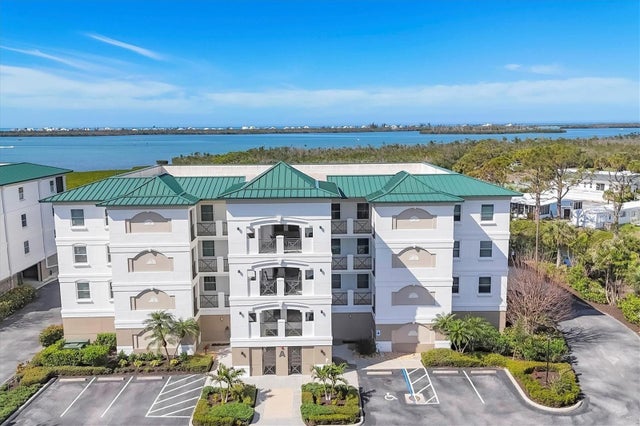


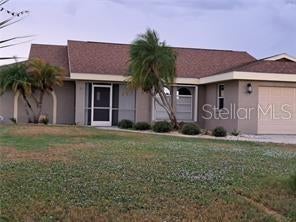
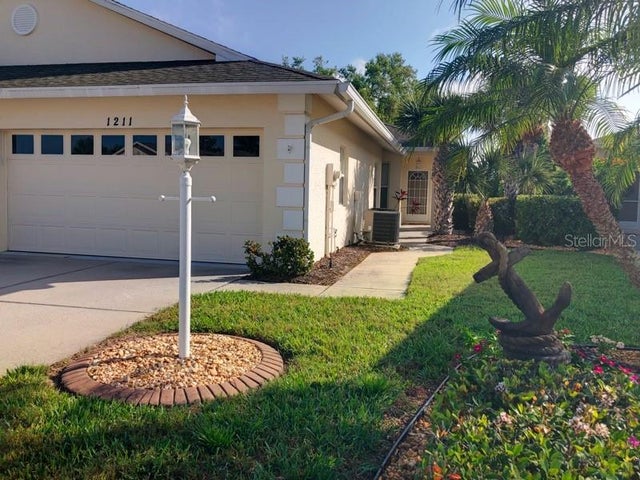
Similar Home Values
Comparable nearby listings and their asking prices.
| Address | Price | Beds | Baths | Sq Ft |
|---|---|---|---|---|
| 26858 WEISKOPF DRIVE, ENGLEWOOD, FL | $3,500/mo | 3 | 3 | 2,312 |
| 9203 GRIGGS ROAD 204, ENGLEWOOD, FL | $3,500/mo | 3 | 3 | 2,028 |
| 10313 HEBBLEWHITE COURT, ENGLEWOOD, FL | $3,600/mo | 3 | 2 | 1,559 |
| 8613 SEASALT LOOP, ENGLEWOOD, FL | $3,650/mo | 3 | 2 | 1,422 |
| 26 CLINTWOOD AVENUE, ENGLEWOOD, FL | $3,690/mo | 3 | 2 | 1,834 |
| 1211 HOT SPRINGS POINT, ENGLEWOOD, FL | $3,900/mo | 3 | 2 | 1,385 |
Moving Cost Estimate
EXIT Agents in ENGLEWOOD


Listing Courtesy: RE/MAX PALM REALTY OF VENICE - 941-208-5246
Last Updated: 2026-05-22