

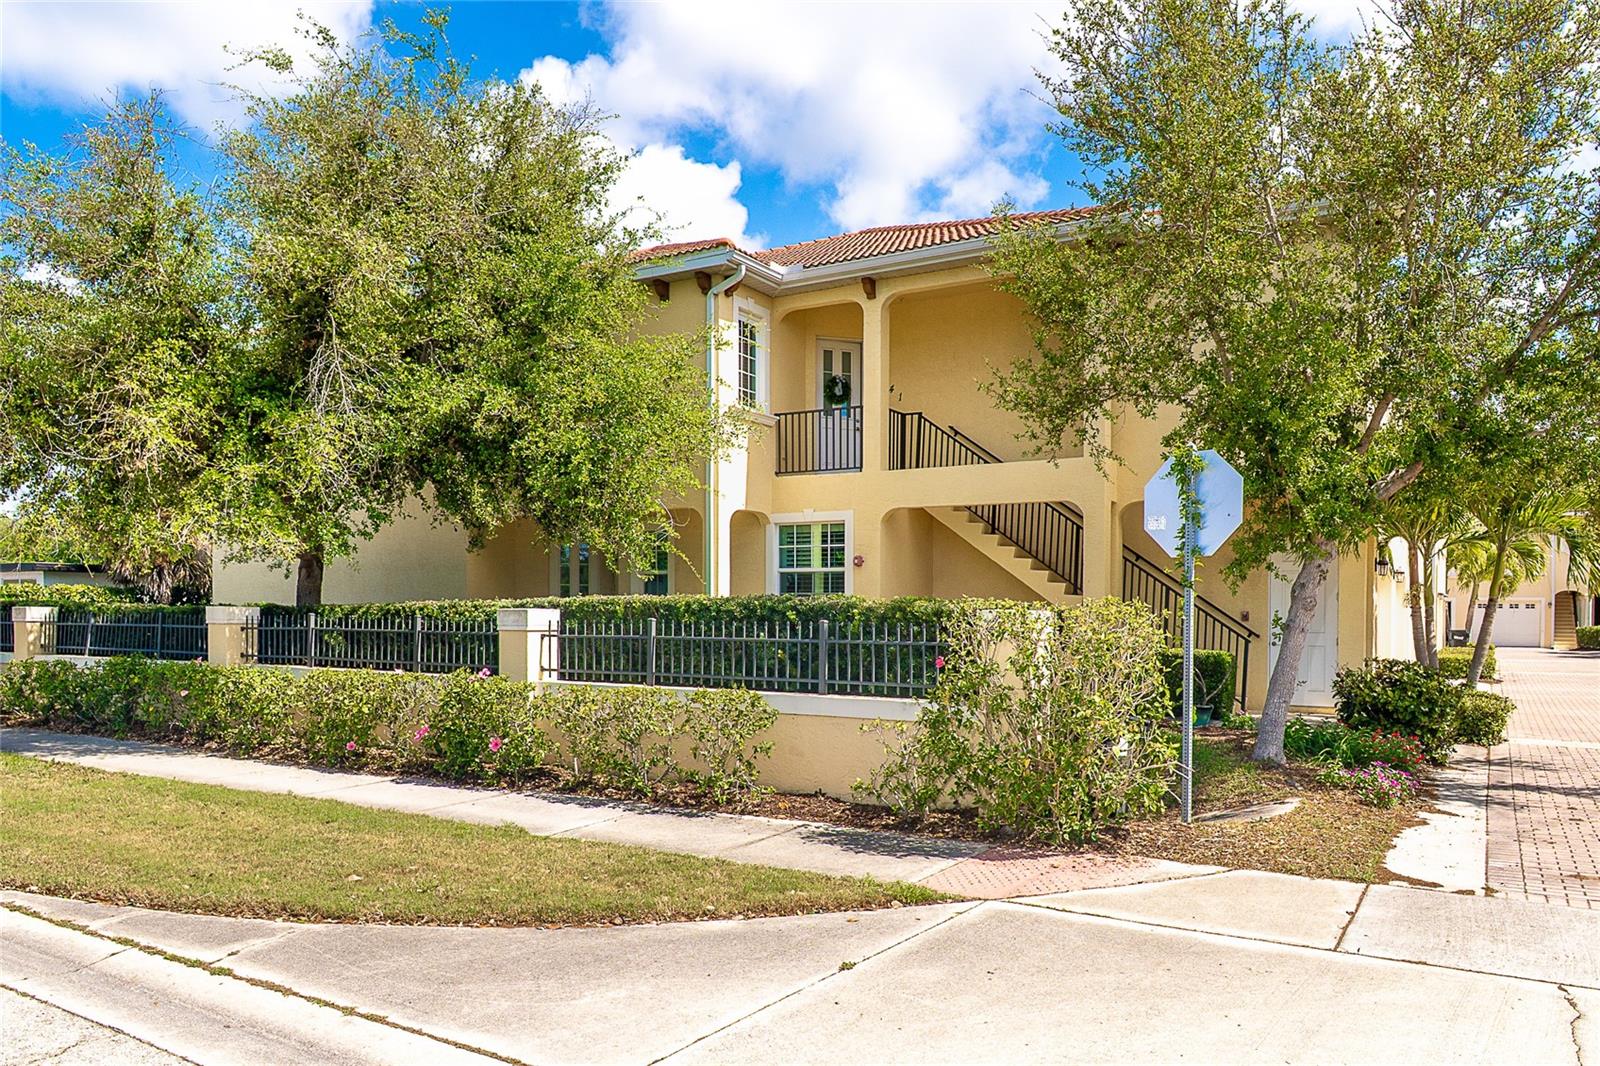
641 GUILD DRIVE Unit 641, VENICE, FL 34285
VILLA VENETO · Sarasota County
Key Facts
Description
Welcome to your slice of paradise on the Island of Venice! This beautifully maintained second-floor condo offers the perfect blend of coastal charm, comfort, and convenience—all located in an X500 flood zone for added peace of mind. Boasting 1,775 square feet of living space, this spacious 3-bedroom, 2-bath residence features an open floor plan designed for effortless living and entertaining. From the moment you step inside, you’ll appreciate the luxury vinyl plank flooring throughout, tall ceilings, and 8-foot interior doors that enhance the home’s light and airy feel. The well-appointed kitchen is a standout, complete with wood cabinetry, granite countertops, a large pantry closet, and a breakfast bar—perfect for casual dining or gathering with guests. With plenty of room for hosting a party or an intimate private dinner, this space is designed to bring people together with ease. The living area flows seamlessly onto a generous balcony, ideal for morning coffee, outdoor dining, or simply enjoying the peaceful surroundings. The primary suite is a private retreat, featuring its own balcony, abundant space, and a luxurious en-suite bath with dual vanities, a walk-in shower, and a private water closet. Two additional bedrooms provide flexibility for guests, a home office, or both. Additional highlights include: • High-impact windows and doors • Turnkey furnished (with a few staging items excluded) • Abundant storage throughout, plus an outdoor storage closet • Attached 1-car garage Nestled in a quiet, charming community, residents enjoy a beautifully maintained pool and shaded cabana area, perfect for relaxing or socializing with neighbors. Ideally located within biking distance to the beach and just moments from the island’s popular walking and biking trails, as well as local dining, shopping, and entertainment—this condo offers the ultimate Florida lifestyle. Whether you're looking for a full-time residence, seasonal getaway, or investment opportunity, this exceptional property checks all the boxes.
Property Information
Property Type
Residential
Sub-Type
Condominium
Style
Florida
Year Built
2017
Stories
1
Living Area
2,251 sq ft
Garage Spaces
1
Ownership
Fee Simple
Zoning
RMF4
Days on Market
43
MLS® Listing#
D6146821
Property Features
Interior
Exterior
Appliances
Cooling
Heating
Flooring
Parking
Laundry
Patio
Construction
Foundation
Roof
Windows
Security
Community
Utilities
Sewer
Water Source
Rooms
- Bathroom 25x9Second
- Bedroom 212x12Second
- Bedroom 312x12Second
- Great Room22x21Second
- Kitchen12x10Second
- Laundry12x6Second
- Master Bathroom12x10Second
- Master Bedroom19x12Second
Financial Details
HOA
$1,700 / Quarterly
Michael Wheeler, President
Annual Taxes
$6,076
Tax year 2025
Parcel Number
0429101014
Directions
From 41 Business on Island turn East on Fairway Drive. Turn left onto Guild Drive and right into Veneto driveway.
Affordability Calculator
$97,000
Estimated monthly payment
$2,581/mo
Principal $388,000 · Est. interest $541,295 over 30 yrs
Neighborhood Market Statistics
How this home compares to active listings in VENICE, FL
- $395,380
- Median Listing Price
- 87
- Median Days on Market
- 1,598
- Median Sq Ft
- $250
- Median Price / Sq Ft
- 923
- Active Listings
- This home’s price is 23% above the area median.
- Its price per sq ft is 14% below the area median.
Market statistics compiled from active EXIT Realty® and MLS listings in VENICE, FL.
Location

Points of Interest in VENICE, FL
Showing the VENICE area map.
Nearby Schools
Venice High School
Secondary · 0.3 mi away
Venice Indians Athletics
School · 0.4 mi away
Rotary Futures College Resource Center
School · 0.4 mi away
Venice Elementary School
Elementary · 0.7 mi away
Epiphany Cathedral
School · 1.0 mi away
Venice Church of the Nazarene
School · 2.0 mi away
Garden Elementary School
Elementary · 2.6 mi away
Sky Academy
School · 2.6 mi away
Island Village Montessori School
Elementary · 2.9 mi away
Le Bunnies Early Learning Academy
School · 3.3 mi away
Laurel Nokomis School
Elementary · 3.4 mi away
Venice North Port Seventh Day Adventist School
School · 3.5 mi away
YMCA Triad-South Campus
School · 3.6 mi away
Venice Christian School
School · 4.0 mi away
Venice Middle School
Secondary · 5.4 mi away
Taylor Ranch Elementary School
Elementary · 5.9 mi away
The Young Children's Academy
School · 7.1 mi away
Pine View School
School · 7.1 mi away
Primrose Schools
Elementary · 7.7 mi away
SCF Collegiate School Venice
Secondary · 8.2 mi away
Commute Calculator
Nearby Homes


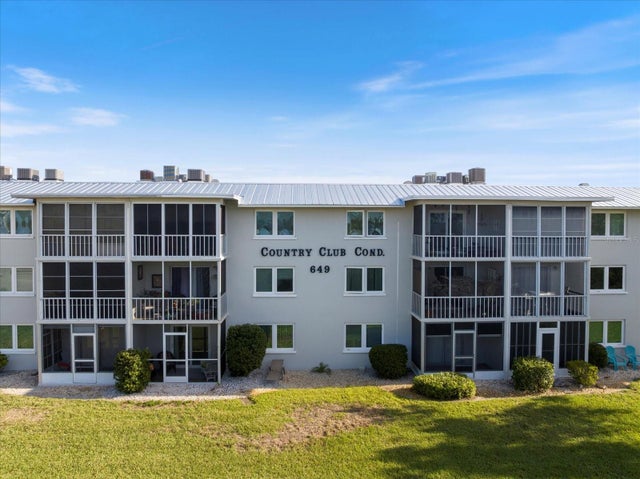
Similar Homes Nearby
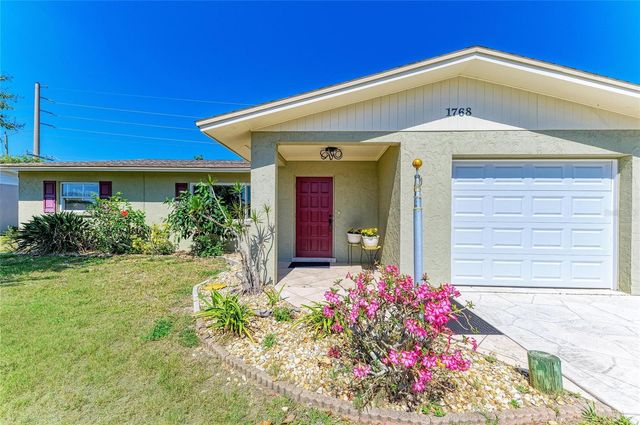
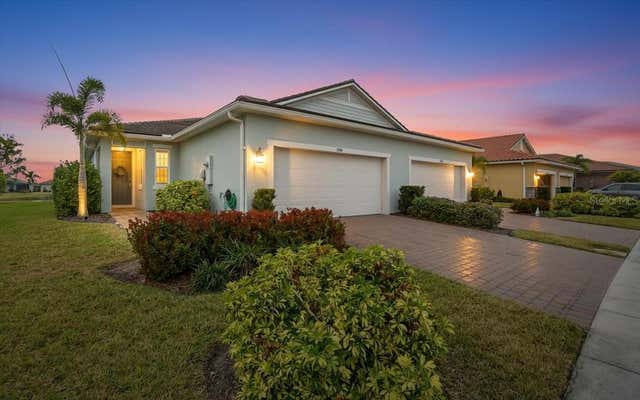
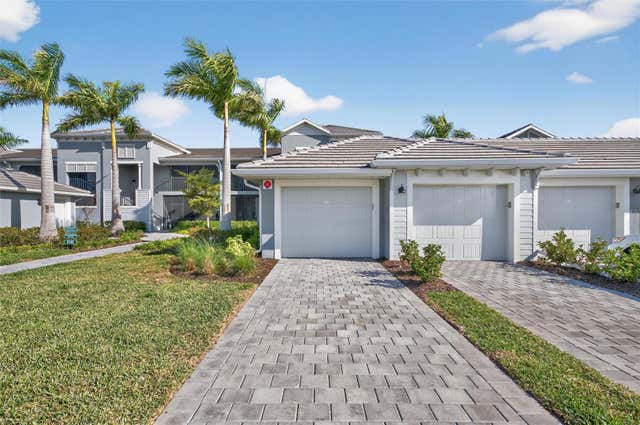

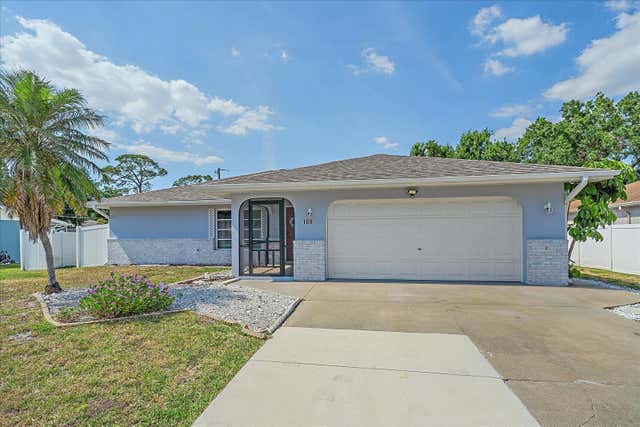

Similar Home Values
Comparable nearby listings and their asking prices.
| Address | Price | Beds | Baths | Sq Ft |
|---|---|---|---|---|
| 1768 BANYAN DRIVE, VENICE, FL | $339,900 | 3 | 2 | 1,565 |
| 20461 GALILEO PLACE, VENICE, FL | $339,900 | 2 | 2 | 1,504 |
| 12520 GALAPAGOS COURT 105, VENICE, FL | $340,000 | 2 | 2 | 1,353 |
| 10039 CROOKED CREEK DRIVE 201, VENICE, FL | $341,000 | 2 | 2 | 1,933 |
| 108 STANFORD ROAD, VENICE, FL | $344,900 | 2 | 2 | 1,126 |
| 1275 BERKSHIRE CIRCLE, VENICE, FL | $344,900 | 3 | 2 | 1,503 |
Moving Cost Estimate
EXIT Agents in VENICE


Listing Courtesy: MICHAEL SAUNDERS & CO. - BOCA - 941-964-2000
Last Updated: 2026-03-24