

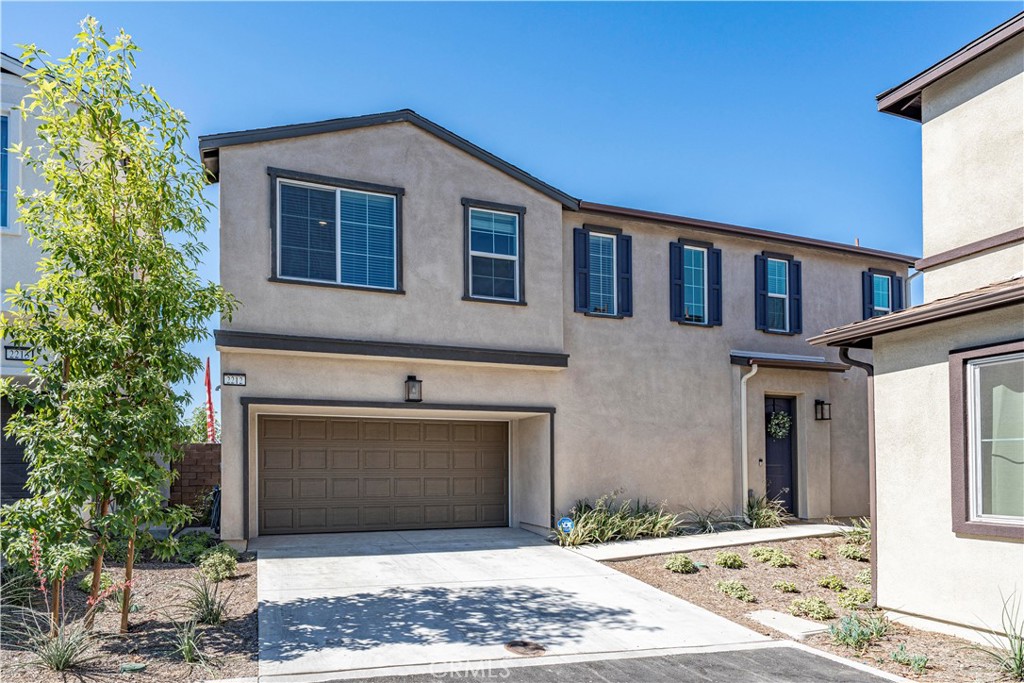
2212 N Baldridge Canyon Court, Highland, CA 92346
San Bernardino County
Key Facts
Description
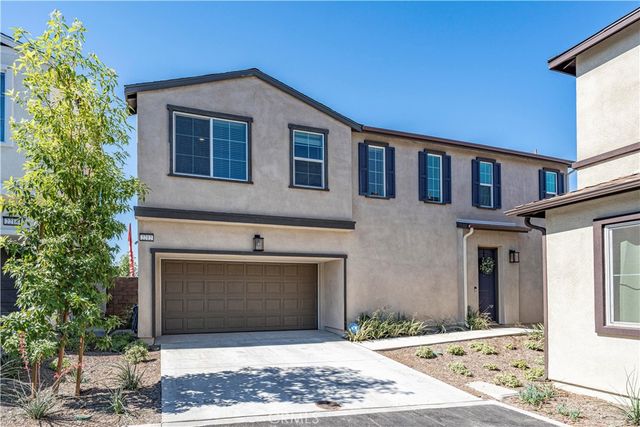
Welcome to this beautifully upgraded 2025-built turnkey home in a gated community offering 4 bedrooms, 3 bathrooms, and 1,975 square feet of thoughtfully designed living space in one of the area's newest communities. Featuring a highly desirable floor plan with a main floor bedroom and ¾ bathroom, this home is ideal for multigenerational living, guests, or a private home office. Step inside to an inviting open-concept layout filled with natural light, dual-pane windows, and modern finishes throughout. The spacious living room flows seamlessly into the dining area and stunning kitchen, creating the perfect space for everyday living and entertaining. The kitchen showcases a large center island with seating, quartz countertops, a walk-in pantry, and an open view of the living room. Upstairs, you'll find a spacious loft that offers endless possibilities as a second living area, media room, playroom, or home office. The luxurious primary suite is a peaceful retreat featuring a generous walk-in closet and an elegant ensuite bathroom with quartz countertops, dual sinks, and a large walk-in shower. Two additional upstairs bedrooms are generously sized and share a full hall bathroom with dual sinks. An upstairs individual laundry room adds everyday convenience. Outside, the backyard is a blank canvas ready for your personal vision. Additional highlights include a 2-car attached garage with direct access and electric vehicle charger, central AC, dual-pane windows, recessed lighting, and contemporary finishes throughout. The community offers wonderful amenities including BBQ areas, picnic areas, playgrounds, and beautifully maintained green spaces, providing great opportunities to gather with family and neighbors. Conveniently located near shopping, restaurants, schools, parks, and major commuter routes, this nearly new home offers the perfect blend of comfort, style, energy efficiency, and modern living.
Property Information
Property Type
Residential
Sub-Type
Single Family Residence
Structure Type
House
Year Built
2025
Stories
2
Living Area
1,972 sq ft
Lot Size
0.06 acres
Garage Spaces
2
Parking Spaces
4
Days on Market
4
MLS® Listing#
CV26146184
Property Features
Interior
Appliances
Cooling
Heating
Flooring
Fireplace
Pool
Parking
Laundry
Patio
Fencing
Foundation
Roof
Windows
Security
Community
Utilities
Sewer
Water Source
Rooms
- Bedroom
- Kitchen
- Kitchen
- Laundry
- Living Room
- Loft
- Master Bathroom
- Master Bedroom
Financial Details
HOA
$124 / Monthly
The Management Trust
Parcel Number
0285214360000
Directions
North of Highland Ave. / West of Palm Ave.
Affordability Calculator
$107,800
Estimated monthly payment
$2,869/mo
Principal $431,200 · Est. interest $601,562 over 30 yrs
Neighborhood Market Statistics
How this home compares to active listings in Highland, CA
- $583,871
- Median Listing Price
- 41
- Median Days on Market
- 1,767
- Median Sq Ft
- $335
- Median Price / Sq Ft
- 81
- Active Listings
- This home’s price is 8% below the area median.
- Its price per sq ft is 18% below the area median.
Market statistics compiled from active EXIT Realty® and MLS listings in Highland, CA.
Location

Points of Interest in Highland, CA
Showing the Highland area map.
Nearby Schools
Bonnie Oehl Elementary School
Elementary · 0.3 mi away
Highland Pacific Elementary School
Elementary · 0.6 mi away
Alternative Learning Center
School · 0.6 mi away
San Andreas High School
Secondary · 0.6 mi away
Real Journey Academies
School · 0.7 mi away
Sbcusd
School · 0.7 mi away
Cole Elementary
Elementary · 0.7 mi away
Entrepreneur High
Secondary · 0.7 mi away
New Vision Middle School
Secondary · 0.7 mi away
Serrano Middle School
Secondary · 0.8 mi away
Thompson Elementary School
Elementary · 1.2 mi away
Emmerton Elementary School
Elementary · 1.5 mi away
Belvedere Elementary School
Elementary · 1.6 mi away
Cypress Elementary School
Elementary · 1.6 mi away
San Gorgonio High School
Secondary · 1.6 mi away
San Gorgonio High School
Secondary · 1.6 mi away
Rodriguez Prep Academy
School · 1.6 mi away
Barton Elementary School
Elementary · 1.7 mi away
Lankershim Elementary School
Elementary · 1.9 mi away
Immanuel Baptist Day School
School · 1.9 mi away
Commute Calculator
Nearby Homes



Similar Homes Nearby
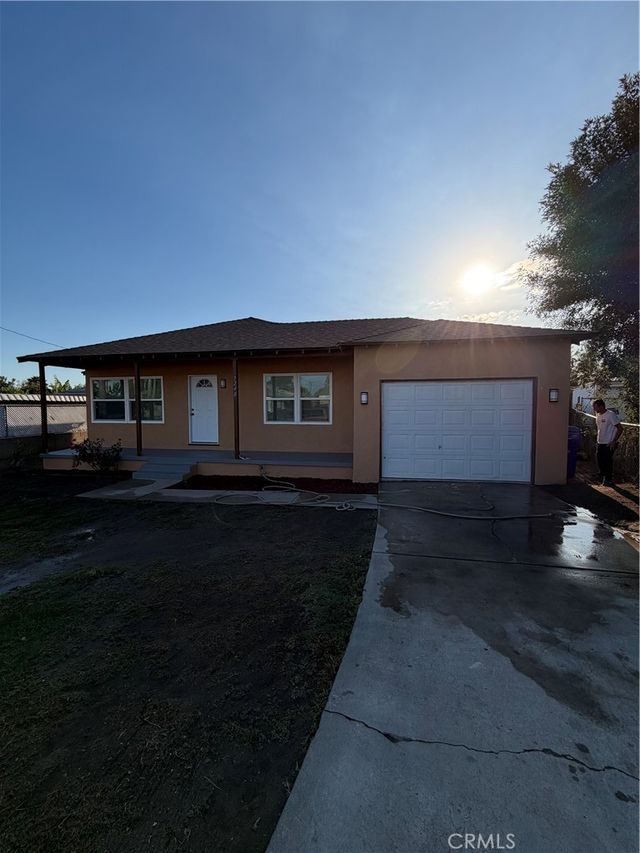


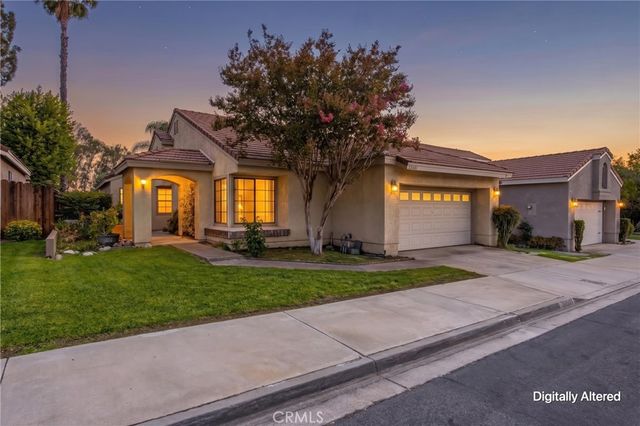

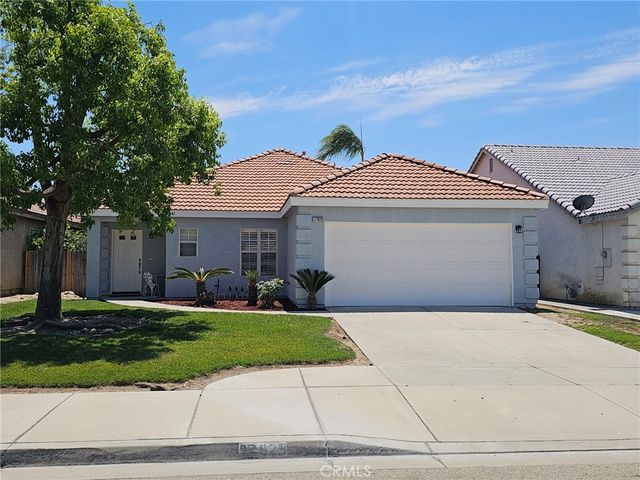
Similar Home Values
Comparable nearby listings and their asking prices.
| Address | Price | Beds | Baths | Sq Ft |
|---|---|---|---|---|
| 7248 Kensington Court, Highland, CA | $479,900 | 3 | 2 | 1,000 |
| 7471 Dunkirk, Highland, CA | $500,000 | 3 | 2 | 1,090 |
| 26930 14th Street, Highland, CA | $519,000 | 3 | 2 | 1,048 |
| 29041 Elder Creek, Highland, CA | $519,000 | 3 | 2 | 1,380 |
| 7276 Catalpa Avenue, Highland, CA | $524,900 | 3 | 3 | 1,609 |
| 27629 7th Street, Highland, CA | $524,900 | 3 | 2 | 1,330 |
Moving Cost Estimate
EXIT Agents in Highland


Listing Courtesy: CENTURY 21 MASTERS - 626-257-1222
Presented by: Maria Ortega
Licensed in the state of California.