

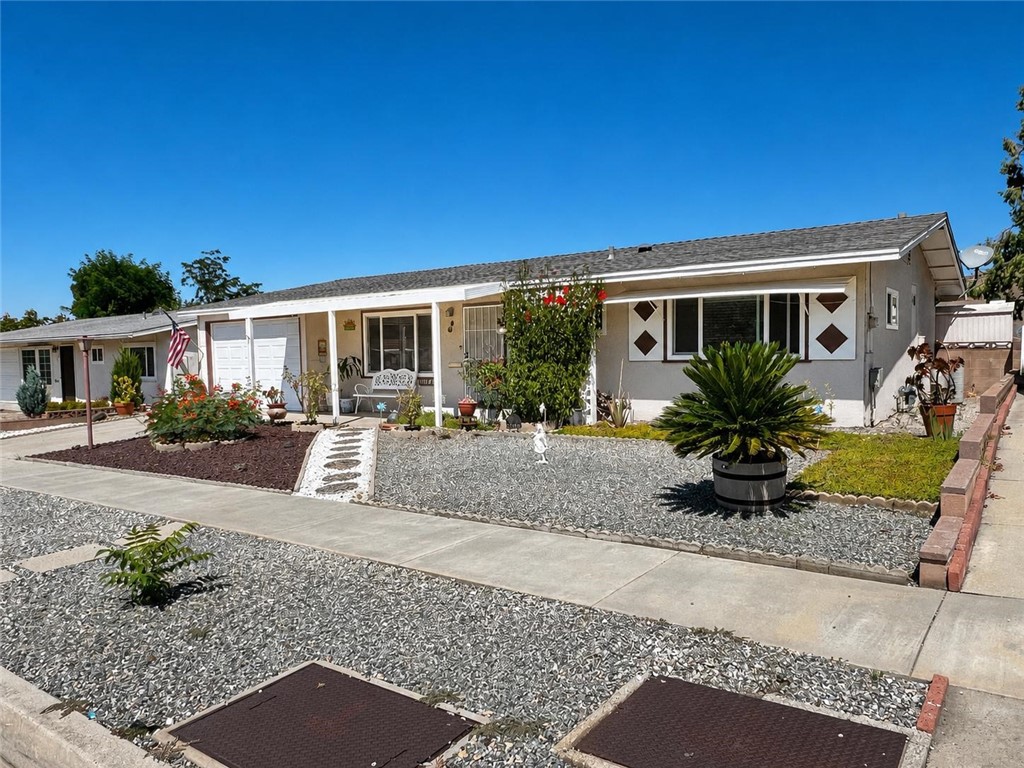
11934 Peach Tree, Yucaipa, CA 92399
San Bernardino County
Key Facts
Description
Welcome to this charming home located in the desirable Sun Park 55+ community of Yucaipa, offering affordable HOA and a wonderful lifestyle surrounded by comfort, convenience, and community amenities. Residents enjoy access to a sparkling community pool, clubhouse and scenic walking trails. Step outside to a charming patio area where you can enjoy breathtaking views of the surrounding hills and beautiful Yucaipa scenery. This inviting outdoor space is perfect for morning coffee, relaxing afternoons, or entertaining while enjoying the peaceful open-air setting. Located in the heart of Yucaipa, this home offers excellent convenience with nearby shopping, dining, grocery stores, pharmacies, cafés, and everyday essentials just minutes away. Enjoy the benefit of having Stater Bros, Markets, local options making daily errands simple and convenient. The surrounding area also offers wonderful lifestyle amenities for active 55+ living, including senior programs and activities at the Scherer Community Center, live entertainment and cultural events at the Yucaipa Performing Arts Center, outdoor recreation at Yucaipa Regional Park, and nearby golfing at Yucaipa Valley Golf Club. Whether you are looking to relax, enjoy peaceful surroundings, or stay close to shopping, recreation, and community activities, this home offers a wonderful opportunity to enjoy the best of 55+ living in Yucaipa. Schedule your private showing today and experience the charm, comfort, and views this home has to offer.
Property Information
Property Type
Residential
Sub-Type
Single Family Residence
Structure Type
House
Year Built
1962
Stories
1
Living Area
1,107 sq ft
Lot Size
0.11 acres
Garage Spaces
1
Parking Spaces
1
Days on Market
10
MLS® Listing#
CV26140178
Property Features
Appliances
Cooling
Heating
Fireplace
Pool
Laundry
Lot Features
Community
Sewer
Water Source
Rooms
- Bedroom
Financial Details
HOA
$120 / Monthly
Sun Park II
Parcel Number
0303352090000
Directions
Yucaipa Blvd/Fifth St.
Affordability Calculator
$77,980
Estimated monthly payment
$2,075/mo
Principal $311,920 · Est. interest $435,156 over 30 yrs
Neighborhood Market Statistics
How this home compares to active listings in Yucaipa, CA
- $651,613
- Median Listing Price
- 44
- Median Days on Market
- 1,904
- Median Sq Ft
- $347
- Median Price / Sq Ft
- 116
- Active Listings
- This home’s price is 40% below the area median.
- Its price per sq ft is 1% above the area median.
Market statistics compiled from active EXIT Realty® and MLS listings in Yucaipa, CA.
Location
Map is currently unavailable for this location.
Points of Interest in Yucaipa, CA
Showing the Yucaipa area map.
Commute Calculator
Nearby Homes
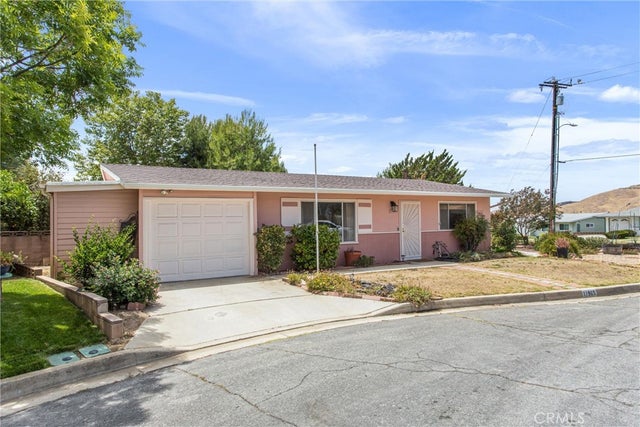

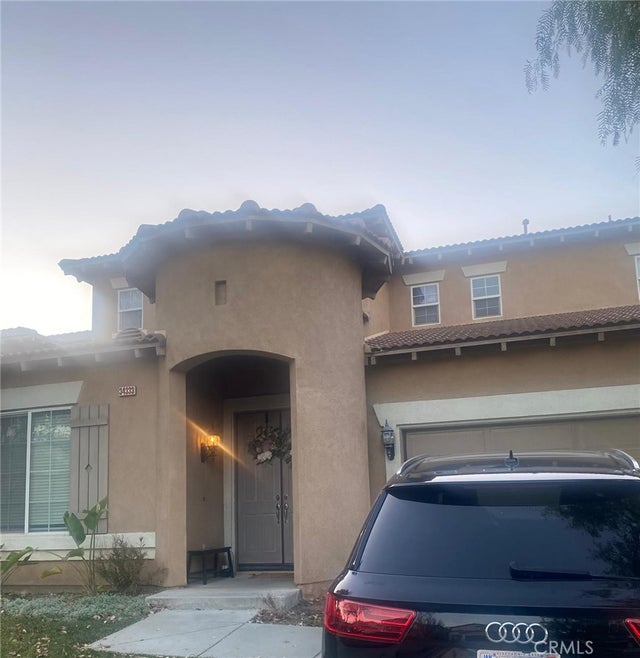

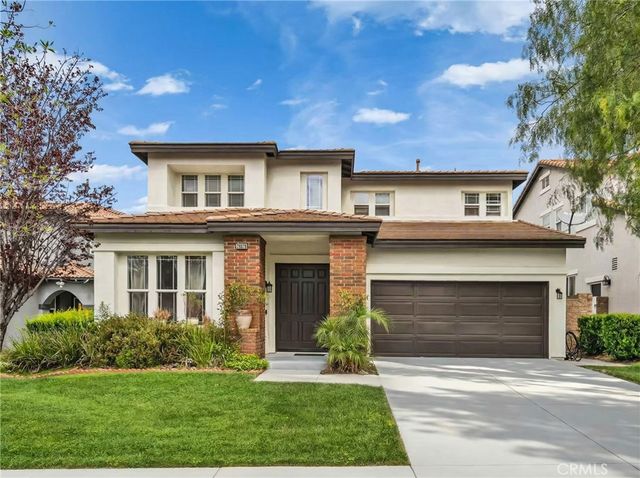
Similar Homes Nearby




Similar Home Values
Comparable nearby listings and their asking prices.
| Address | Price | Beds | Baths | Sq Ft |
|---|---|---|---|---|
| 11965 Peach Tree, Yucaipa, CA | $365,000 | 2 | 1 | 1,059 |
| 34963 Acacia Avenue, Yucaipa, CA | $399,999 | 2 | 1 | 768 |
| 32585 Avenue E, Yucaipa, CA | $400,000 | 3 | 2 | 1,434 |
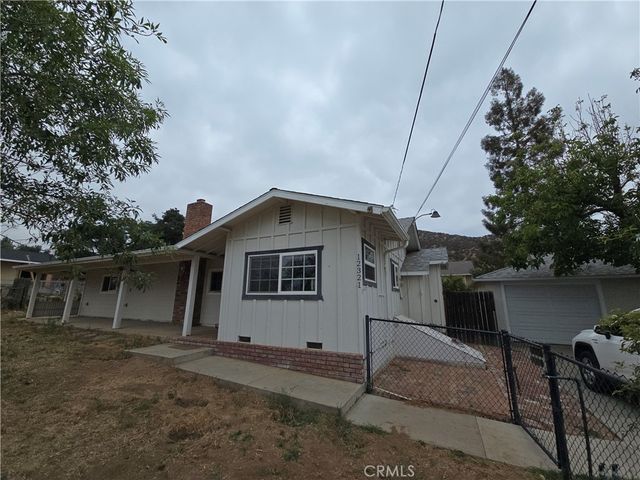
| 12321 Fremont, Yucaipa, CA | $420,000 | 3 | 3 | 1,253 |
| 36202 Gingertree Trail, Yucaipa, CA | $424,900 | 2 | 2 | 1,005 |
| 35082 Rachel Lane, Yucaipa, CA | $435,000 | 3 | 1 | 1,360 |
Moving Cost Estimate
EXIT Agents in Yucaipa


Listing Courtesy: KELLER WILLIAMS PREMIER PROPER - 310-562-3693
Presented by: Juan Guevara
02038346
Licensed in the state of California.