

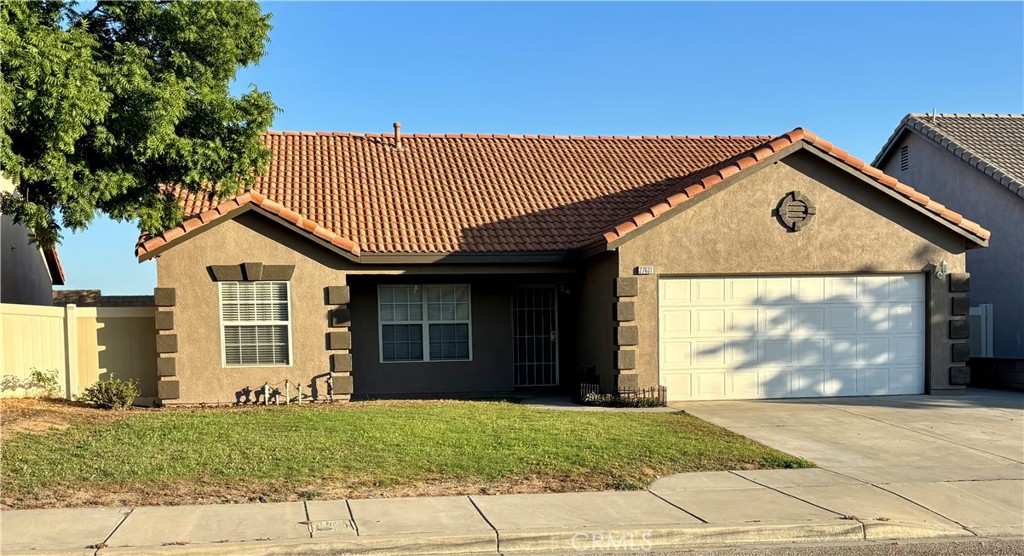
27631 Powell, Highland, CA 92346
San Bernardino County
Key Facts
Description
Don’t miss the opportunity to own this cozy property in the beautiful city of Highland. This 3-bed, 2-bath home features a brand-new A/C, granite countertops in the kitchen, a wood-burning fireplace with gas starter in the living room, spacious bedrooms, and a large open patio in the backyard. All of this is in a great neighborhood close to transportation, shopping, and dining—just waiting for you to make it your own.
Property Information
Property Type
Residential
Sub-Type
Single Family Residence
Structure Type
House
Year Built
1998
Stories
1
Living Area
1,342 sq ft
Lot Size
0.13 acres
Garage Spaces
2
Parking Spaces
2
Days on Market
18
MLS® Listing#
CV26134567
Property Features
Interior
Appliances
Cooling
Heating
Flooring
Fireplace
Pool
Parking
Laundry
Patio
Fencing
Lot Features
Construction
Foundation
Roof
Windows
Security
Other Structures
Community
Utilities
Sewer
Water Source
Rooms
- Bathroom
- Bedroom
- Bedroom
- Kitchen
- Kitchen
- Kitchen
- Laundry
- Living Room
- Master Bedroom
Financial Details
HOA
None
Parcel Number
1201452370000
Directions
West of 210 FWY, 5th st right on Church Ave. right on Powell
Affordability Calculator
$109,800
Estimated monthly payment
$2,922/mo
Principal $439,200 · Est. interest $612,723 over 30 yrs
Neighborhood Market Statistics
How this home compares to active listings in Highland, CA
- $583,871
- Median Listing Price
- 41
- Median Days on Market
- 1,767
- Median Sq Ft
- $330
- Median Price / Sq Ft
- 81
- Active Listings
- This home’s price is 6% below the area median.
- Its price per sq ft is 24% above the area median.
Market statistics compiled from active EXIT Realty® and MLS listings in Highland, CA.
Location

Points of Interest in Highland, CA
Showing the Highland area map.
Nearby Schools
Thompson Elementary School
Elementary · 0.6 mi away
Highland Head Start
School · 1.0 mi away
Cypress Elementary School
Elementary · 1.0 mi away
Highland Grove Elementary School
Elementary · 1.1 mi away
Beattie Middle School
Secondary · 1.1 mi away
Immanuel Baptist Day School
School · 1.1 mi away
Sbcusd
School · 1.2 mi away
Cole Elementary
Elementary · 1.2 mi away
World Wide Wings
School · 1.4 mi away
Highland Pacific Elementary School
Elementary · 1.4 mi away
Alternative Learning Center
School · 1.5 mi away
San Andreas High School
Secondary · 1.5 mi away
Arroyo Verde Elementary School
Elementary · 1.6 mi away
Lankershim Elementary School
Elementary · 1.9 mi away
Citrus Valley High School
Secondary · 2.0 mi away
Real Journey Academies
School · 2.0 mi away
New Vision Middle School
Secondary · 2.1 mi away
Entrepreneur High
Secondary · 2.1 mi away
Bonnie Oehl Elementary School
Elementary · 2.1 mi away
Work at Citrus Valley H S
School · 2.1 mi away
Commute Calculator
Nearby Homes
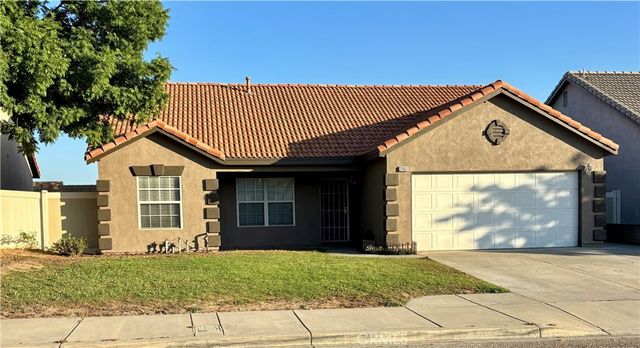
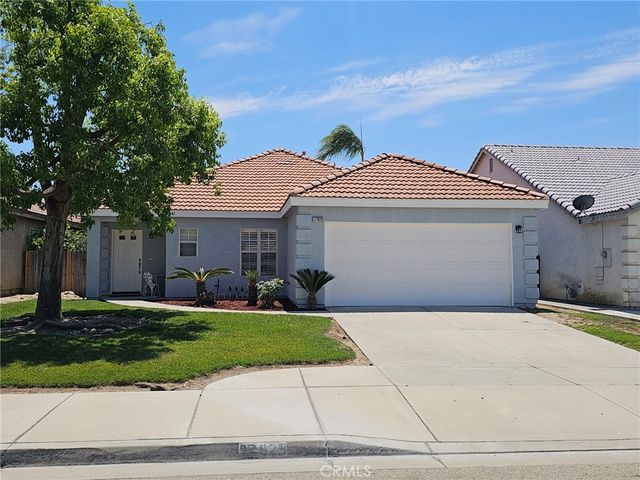


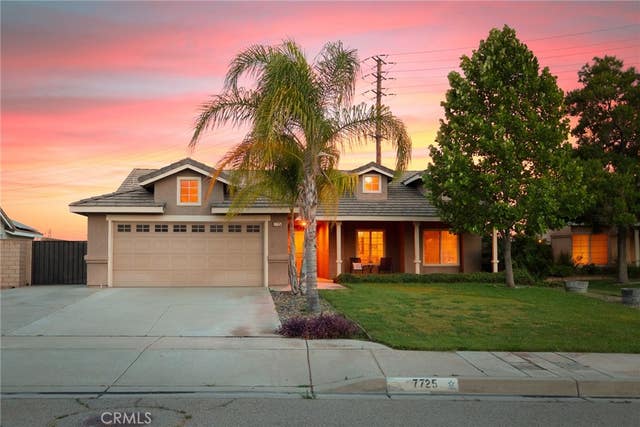
Similar Homes Nearby

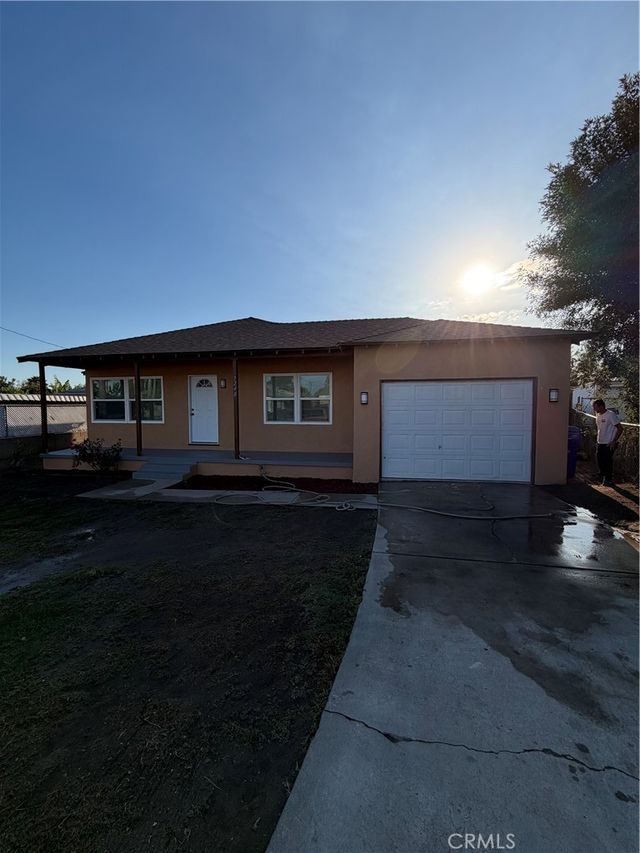


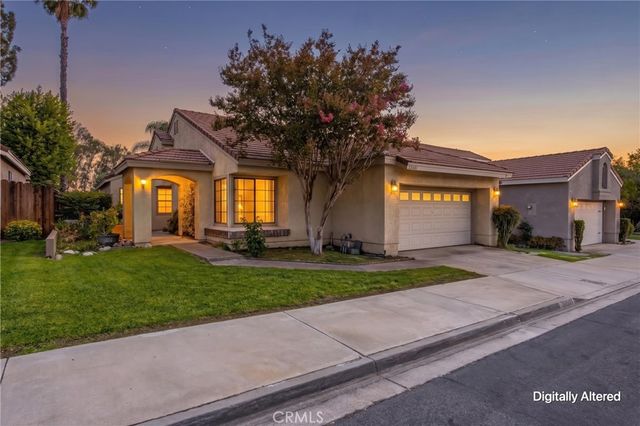
Similar Home Values
Comparable nearby listings and their asking prices.
| Address | Price | Beds | Baths | Sq Ft |
|---|---|---|---|---|
| 26079 9th, Highland, CA | $390,000 | 2 | 1 | 611 |
| 7248 Kensington Court, Highland, CA | $479,900 | 3 | 2 | 1,000 |
| 28679 Strathmore, Highland, CA | $499,900 | 2 | 2 | 966 |
| 7471 Dunkirk, Highland, CA | $500,000 | 3 | 2 | 1,090 |
| 26930 14th Street, Highland, CA | $519,000 | 3 | 2 | 1,048 |
| 29041 Elder Creek, Highland, CA | $519,000 | 3 | 2 | 1,380 |
Moving Cost Estimate
EXIT Agents in Highland


Listing Courtesy: REALTY ONE GROUP WEST - 626-643-2151
Presented by: Ignacio Gutierrez
Licensed in the state of California.