

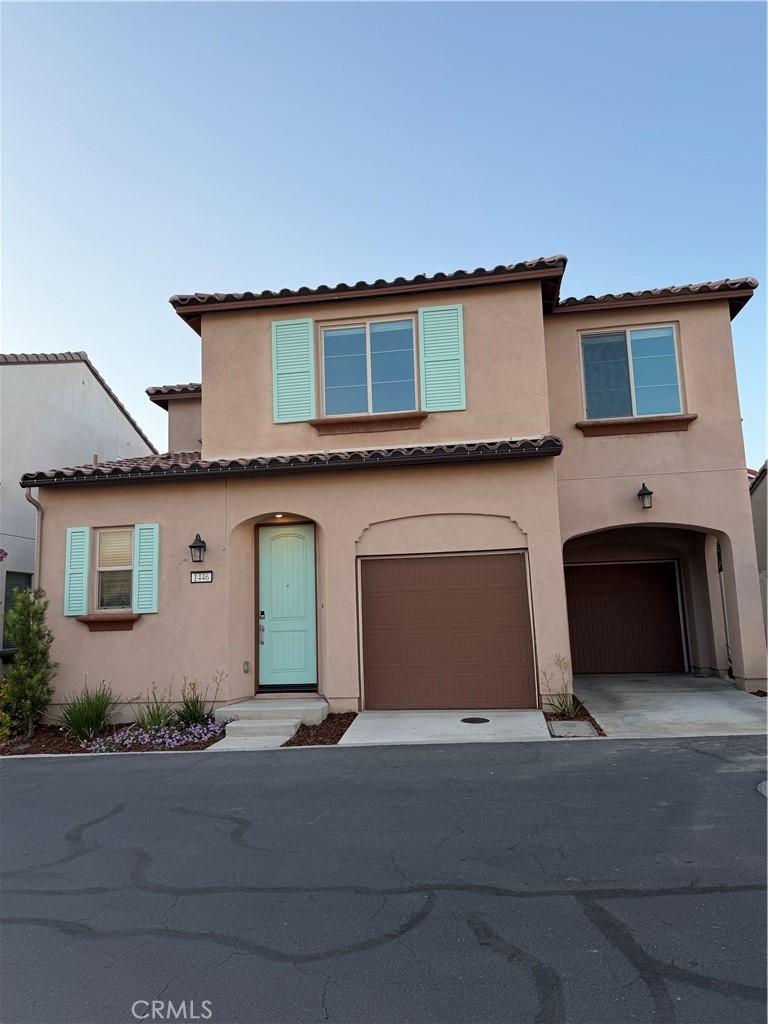
1446 E Laurelwood, San Bernardino, CA 92408
San Bernardino County
Key Facts
Description
Beautiful newer construction home built in 2023 featuring 3 bedrooms and 2.5 bathrooms with an open concept floor plan. With big loft and can be 4th bedroom.Fresh interior paint and brand new flooring throughout upstairs and downstairs. Spacious kitchen with large island, white cabinetry, stainless steel appliances, and ample storage. Primary suite offers comfort and functionality with generous closet space. Good-sized backyard with patio area, ideal for outdoor entertaining and family gatherings. Conveniently located near Loma Linda University Medical Center, VA Hospital, Costco, Starbucks, shopping centers, and restaurants. Redlands school district. Easy access to Freeways 10, 215, and 210. Move-in ready lease opportunity. Gated community with park to enjoy. Turn key!
Property Information
Property Type
Residential Lease
Sub-Type
Single Family Residence
Structure Type
House
Year Built
2023
Stories
2
Living Area
1,820 sq ft
Lot Size
0.06 acres
Garage Spaces
2
Parking Spaces
2
Days on Market
48
MLS® Listing#
CV26109602
Property Features
Cooling
Heating
Fireplace
Pool
Parking
Laundry
Community
Sewer
Water Source
Financial Details
HOA
Yes
Parcel Number
0281441110000
Directions
Tippecanoe
Affordability Calculator
$670
Estimated monthly payment
$18/mo
Principal $2,680 · Est. interest $3,739 over 30 yrs
Neighborhood Market Statistics
How this home compares to active listings in San Bernardino, CA
- $993,081
- Median Listing Price
- 59
- Median Days on Market
- 1,490
- Median Sq Ft
- $688
- Median Price / Sq Ft
- 9,060
- Active Listings
- This home’s price is 100% below the area median.
- Its price per sq ft is 100% below the area median.
Market statistics compiled from active EXIT Realty® and MLS listings in San Bernardino, CA.
Location
- 1446 E Laurelwood, San Bernardino, CA 92408
Points of Interest in San Bernardino, CA
Showing the San Bernardino area map.
Nearby Schools
Victoria Elementary
Elementary · 0.4 mi away
Loma Linda Academy
School · 0.7 mi away
Redlands Kindercare
School · 0.8 mi away
Loma Linda Infant Center
School · 1.0 mi away
Norton Space & Aeronautics Academy
School · 1.6 mi away
Mission Elementary School
Elementary · 1.7 mi away
John Muir Charter School
School · 1.7 mi away
Peace Academy
School · 1.9 mi away
Youthbuild Charter School
School · 2.0 mi away
Gorman Learning Center
School · 2.2 mi away
Individual Schools Elementary School
Elementary · 2.2 mi away
Reche Canyon Elementary School
Elementary · 2.2 mi away
Bryn Mawr Elementary School
Elementary · 2.3 mi away
Barbara Phelps Community Day School
School · 2.3 mi away
Cooley Ranch Elementary School
Elementary · 2.4 mi away
Grove
Secondary · 2.4 mi away
Options for Youth-San Bernardino
Secondary · 2.4 mi away
Montessori in Redlands
Elementary · 2.4 mi away
Burbank Elementary School
Elementary · 2.5 mi away
Packinghouse Church
School · 2.5 mi away
Commute Calculator
Nearby Homes


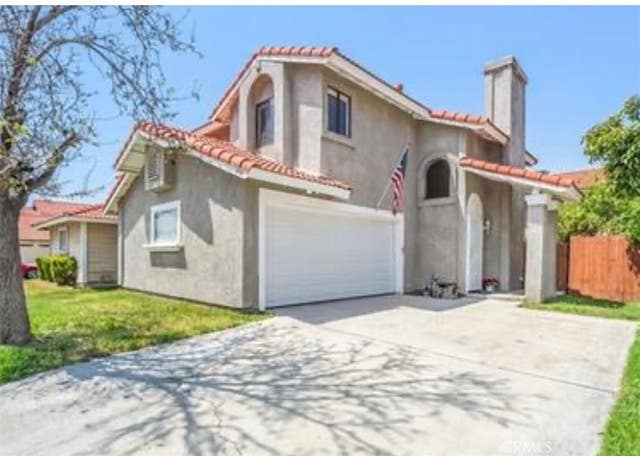


Similar Homes Nearby


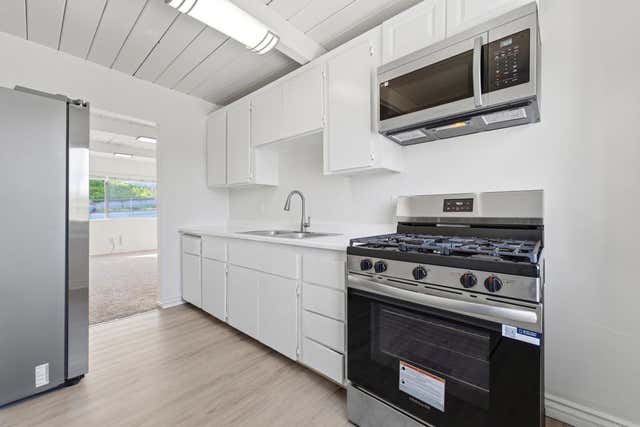

Similar Home Values
Comparable nearby listings and their asking prices.
| Address | Price | Beds | Baths | Sq Ft |
|---|---|---|---|---|
| 174 Magnolia Avenue, San Bernardino, CA | $2,350/mo | 3 | 2 | 1,300 |
| 4340 44th Street, San Diego, CA | $2,362/mo | 2 | 1 | — |
| 2032 Kearney Ave, San Diego, CA | $2,375/mo | 2 | 1 | 600 |
| 4402 Delta Street 23, San Diego, CA | $2,399/mo | 2 | 1 | 753 |
| 4206 Division Street, San Diego, CA | $2,400/mo | 2 | 1 | 804 |
| 5472 N Mountain View Ave, San Bernardino, CA | $2,400/mo | 2 | 2 | 900 |
Moving Cost Estimate
EXIT Agents in San Bernardino


Listing Courtesy: RE/MAX CHAMPIONS - 909-702-1750
Presented by: Lenie Siahaan
Licensed in the state of California.