

42385 Mayberry, Hemet, CA 92544
Riverside County
Key Facts
Description
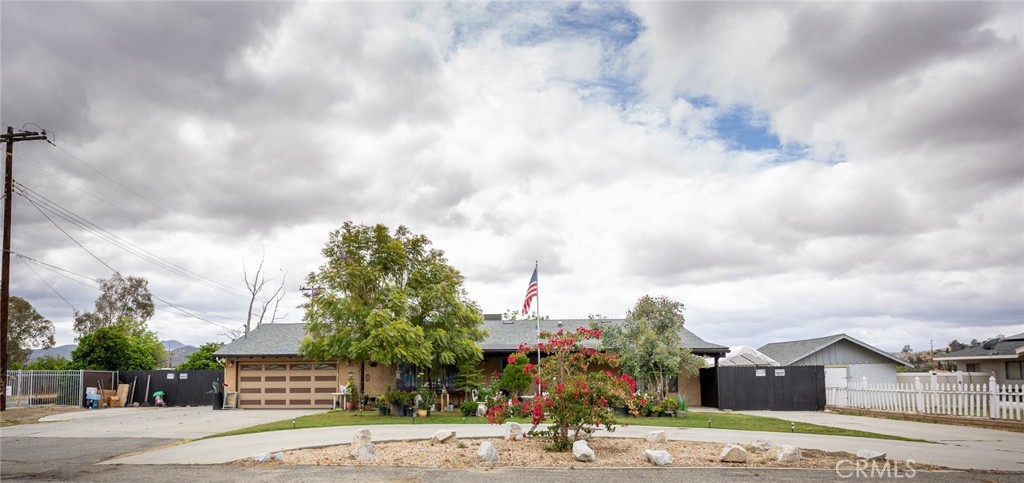
Welcome to this beautiful home in desirable East Hemet. This spacious ranch-style single-story home offers flexibility for multigenerational living, a home-based business, or a possible ADU/Jr. ADU opportunities. Situated on a huge 0.37-acre lot (16,117 sq ft), this approximately 3,425 sqft home features 6 bedrooms, 2 bathrooms, and abundant indoor and outdoor living space. The home includes a paid-off 36-panel solar system, two A/C units, two fireplaces, and a whole-house fan. A circular driveway, original 2-car garage, and additional oversized permitted 2-car garage provide ample parking and storage, with RV access from both sides of the property. Enjoy beautiful mountain views from the front porch. Inside, the tile entry opens to a sunken living room with a wood-burning fireplace and picture window. The hallway leads to Bedrooms 1, 2, and 3, including the primary suite. The primary bathroom features tile countertops, a remodeled walk-in tile shower, and a single-sink vanity. The secondary bathroom has also been remodeled and includes a tile shower/tub combo, granite vanity, and a single sink. The oversized family kitchen is the heart of the home, featuring tile flooring, extensive cabinetry and counter space, tile countertops and backsplash, a movable island with bar seating, and three dining areas. Perfect for entertaining or large households, the kitchen also includes two gas ovens, a freestanding range/oven and separate wall oven. A laundry room/pass-through leads to the garage, with additional garage access from the kitchen. Double doors off the kitchen open to an enclosed breezeway and utility room, while French doors lead to the backyard. Interior French doors open to a versatile 6th bedroom, office, or bonus room connected to the oversized permitted garage. At the rear of the home is an expansive great room featuring a floor-to-ceiling brick fireplace with built-in shelving. Two additional small bedrooms are located off the great room, including one with built-in shelving and desk space. The backyard offers endless possibilities with an above-ground pool, two large wood sheds, garden planters, a chicken coop, a metal carport, a permitted patio cover, and a raised patio deck. Located within walking distance to schools and convenient for commuters, this well-established Riverside County neighborhood sits outside city limits and offers incredible potential for a variety of living arrangements and lifestyle needs. Don’t miss this unique opportunity!
Property Information
Property Type
Residential
Sub-Type
Single Family Residence
Structure Type
House
Year Built
1976
Stories
1
Living Area
2,929 sq ft
Lot Size
0.37 acres
Garage Spaces
4
Parking Spaces
4
Zoning
R-1
Days on Market
36
MLS® Listing#
CV26100953
Property Features
Interior
Exterior
Appliances
Cooling
Heating
Flooring
Fireplace
Pool
Parking
Laundry
Patio
Fencing
Lot Features
Foundation
Roof
Security
Community
Utilities
Sewer
Water Source
Rooms
- Bathroom
- Bedroom
- Bonus Room
- Exercise Room
- Family Room
- Kitchen
- Laundry
- Master Bedroom
- Office
Financial Details
HOA
None
Parcel Number
552070014
Directions
Hemet St & Soboba St
Affordability Calculator
$138,400
Estimated monthly payment
$3,683/mo
Principal $553,600 · Est. interest $772,321 over 30 yrs
Neighborhood Market Statistics
How this home compares to active listings in Hemet, CA
- $429,000
- Median Listing Price
- 60
- Median Days on Market
- 1,576
- Median Sq Ft
- $251
- Median Price / Sq Ft
- 444
- Active Listings
- This home’s price is 61% above the area median.
- Its price per sq ft is 6% below the area median.
Market statistics compiled from active EXIT Realty® and MLS listings in Hemet, CA.
Location

Points of Interest in Hemet, CA
Showing the Hemet area map.
Nearby Schools
Hemet Adventist Christian School
School · 0.1 mi away
Little Lake Elementary School
Elementary · 0.5 mi away
Imagine Schools Hemet
Elementary · 0.5 mi away
Dartmouth Middle School
Secondary · 0.8 mi away
Jacob Wiens Elementary School
Elementary · 0.9 mi away
College Preparatory High School
School · 0.9 mi away
Bautista Creek Elementary School
Elementary · 1.0 mi away
Hemet High School
Secondary · 1.0 mi away
Charleton Academy
School · 1.1 mi away
St John's School
Elementary · 1.3 mi away
Ramona Elementary School
Elementary · 1.3 mi away
Hemet Unified School District
School · 1.6 mi away
Valle Vista Elementary School
Elementary · 1.6 mi away
Baptist Christian School
School · 2.0 mi away
Springs Charter Schools
Elementary · 2.0 mi away
DP Christian School
Secondary · 2.1 mi away
Noli Indian School
Secondary · 2.2 mi away
Acacia Middle School
Secondary · 2.2 mi away
Park Hill Elementary School
Elementary · 2.3 mi away
Jacob Wiens Elementary
Elementary · 2.5 mi away
Commute Calculator
Nearby Homes




Similar Homes Nearby
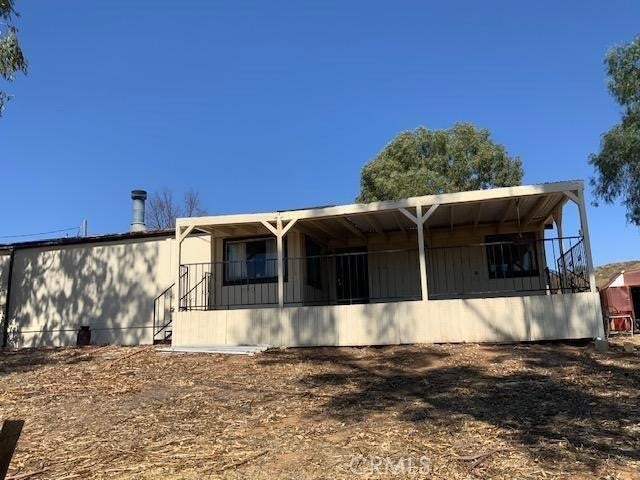
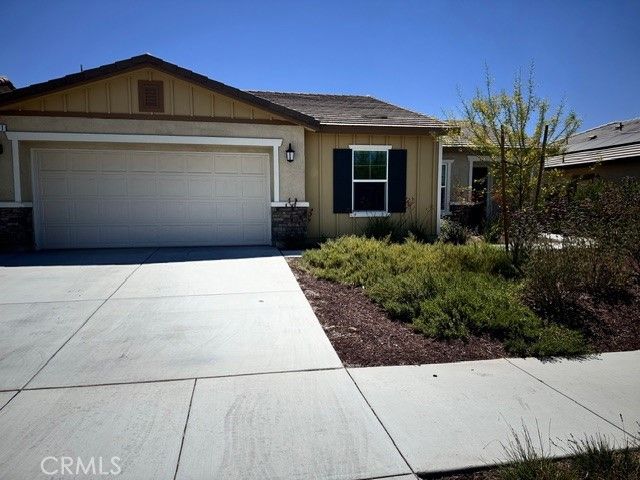
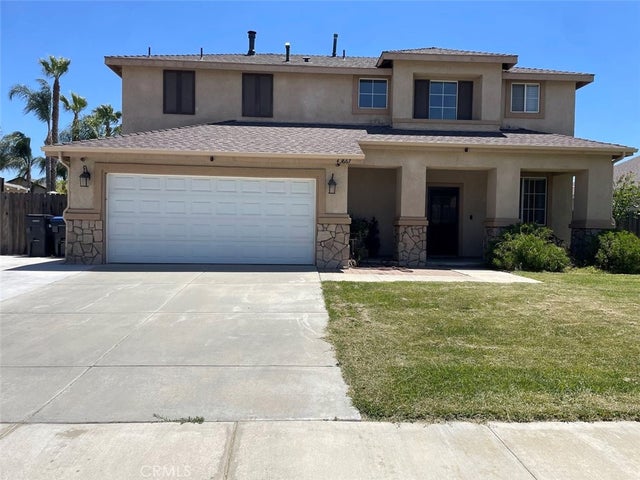

Similar Home Values
Comparable nearby listings and their asking prices.
| Address | Price | Beds | Baths | Sq Ft |
|---|---|---|---|---|
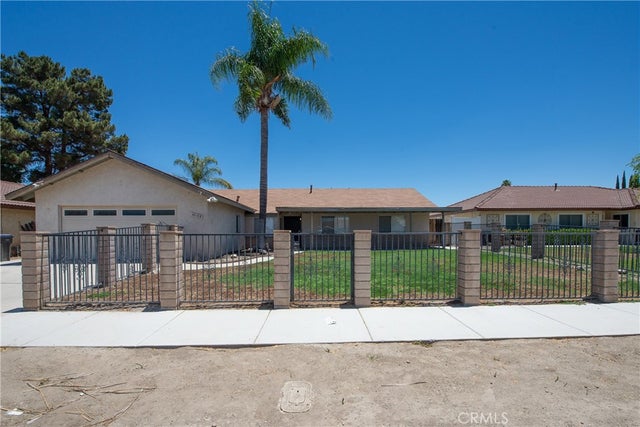
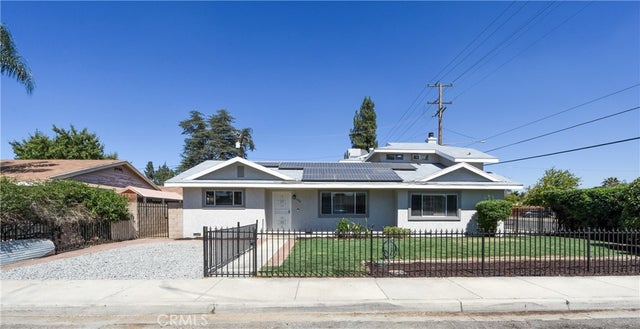
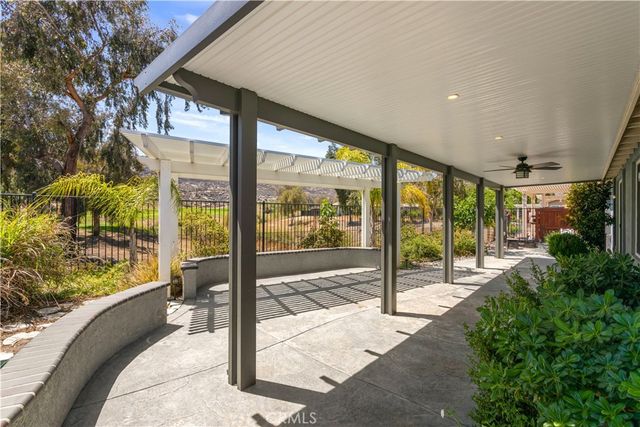
| 490 Janeva Court, Hemet, CA | $484,900 | 4 | 3 | 2,163 |
| 509 Garcia Drive, Hemet, CA | $485,000 | 2 | 2 | 2,264 |
| 38500 San Ignacio Road, Hemet, CA | $485,000 | 3 | 2 | 1,704 |
| 3151 Stargazer Street, Hemet, CA | $485,000 | 4 | 2 | 1,580 |
| 43667 Yukon Court, Hemet, CA | $489,900 | 3 | 3 | 2,112 |
| 1355 Monument St., Hemet, CA | $489,900 | 4 | 3 | 2,239 |
Moving Cost Estimate
EXIT Agents in Hemet


Listing Courtesy: CENTURY 21 MASTERS - 562-522-9247
Presented by: Marisela Pompa
Licensed in the state of California.