

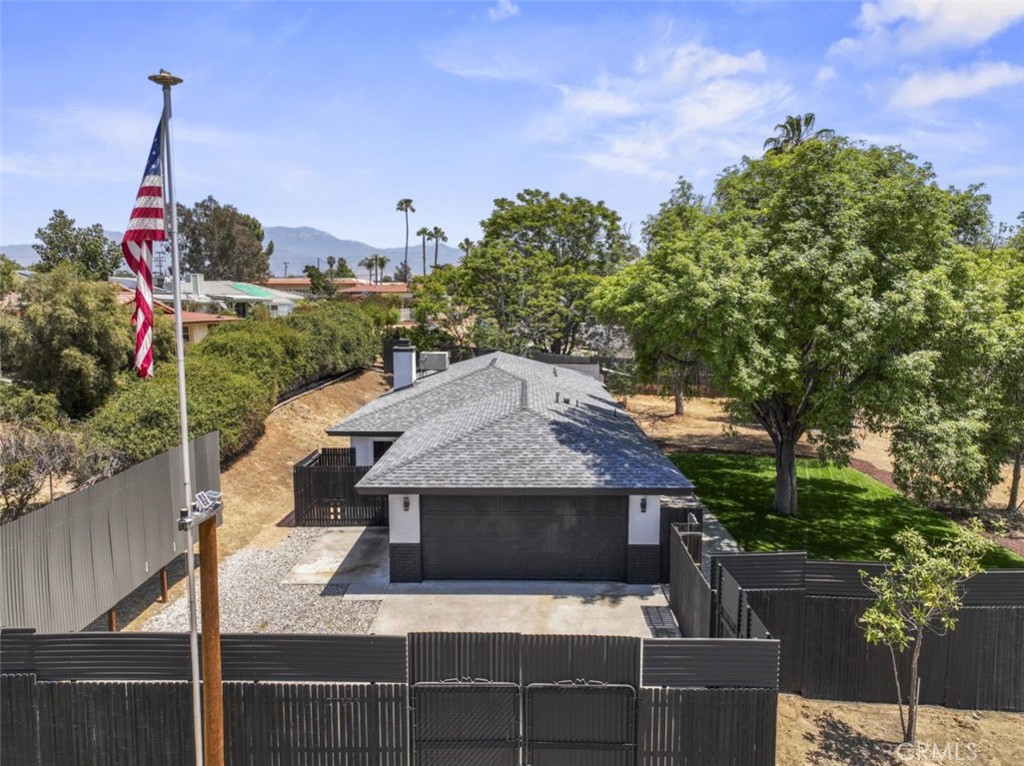
27186 Sesame, Hemet, CA 92544
Riverside County
Key Facts
Description
HORSE PROPERTY, GORGEOUS REMODELED SINGLE STORY 3 BEDROOMS & 2 BATHS HOME ON OVER AN ACRE LOT!!! SO MANY UPGRADES AND UPDATES INCLUDING. NEW remodeled Kitchen, New upgraded Bathrooms, NEW appliances, NEW interior and exterior paint, NEW luxury vinyl plank flooring, NEW lighting inside and out. All bedrooms with celing fans and so many more updates you need to see to believe. This gorgeous remodeled home nestled in a sought-after Hemet neighborhood!!! This beautiful single story 3 bed 2 baths home offers 1576 sq ft of upgraded living space on over an acre of usable flat land. Immediately greeted by the grand entrance, the home is bright and inviting with elegant refinement and new flooring throughout. The spacious media room is perfect for entertaining or relaxing and features a large beautiful fireplace on the Family room. The offset kitchen boasts new white cabinets with black hardware the perfect contrasting for elegance, plenty countertop space to cook those delicious meals, new recess lighting on the kitchen and family room. The formal dining room boos a beutiful black chandelier and a slidding door to small court yard space. The Gorgeous view from the backyard over the rocky Hills. The primary suite has plenty of closet space. The en-suite bathroom is beutiful with the upgraded shower that comes from the ceiling. All bedrooms are bright and spacious. Step outside to your backyard oasis boasting plenty of room for outdoor entertaining, low maintenance landscaping, multiple eating areas, fruit trees. This home is the perfect balance of elegance and relaxation. Located near schools, highways, and shopping. You don’t want to miss out on this amazing home! Oh did I mentioned that this Home comes with fully paid off Solar panels.
Property Information
Property Type
Residential
Sub-Type
Single Family Residence
Structure Type
House
Year Built
1991
Stories
1
Living Area
1,570 sq ft
Lot Size
1.11 acres
Garage Spaces
2
Parking Spaces
2
Days on Market
36
MLS® Listing#
CV26096601
Property Features
Interior
Appliances
Cooling
Heating
Flooring
Fireplace
Pool
Parking
Laundry
Patio
Fencing
Construction
Foundation
Roof
Windows
Other Structures
Utilities
Sewer
Water Source
Rooms
- Bathroom
- Bedroom
- Dining Room
- Kitchen
Financial Details
HOA
None
Parcel Number
451190014
Directions
10 frwy East, exit hwy 79 to Hemet continue straight on Sanderson, to Stetson Rd make a left to San Jacinto St make a right, make a left on Indian Tree Dr to 27186 Sesame st.
Affordability Calculator
$128,000
Estimated monthly payment
$3,406/mo
Principal $512,000 · Est. interest $714,286 over 30 yrs
Neighborhood Market Statistics
How this home compares to active listings in Hemet, CA
- $427,451
- Median Listing Price
- 58
- Median Days on Market
- 1,576
- Median Sq Ft
- $252
- Median Price / Sq Ft
- 456
- Active Listings
- This home’s price is 50% above the area median.
- Its price per sq ft is 62% above the area median.
Market statistics compiled from active EXIT Realty® and MLS listings in Hemet, CA.
Location
- 27186 Sesame, Hemet, CA 92544
Points of Interest in Hemet, CA
Showing the Hemet area map.
Nearby Schools
DP Christian School
Secondary · 0.1 mi away
Ramona Elementary School
Elementary · 0.9 mi away
St John's School
Elementary · 1.0 mi away
Baptist Christian School
School · 1.1 mi away
Diamond Valley Middle School
Secondary · 1.1 mi away
Acacia Middle School
Secondary · 1.2 mi away
Hemet High School
Secondary · 1.3 mi away
Whittier Elementary School
Elementary · 1.3 mi away
Crosspoint Academy
School · 1.3 mi away
MC Sweeny Elementary School
Elementary · 1.3 mi away
Jacob Wiens Elementary School
Elementary · 1.3 mi away
College Preparatory High School
School · 1.3 mi away
Hemet Elementary School
Elementary · 1.4 mi away
Dartmouth Middle School
Secondary · 1.4 mi away
Springs Charter Schools
Elementary · 1.5 mi away
Alessandro High School
Secondary · 1.7 mi away
Hemet Adult School
Elementary · 1.7 mi away
Hemet Quest - River Springs Charter School
Elementary · 1.8 mi away
Jacob Wiens Elementary
Elementary · 1.8 mi away
Little Lake Elementary School
Elementary · 1.9 mi away
Commute Calculator
Nearby Homes
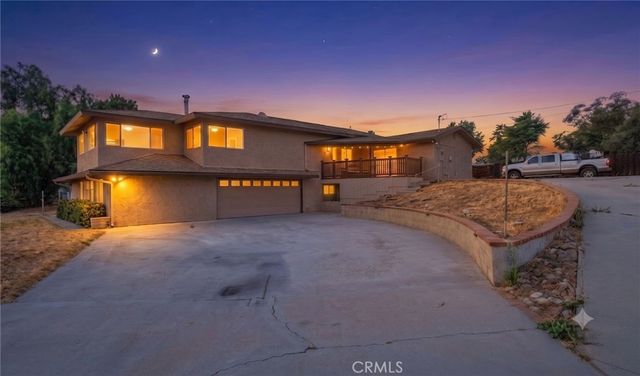
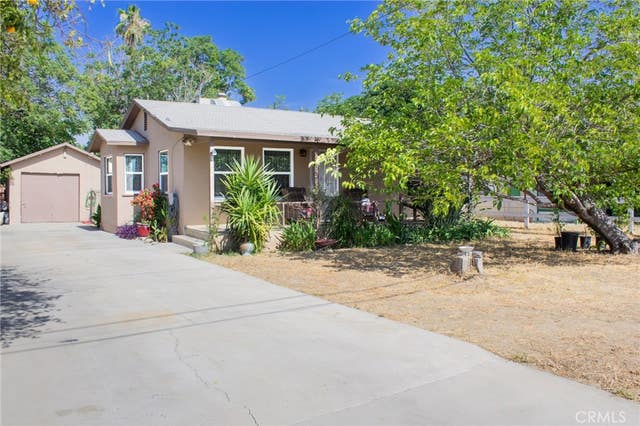


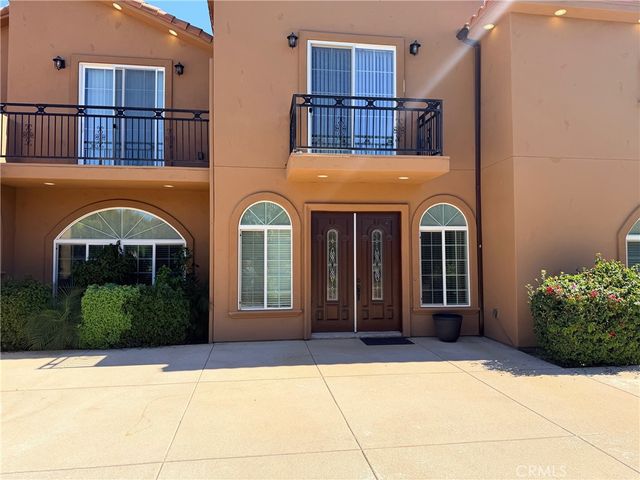
Similar Homes Nearby

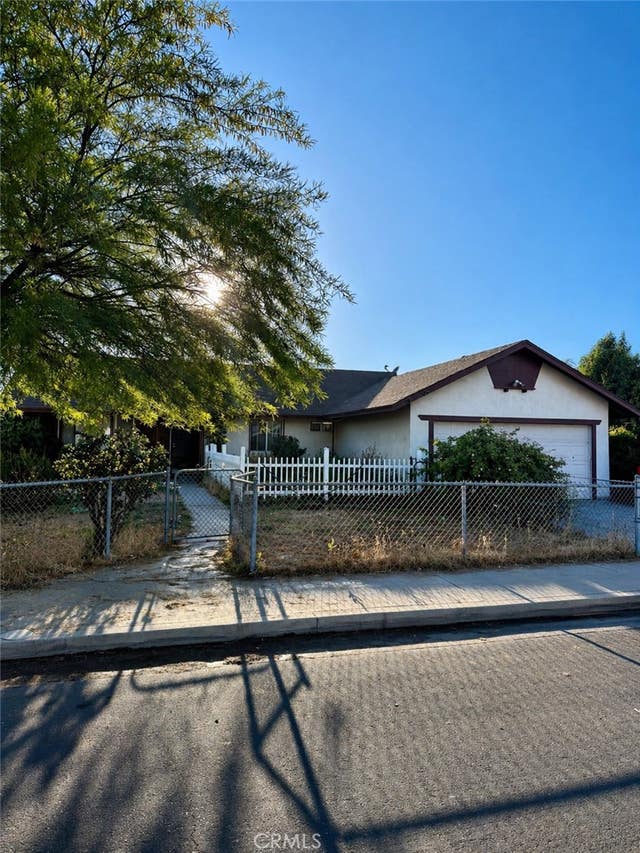

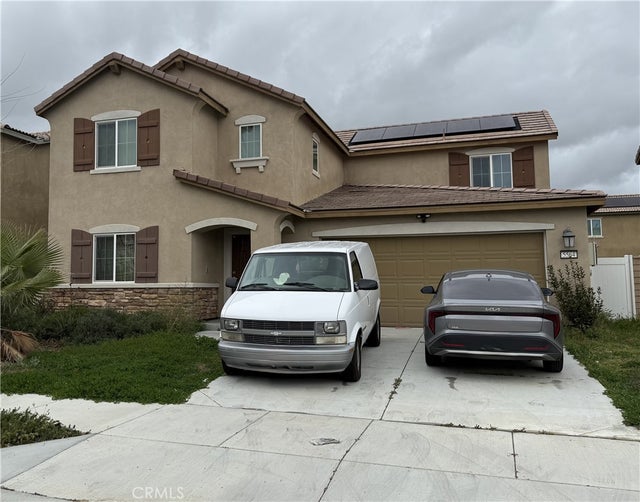
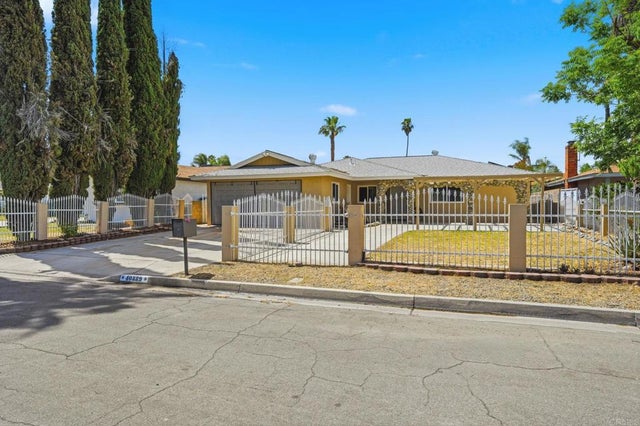

Similar Home Values
Comparable nearby listings and their asking prices.
| Address | Price | Beds | Baths | Sq Ft |
|---|---|---|---|---|
| 3153 Homeward Street, Hemet, CA | $449,000 | 3 | 2 | 1,436 |
| 26445 Katharin Street, Hemet, CA | $449,000 | 3 | 2 | 1,180 |
| 7975 Doyle Circle, Hemet, CA | $449,000 | 2 | 2 | 2,024 |
| 5564 Spur Drive, Hemet, CA | $449,900 | 4 | 3 | 2,207 |
| 40889 Lela May Avenue, Hemet, CA | $449,900 | 3 | 2 | 1,423 |
| 7975 Bogey, Hemet, CA | $449,900 | 3 | 2 | 2,071 |
Moving Cost Estimate
EXIT Agents in Hemet


Listing Courtesy: REALTY MASTERS & ASSOCIATES - 909-767-9474
Presented by: Hadaly Khoum
Licensed in the state of California.