

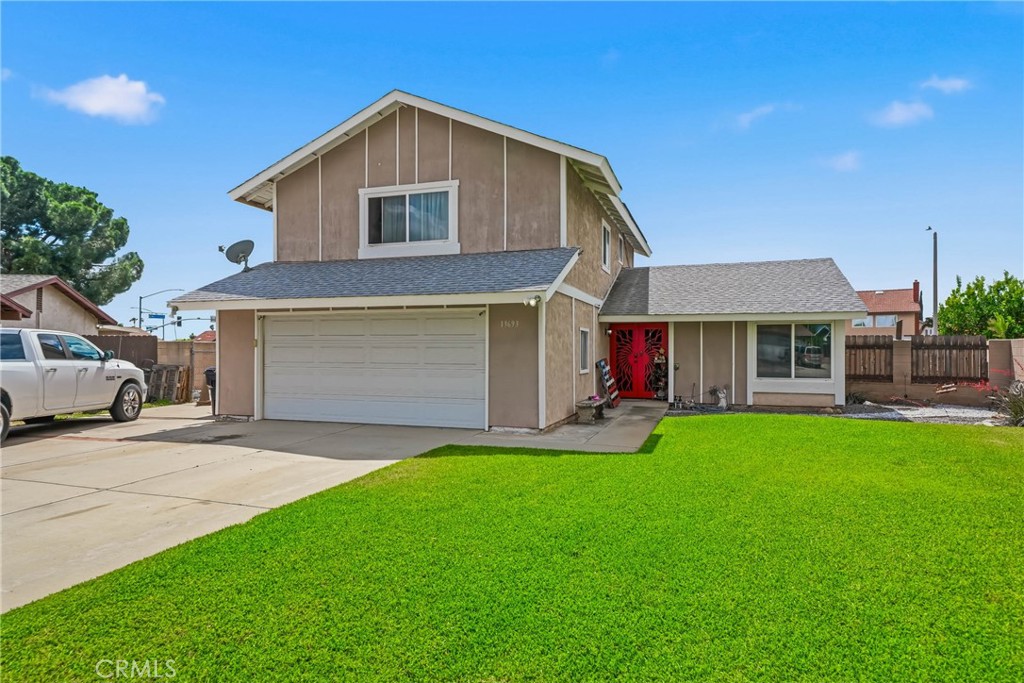
13693 New Haven Drive, Moreno Valley, CA 92553
Riverside County
Key Facts
Description
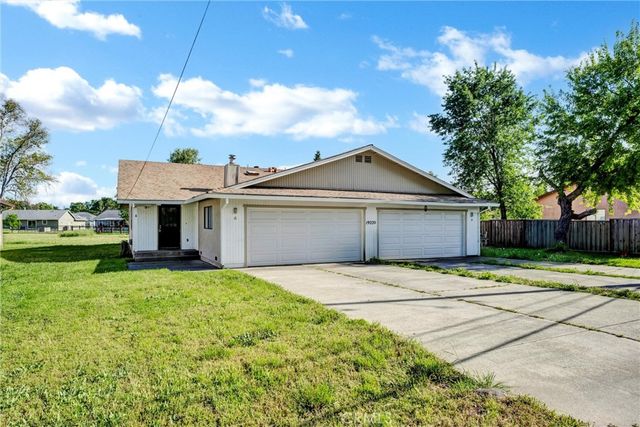
Entertainer’s Delight | 13693 New Haven Drive. Welcome to this well-appointed two-story residence offering 4 bedrooms and 2.5 bathrooms, ideally situated on an oversized corner lot designed for flexibility and functionality. The property provides ample space for vehicles, recreational equipment, and RV parking, making it well suited for a variety of lifestyle needs. The exterior has been extensively improved and features a private backyard retreat, including an above-ground professionally installed pool, a newer spa, and a covered patio area ideal for outdoor enjoyment. The yard is fully hardscaped with additional open space and a custom rock fire pit, creating a versatile setting for recreation and entertaining. Two large storage sheds are included in the sale. The home is equipped with a solar panel system designed to offset utility costs. Additional improvements include dual-pane windows, block wall fencing, a newer HVAC system, and a whole-house fan. Interior features include a formal living and dining area with vaulted ceilings, as well as a separate family room with a fireplace that opens to the kitchen. The kitchen has been updated over time with functional enhancements. All four bedrooms are located upstairs, including a primary master suite with walk-in closets and an en-suite bathroom. The secondary upstairs bathroom has been upgraded. Conveniently located near schools, healthcare facilities, and retail amenities, this property also benefits from a favorable property tax rate. A versatile and upgraded home offering comfort, efficiency, and outdoor enjoyment! Schedule your private showing today!
Property Information
Property Type
Residential
Sub-Type
Single Family Residence
Structure Type
House
Year Built
1979
Stories
2
Living Area
1,716 sq ft
Lot Size
0.21 acres
Garage Spaces
2
Parking Spaces
4
Days on Market
41
MLS® Listing#
CV26063645
Property Features
Interior
Appliances
Cooling
Heating
Flooring
Fireplace
Pool
Parking
Laundry
Patio
Fencing
Lot Features
Security
Other Structures
Community
Utilities
Sewer
Water Source
Rooms
- Bathroom
- Bedroom
- Dining Room
- Family Room
- Kitchen
- Kitchen
- Living Room
- Master Bathroom
- Master Bedroom
Financial Details
HOA
None
Parcel Number
296241012
Directions
Turn right onto Graham St., turn left onto Cottonwood Ave, turn right onto New Haven Drive and the destination will be on the right.
Affordability Calculator
$110,200
Estimated monthly payment
$2,933/mo
Principal $440,800 · Est. interest $614,955 over 30 yrs
Neighborhood Market Statistics
How this home compares to active listings in Moreno Valley, CA
- $658,487
- Median Listing Price
- 54
- Median Days on Market
- 1,856
- Median Sq Ft
- $359
- Median Price / Sq Ft
- 2,713
- Active Listings
- This home’s price is 16% below the area median.
- Its price per sq ft is 11% below the area median.
Market statistics compiled from active EXIT Realty® and MLS listings in Moreno Valley, CA.
Location

Points of Interest in Moreno Valley, CA
Showing the Moreno Valley area map.
Nearby Schools
Moreno Valley High School
Secondary · 0.4 mi away
Creekside Elementary School
Elementary · 0.4 mi away
Moreno Valley Unified School District
Elementary · 0.5 mi away
Siatech Moreno Valley Independent Study High School
Secondary · 0.5 mi away
Alessandro
School · 0.5 mi away
Sunnymead Elementary School
Elementary · 0.7 mi away
Sunnymead Middle School
Secondary · 0.8 mi away
Rainbow Springs
School · 0.8 mi away
Pacific View Charter School
Elementary · 0.9 mi away
Moreno Valley Community School
School · 1.1 mi away
March Mountain High School
Secondary · 1.2 mi away
Serrano Elementary School
Elementary · 1.2 mi away
Towngate Elementary School
Elementary · 1.2 mi away
Ramona Elementary
Elementary · 1.3 mi away
Bayside Community Day School
Secondary · 1.4 mi away
Valley Adventist Christian School
Secondary · 1.4 mi away
Moreno Valley Unified School District
School · 1.5 mi away
Leadership Military Academy
School · 1.5 mi away
Badger Springs Middle School
Secondary · 1.5 mi away
Edgemont Elementary School
Elementary · 1.9 mi away
Commute Calculator
Nearby Homes

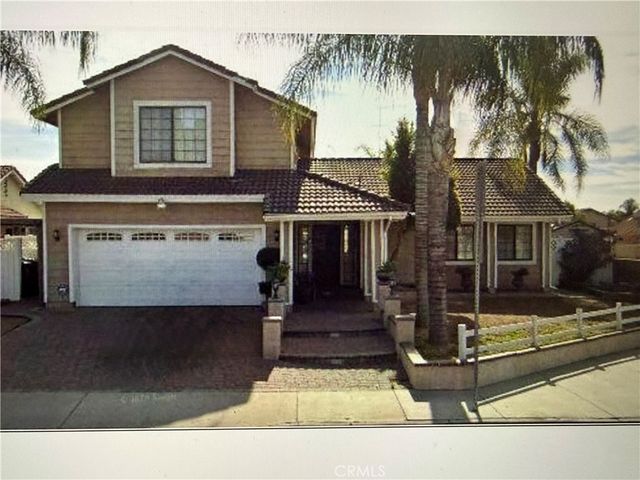

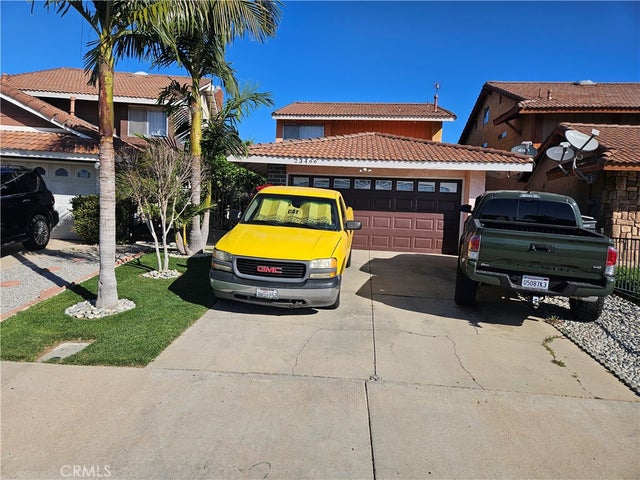
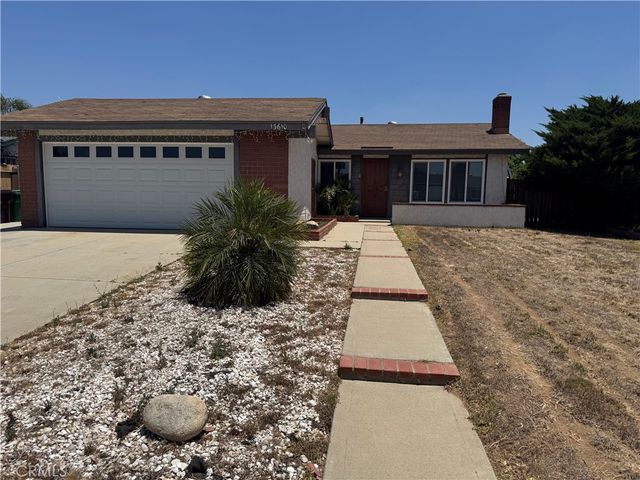

Similar Homes Nearby
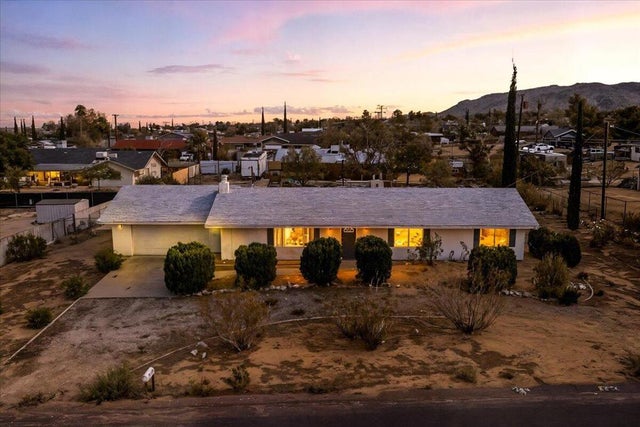
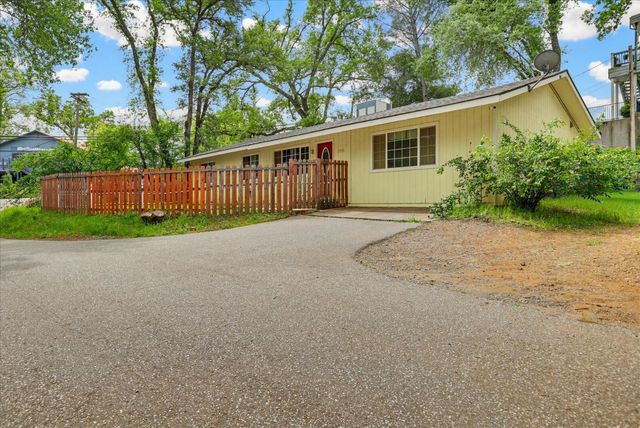
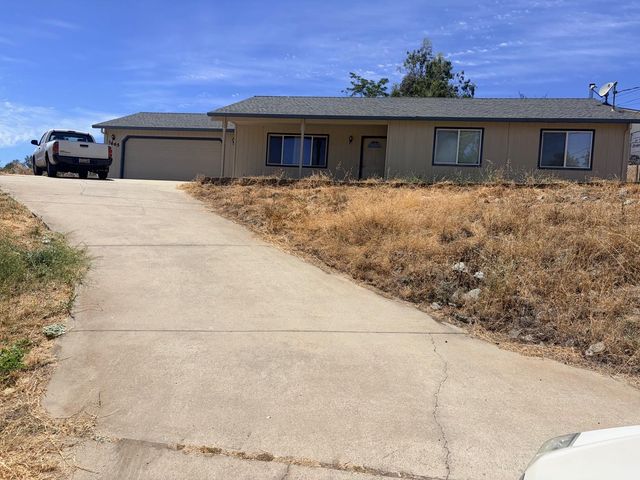
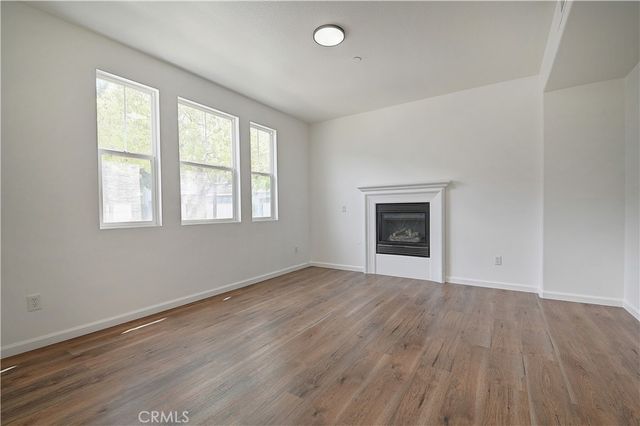

Similar Home Values
Comparable nearby listings and their asking prices.
| Address | Price | Beds | Baths | Sq Ft |
|---|---|---|---|---|
| 7475 Alaba Ave Avenue, Yucca Valley, CA | $385,999 | 3 | 2 | 1,560 |
| 17292 Penn Valley Drive, Penn Valley, CA | $389,000 | 4 | 2 | 1,534 |
| 3665 Huckleberry Lane, Valley Springs, CA | $389,000 | 3 | 2 | 1,321 |
| 26287 Iris Avenue E, Moreno Valley, CA | $389,000 | 3 | 3 | 1,544 |
| 106 Gannet N, Fountain Valley, CA | $389,000 | 4 | 2 | 2,457 |
| 19270 Mountain Meadow S, Hidden Valley Lake, CA | $389,000 | 6 | 4 | 2,680 |
Moving Cost Estimate
EXIT Agents in Moreno Valley


Listing Courtesy: REALTY MASTERS & ASSOCIATES - 909-725-3339
Presented by: Zoram Luna
Licensed in the state of California.