

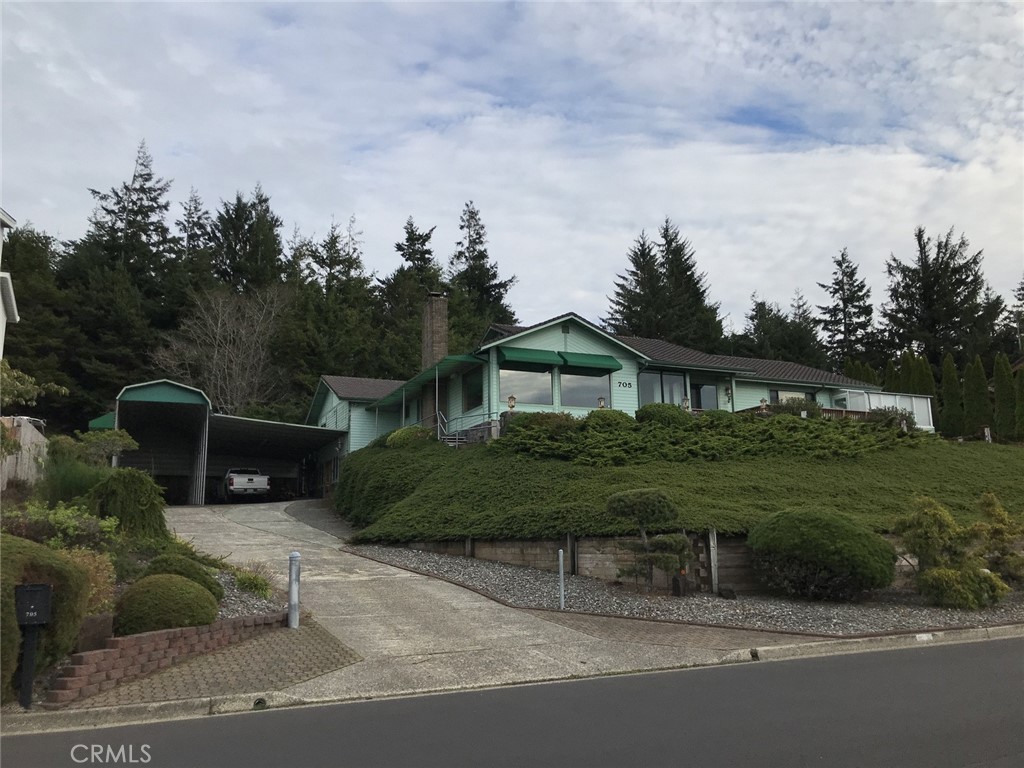
705 prefontaine dr, Other, OR 97420
Other County
Key Facts
Description
Very unique custom style dual kitchens of gourmet and simple brand-new kitchens (could be 2 separate living arrangements with own separate entry) on an elevated above tsunami zone oversized lot (Lot 2 & 3 of Block 1) in an upscale and newer homes neighborhood. Vantage view of rugged ocean, calm bay, isolated island, morning fog, evening sunset...and trees/wood. Elegantly designed ship lights on guard for your home coming. Surrounded by storm tough door and decks. Exercise sunroom. Sauna Room. Detached red building for storage/game/kids-play room. Mature garden with varieties of plants. Fountain/Fishpond. Easy to maintain flooring. Classy real wood cabinets/drawers. ALL appliances, furniture/beddings, tools/equipment, TVs, antique, wall decor...included. Rarely available custom-built home in this famous Prefontaine neighborhood of limited number of homes. Widest frontage (2 lots) and deep set back elegantly is this home. Very high and strong metal cover designed to park/harbor RV/Boat (open parking minimize carbon monoxide poisoning). Plenty of 220V equipped. Fireplace for cozy gathering. Plenty of enclosed decks for entertainment. Sauna for relaxation. It is in the midst of convenience of city and minutes from regional airport and senior ctr, yet it is secluded with serenity. It is the highest land S/W of Coos Bay with moderate cool climate to combat the rinsing global warming. Light/motion sensors spreading around. Vaulted ceiling w/ recess lights. ***Close to the ocean/fishing port, oyster farms, hiking trail...Retaining the classy and oceanic accents of copper, chains, lights, guards...One story-class 5 building w/ ALL rooms/functions on the 2783SF main floor (576SF basement). Minimal flood zone (1/10), out of FEMA and Tsunami zone. West and East wings of ALL functions fit for 2 units/rental/in-laws/Airbnb...Custom window covering/wood blinds, all around. Strong wind proof commercial grade glass enclosed the front entry. Generous uses of skylights. Plenty of storage space. 2 Eating counters w/ view of ocean/bay and the back yard of trees and water fountain...
Property Information
Property Type
Residential
Sub-Type
Single Family Residence
Structure Type
House
Year Built
1984
Stories
2
Living Area
3,359 sq ft
Lot Size
0.35 acres
Lot Dimensions
15246 SF
Garage Spaces
4
Parking Spaces
12
Days on Market
812
MLS® Listing#
CV23204110
Property Features
Interior
Exterior
Appliances
Heating
Flooring
Fireplace
Basement
Pool
Parking
Laundry
Patio
Fencing
Lot Features
Construction
Roof
Windows
Other Structures
Community
Utilities
Sewer
Water Source
Rooms
- Basement
- Basement
- Bathroom
- Bathroom
- Bedroom
- Bedroom
- Exercise Room
- Exercise Room
- Game Room
- Game Room
- Great Room
- Great Room
- Kitchen
- Kitchen
- Kitchen
- Kitchen
- Laundry
- Laundry
Financial Details
HOA
None
Parcel Number
7614500
Directions
Kentucky/Fulton
Affordability Calculator
$160,000
Estimated monthly payment
$4,258/mo
Principal $640,000 · Est. interest $892,857 over 30 yrs
Neighborhood Market Statistics
How this home compares to active listings in Other, OR
- $900,000
- Median Listing Price
- 992
- Median Days on Market
- 3,359
- Median Sq Ft
- $238
- Median Price / Sq Ft
- 1
- Active Listings
- This home’s price is 11% below the area median.
- Its price per sq ft is right around the area median.
Market statistics compiled from active EXIT Realty® and MLS listings in Other, OR.
Location

Getting Around
Points of Interest in Other, OR
Showing the Other area map.
Nearby Schools
Alternative Youth Activities
School · 0.5 mi away
Madison Elementary School
Elementary · 0.5 mi away
Sunset Middle School
Elementary · 0.6 mi away
Coos Bay Public Schools
School · 0.9 mi away
Gold Coast Christian School
School · 1.0 mi away
Here We Grow Pre-School
School · 1.7 mi away
North Bend Middle School
Secondary · 2.0 mi away
North Bend High School
Secondary · 2.0 mi away
Coos Bay School District
School · 2.1 mi away
Cartwheels A Christian Preschool
School · 2.3 mi away
Faith Lutheran Church Elca
Elementary · 2.3 mi away
Hillcrest Elementary School
Elementary · 2.3 mi away
Blossom Gulch Elementary School
Elementary · 2.4 mi away
North Bend School District
Elementary · 2.6 mi away
Marshfield Senior High School
Secondary · 2.7 mi away
Resource Link Charter School
School · 2.7 mi away
Harding Learning Center
School · 2.7 mi away
Acting Up
School · 2.7 mi away
Oregon Virtual Academy
School · 2.8 mi away
Millicoma School
Elementary · 3.6 mi away
Commute Calculator
Nearby Homes

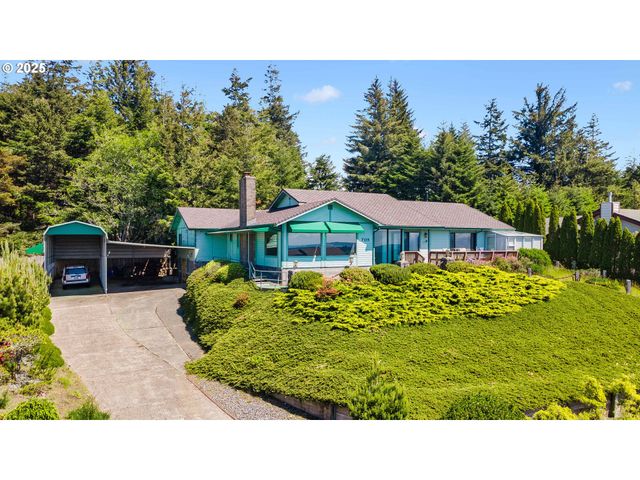
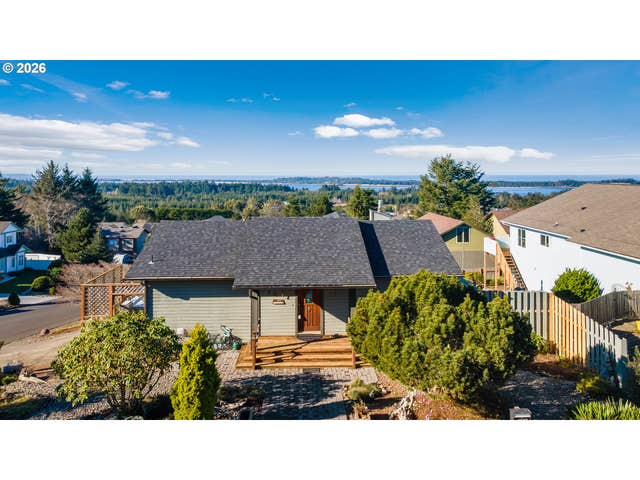

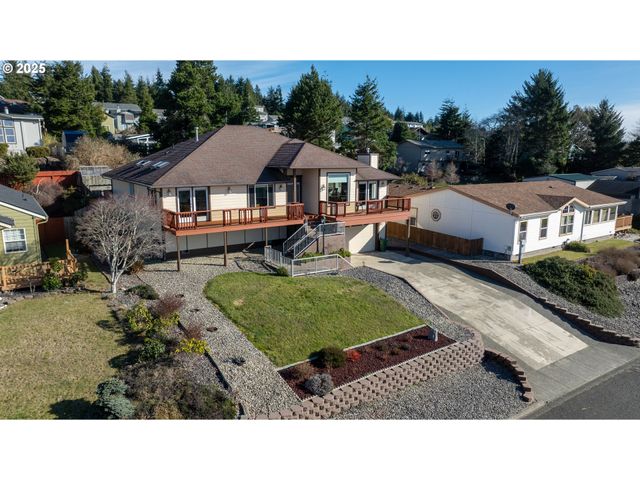

Moving Cost Estimate
EXIT Agents in Other


Listing Courtesy: THOMAS CHEUNG, BROKER - 626-826-3660
Presented by: Thomas Cheung
Licensed in the state of California.