

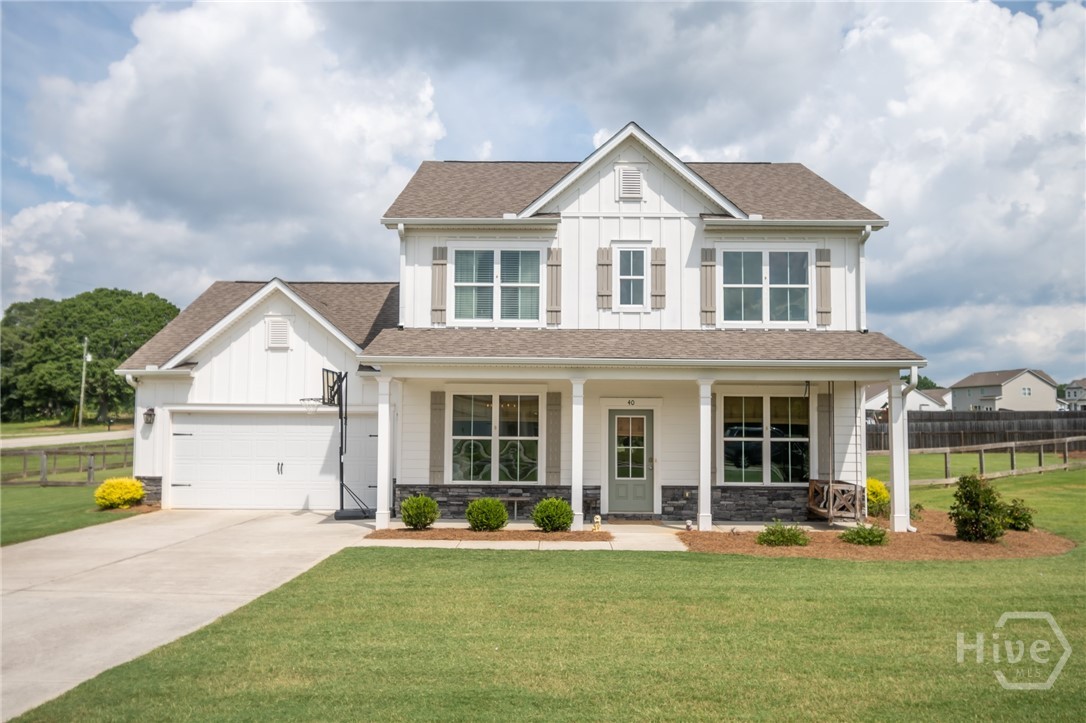
40 Bowman Drive, Statham, GA 30666
Bownman Mill Estates · Barrow Co. County
Key Facts
Description
Nestled in the sought-after Bowman Estates community, this beautifully maintained Craftsman home offers timeless appeal paired with a thoughtfully designed floor plan for easy living. Situated on a spacious 1.1-acre lot in Statham, the property provides a peaceful setting with generous outdoor space while remaining convenient to everyday amenities. A welcoming foyer is flanked by a dedicated study and formal dining room, each enhanced with modern touches while maintaining the home's charm. These versatile spaces can easily continue as an office/study or be reimagined as a formal living room, library, music room, or hobby space to suit your lifestyle. Luxury vinyl plank flooring extends throughout the main level, leading to a spacious great room with fireplace, that flows seamlessly into the kitchen and sunlit dining area, creating an inviting layout for both everyday living and entertaining. The beautifully detailed kitchen features custom cabinetry, granite countertops, a large center island with breakfast bar seating, stainless steel appliances, and abundant workspace for the home chef. Just off the main living area, a bedroom and full bath provide the perfect setup for guests, multi-generational living, or a private office. Upstairs, the owner's suite provides a spacious retreat with plenty of room for large furnishings, lofty double tray ceiling and a generous closet. The well-appointed ensuite bath is complete with a dual-sink vanity, soaking tub and separate shower. An additional upstairs bedroom enjoys convenient access to the third full bath, while the bonus room offers exceptional flexibility and can easily serve as a fourth bedroom, media room or rec. room. Outdoor living is equally inviting with a covered rear patio overlooking the fully fenced backyard, offering plenty of space for recreation, gardening, or simply enjoying the outdoors. With its timeless Craftsman design, flexible floor plan, modern finishes, and spacious homesite, this Bowman Estates property offers a wonderful opportunity to enjoy comfortable living in a convenient location.
Property Information
Property Type
Residential
Sub-Type
Single Family Residence
Style
Traditional
Year Built
2020
Stories
2
Living Area
2,576 sq ft
Lot Size
1.10 acres
Garage Spaces
2
Zoning
R-1
MLS® Listing#
CL360275
Property Features
Interior
Appliances
Cooling
Heating
Fireplace
Basement
Parking
Laundry
Patio
Fencing
Lot Features
Construction
Foundation
Roof
Windows
Utilities
Sewer
Water Source
Rooms
- 0.0x0.0Upper
- 0.0x0.0Upper
- Bathroom 10.0x0.0Main
- Bedroom 10.0x0.0Main
- Bedroom 30.0x0.0Upper
- Bonus Room0.0x0.0Upper
Financial Details
HOA
$350 / Annually
Parcel Number
XX119F 012
Directions
From Athens: Hwy. 316 W to left onto Bethlehem Road. In 2 miles take a right onto Bowman Driven Bowman Estates. Home is on right in cul-de-sac at the end of Bowman Drive, with sign.
Affordability Calculator
$77,800
Estimated monthly payment
$2,070/mo
Principal $311,200 · Est. interest $434,152 over 30 yrs
Neighborhood Market Statistics
How this home compares to active listings in Statham, GA
- $528,846
- Median Listing Price
- 51
- Median Days on Market
- 2,517
- Median Sq Ft
- $209
- Median Price / Sq Ft
- 293
- Active Listings
- This home’s price is 26% below the area median.
- Its price per sq ft is 28% below the area median.
Market statistics compiled from active EXIT Realty® and MLS listings in Statham, GA.
Location
- 40 Bowman Drive, Statham, GA 30666
Points of Interest in Statham, GA
Showing the Statham area map.
Nearby Schools
Foothills RHS - Barrow-Sims
School · 1.7 mi away
Statham Elementary School
Elementary · 2.3 mi away
Prestige Academy
School · 2.4 mi away
Dove Creek Elementary
Elementary · 2.6 mi away
Bear Creek Middle School
Secondary · 2.6 mi away
Hope Christian Academy
School · 3.0 mi away
Prince Avenue Christian School
Secondary · 5.0 mi away
Winder Barrow Middle School
Elementary · 5.4 mi away
Bethlehem Elementary School
Elementary · 5.6 mi away
Holsenbeck Elementary School
Elementary · 5.6 mi away
Easterseals North Georgia
School · 5.9 mi away
Barrow County School System
School · 6.8 mi away
Winder Barrow High School
Secondary · 6.9 mi away
Cleveland Road Elementary School
Elementary · 7.1 mi away
Russell Middle School
Secondary · 7.2 mi away
Winder Elementary School
Elementary · 7.2 mi away
Malcom Bridge Elementary School
Elementary · 7.3 mi away
Malcom Bridge Middle School
Secondary · 7.5 mi away
Rocky Branch Elementary School
Elementary · 7.5 mi away
Titan Stadium, North Oconee High School
Secondary · 7.6 mi away
Commute Calculator
Nearby Homes

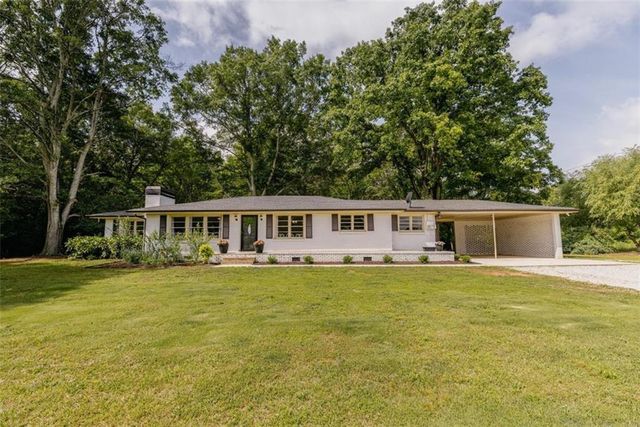
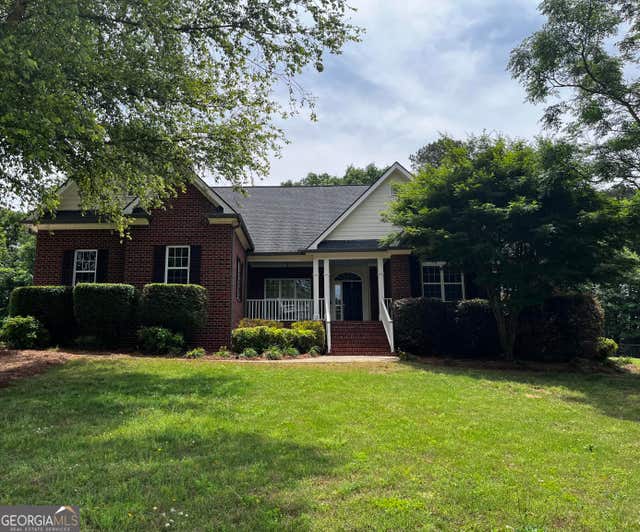
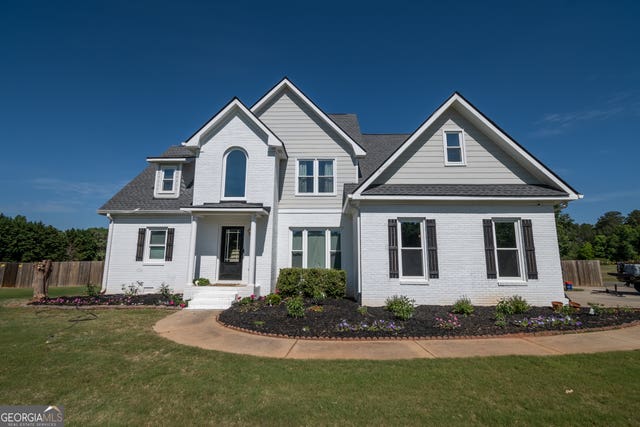

Similar Homes Nearby
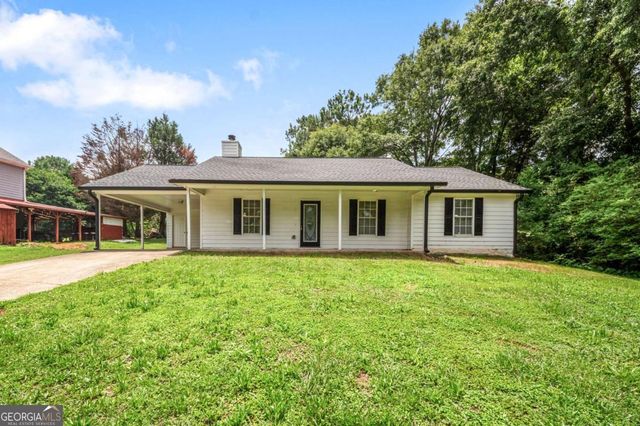
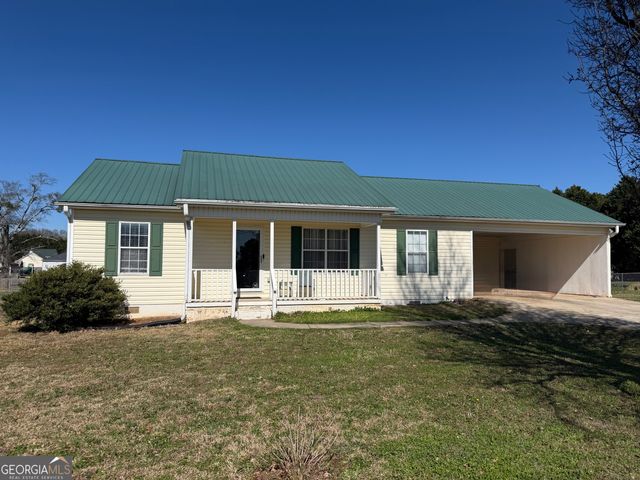

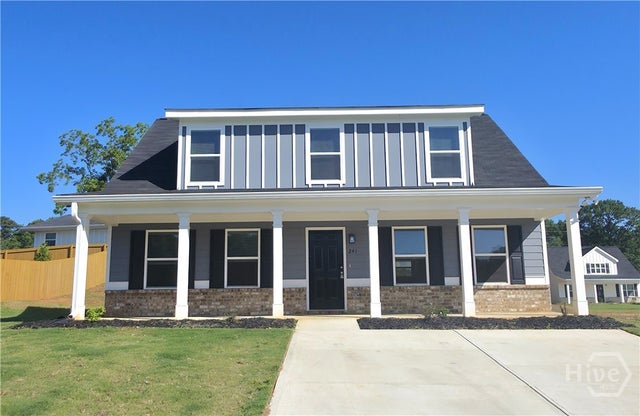
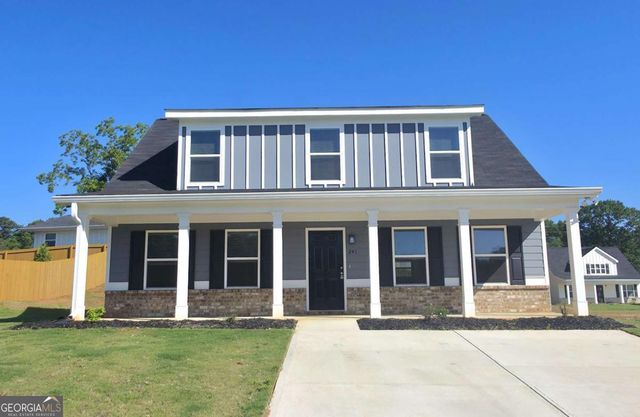
Similar Home Values
Comparable nearby listings and their asking prices.
| Address | Price | Beds | Baths | Sq Ft |
|---|---|---|---|---|
| 2027 Providence RDS, Statham, GA | $289,000 | 3 | — | — |
| 2124 Broad ST, Statham, GA | $289,900 | 3 | — | 1,344 |
| 508 Thurmond Circle, Statham, GA | $295,000 | 3 | 2 | 1,438 |
| 508 Thurmond CIR, Statham, GA | $295,000 | 3 | — | 1,438 |
| 241 Charlotte Cir, Statham, GA | $304,990 | 3 | 3 | 1,717 |
| 241 Charlotte Cir, Statham, GA | $304,990 | 3 | — | 1,717 |
Moving Cost Estimate
EXIT Agents in Statham


Presented by: Deanna Cozart