

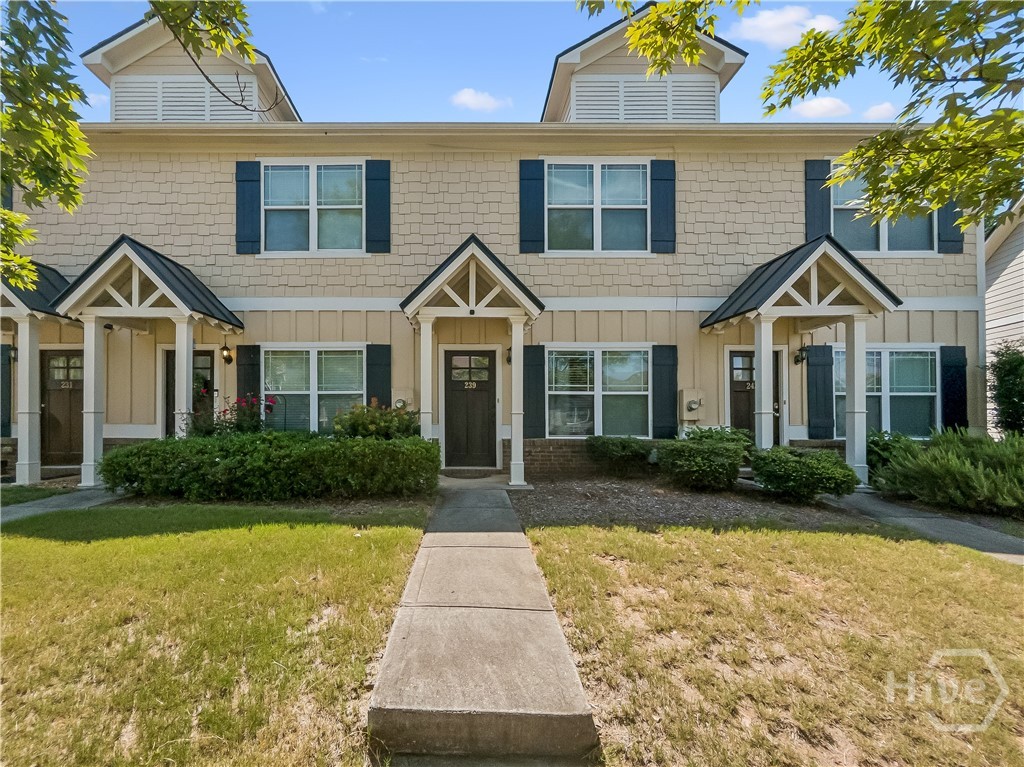
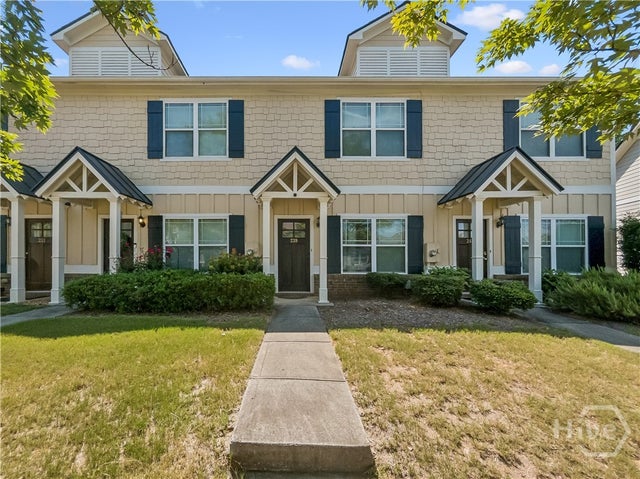
239 Oconee River Circle, Athens, GA 30605
Whitehall Village · Clarke County
Key Facts
Description
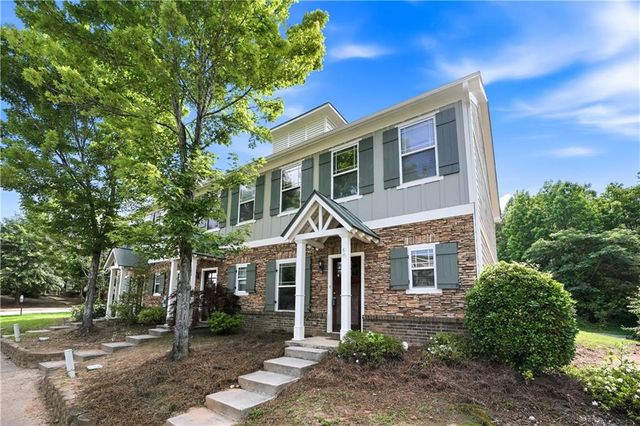
Thoughtfully designed for comfortable everyday living, this Craftsman-style townhome offers an inviting blend of open living spaces, quality finishes, and low-maintenance convenience. Brick and shake accents complement the durable HardiPlank siding and professional landscaping, creating timeless curb appeal. The exterior was repaired and repainted, enhancing the home's well-maintained appearance. Once inside, you'll be greeted by NEW luxury vinyl plank flooring, decorative lighting, neutral finishes, and abundant natural light that complement the open-concept layout, creating warm, comfortable spaces. Additional recent improvements include a NEW water heater and roof replacement, both completed in 2026, providing added value and peace of mind. The spacious living room flows seamlessly into the dining area and kitchen, creating a functional layout that works equally well for entertaining or everyday living. Designed with both style and practicality in mind, the kitchen features custom cabinets, expansive countertops, tile backsplash, durable ceramic tile flooring, a complete appliance package, and a raised breakfast bar that offers additional seating and workspace. Recent kitchen updates include a NEW refrigerator and microwave/vent hood, adding modern convenience to this well-appointed space. A conveniently located half bath, laundry closet, and multiple storage closets complete the main level and provide added convenience. Upstairs, two spacious bedroom suites offer comfortable private retreats, each featuring vaulted ceilings, ceiling fan light fixtures, generous closet space, and a private ensuite bath with ceramic tile flooring and a tub/shower combination. Outside, the rear patio extends the living space and provides an ideal setting for grilling, relaxing, or enjoying your morning coffee, while the attached exterior storage room offers valuable space for larger items. Convenient rear parking further enhances the home's practical design. Whitehall Village is more than just a convenient location—it also offers an exceptional collection of community amenities. Residents enjoy sidewalks lining the streets, beautifully maintained landscaping and common areas, garbage service, a resort-style swimming pool with cabana, and a volleyball court, creating an enjoyable, low-maintenance lifestyle. Ideally situated just minutes from the University of Georgia, the UGA Veterinary Teaching Hospital, Downtown Athens, shopping, dining, and everyday conveniences, this move-in ready townhome presents an outstanding opportunity for a primary residence or investment property in one of Athens' most desirable in-town locations.
Property Information
Property Type
Residential
Sub-Type
Townhouse
Style
Traditional
Year Built
2005
Stories
2
Living Area
1,168 sq ft
Zoning
RS-5
Days on Market
10
MLS® Listing#
CL359767
Property Features
Interior
Exterior
Appliances
Cooling
Heating
Pool
Parking
Laundry
Patio
Construction
Foundation
Roof
Windows
Community
Utilities
Sewer
Water Source
Financial Details
HOA
$280 / Monthly
Annual Taxes
$2,665
Tax year 2025
Parcel Number
184D1 B024
Directions
From Loop 10 take College Station Exit until it ends at Barnett Shoals Road. Take a right and continue through the next light. Take a left onto Oconee River Cr and the Propety will be on the left.
Affordability Calculator
$56,600
Estimated monthly payment
$1,506/mo
Principal $226,400 · Est. interest $315,848 over 30 yrs
Neighborhood Market Statistics
How this home compares to active listings in Athens, GA
- $426,000
- Median Listing Price
- 63
- Median Days on Market
- 1,969
- Median Sq Ft
- $217
- Median Price / Sq Ft
- 847
- Active Listings
- This home’s price is 34% below the area median.
- Its price per sq ft is 12% above the area median.
Market statistics compiled from active EXIT Realty® and MLS listings in Athens, GA.
Location

Points of Interest in Athens, GA
Showing the Athens area map.
Nearby Schools
Athens Montessori School
Elementary · 0.8 mi away
Barnett Shoals Elementary School
Elementary · 0.9 mi away
Cedar Shoals High School
Secondary · 1.5 mi away
Gaines Elementary School
Elementary · 1.7 mi away
Hilsman Middle School
Secondary · 1.8 mi away
Whit Davis Road Elementary School
Elementary · 2.0 mi away
Gaine School
School · 2.0 mi away
Inspiring Minds Montessori Preschool
Elementary · 2.9 mi away
Barrow Elementary School
Elementary · 2.9 mi away
Athens Academy
School · 3.0 mi away
Uga Psychology Department
School · 3.3 mi away
Clarke Central High School
Secondary · 3.7 mi away
Downtown Ministries
School · 3.8 mi away
Presbyterian Church
School · 3.9 mi away
Live Oak Morning School
School · 3.9 mi away
Lucy Cobb Institute Campus
School · 4.0 mi away
Clarke Middle School
Secondary · 4.0 mi away
Classic City High School
Secondary · 4.0 mi away
Clarke County School District
School · 4.1 mi away
Alps Road Elementary School
Elementary · 4.2 mi away
Commute Calculator
Nearby Homes
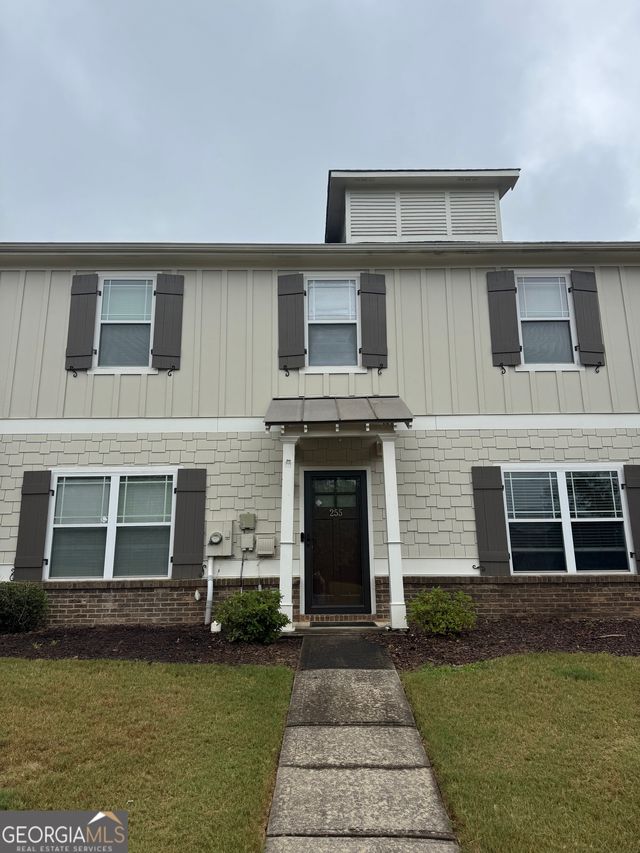
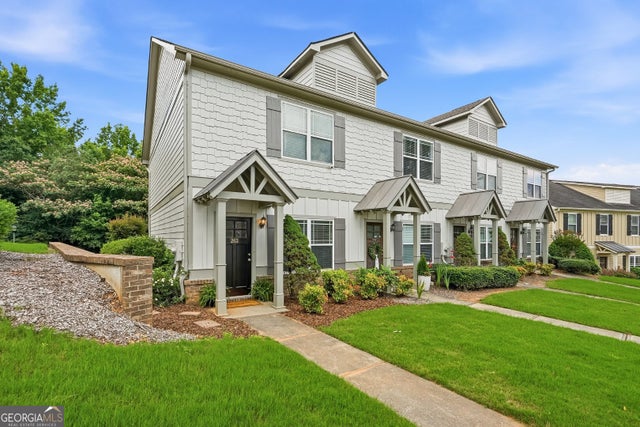

Similar Homes Nearby


Similar Home Values
Comparable nearby listings and their asking prices.
| Address | Price | Beds | Baths | Sq Ft |
|---|---|---|---|---|
| 105 Whitehead RD 21, Athens, GA | $199,000 | 2 | — | 1,088 |
| 240 Cleveland RD 440, Athens, GA | $199,000 | 2 | — | 1,152 |
| 240 Cleveland Rd. 440, Athens, GA | $199,000 | 2 | 3 | 1,152 |
| 250 Little Street B206, Athens, GA | $199,500 | 1 | 1 | 795 |
| 250 Little ST B206, Athens, GA | $199,500 | 1 | — | 795 |
| 637 Huntington Road B1, Athens, GA | $199,500 | 2 | 3 | 1,168 |
Moving Cost Estimate
EXIT Agents in Athens


Presented by: Kathy Pollock