

117 Condor Court, Statham, GA 30666
Preserve At Dove Creek · Barrow Co. County
Key Facts
Description
Welcome to 117 Condor Court in the highly sought after Preserve at Dove Creek community in Statham, Georgia. Built in 2022, this beautifully maintained 4 bedroom, 2 bathroom ranch home offers the perfect combination of modern style, functional living, and outstanding neighborhood amenities. Designed with an open concept floor plan, the heart of the home features a spacious granite kitchen with a large center island, gas range, abundant cabinetry, and seamless flow into the dining and living areas. Gather around the cozy gas fireplace or entertain with ease in the bright, inviting living space. The private owner's suite offers a relaxing retreat, while three additional bedrooms provide flexibility for family, guests, a home office, or hobby space. Smart home technology adds convenience and peace of mind, and the attached two car garage offers plenty of storage. Step outside to enjoy the covered back patio overlooking a fully privacy fenced backyard, perfect for pets, play, gardening, or outdoor entertaining. Residents of Preserve at Dove Creek enjoy exceptional community amenities including a swimming pool, clubhouse, playground, lighted tennis courts, pickleball courts, and scenic walking trails. Conveniently located with easy access to Highway 316, commuting to Athens, Lawrenceville, Athens Tech, the University of Georgia, and surrounding areas is a breeze. This nearly new Barrow County home offers low maintenance living, modern finishes, and resort style amenities in one of Statham's most desirable communities. Don't miss your opportunity to make 117 Condor Court your next home.
Property Information
Property Type
Residential
Sub-Type
Single Family Residence
Style
Ranch
Year Built
2022
Stories
1
Living Area
1,786 sq ft
Lot Size
0.17 acres
Garage Spaces
2
Days on Market
58
MLS® Listing#
CL356498
Property Features
Interior
Appliances
Cooling
Heating
Fireplace
Basement
Pool
Parking
Laundry
Patio
Fencing
Construction
Foundation
Roof
Community
Utilities
Sewer
Water Source
Financial Details
HOA
$500 / Annually
Annual Taxes
$3,343
Tax year 2025
Parcel Number
XX121H-173
Directions
From Bethlehem Take US-29 N/316/University Pkwy to Hwy 53 E. Take the Hwy 53 N/Hwy 53 S exit from US-29 N/University Pkwy. Turn right onto Hwy 53 E. Turn right onto Abbott Rd. Turn right at the 2nd cross street onto Condor Ct, home will be on left.
Affordability Calculator
$71,200
Estimated monthly payment
$1,895/mo
Principal $284,800 · Est. interest $397,321 over 30 yrs
Neighborhood Market Statistics
How this home compares to active listings in Statham, GA
- $532,692
- Median Listing Price
- 50
- Median Days on Market
- 2,533
- Median Sq Ft
- $209
- Median Price / Sq Ft
- 287
- Active Listings
- This home’s price is 33% below the area median.
- Its price per sq ft is 5% below the area median.
Market statistics compiled from active EXIT Realty® and MLS listings in Statham, GA.
Location

Points of Interest in Statham, GA
Showing the Statham area map.
Nearby Schools
Dove Creek Elementary
Elementary · 1.6 mi away
Foothills RHS - Barrow-Sims
School · 1.9 mi away
Prestige Academy
School · 2.8 mi away
Statham Elementary School
Elementary · 2.9 mi away
Bear Creek Middle School
Secondary · 3.3 mi away
Hope Christian Academy
School · 4.1 mi away
Prince Avenue Christian School
Secondary · 4.5 mi away
Bethlehem Elementary School
Elementary · 5.4 mi away
Winder Barrow Middle School
Elementary · 6.2 mi away
Easterseals North Georgia
School · 6.5 mi away
Holsenbeck Elementary School
Elementary · 6.6 mi away
Rocky Branch Elementary School
Elementary · 6.7 mi away
Titan Stadium, North Oconee High School
Secondary · 6.9 mi away
Malcom Bridge Elementary School
Elementary · 7.0 mi away
North Oconee High School
Secondary · 7.0 mi away
Malcom Bridge Middle School
Secondary · 7.1 mi away
Cleveland Road Elementary School
Elementary · 7.3 mi away
Barrow County School System
School · 7.5 mi away
Winder Barrow High School
Secondary · 7.6 mi away
Winder Elementary School
Elementary · 7.9 mi away
Commute Calculator
Nearby Homes
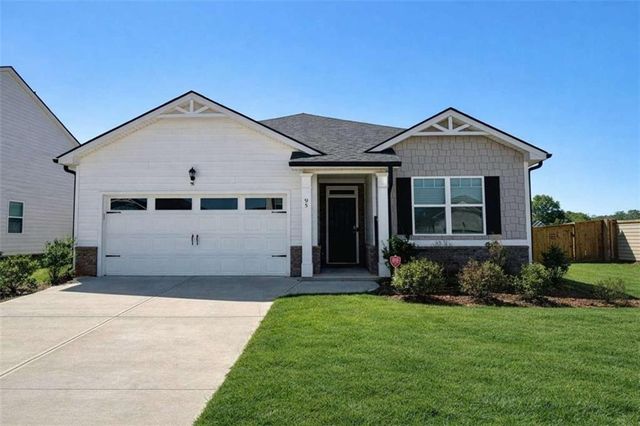
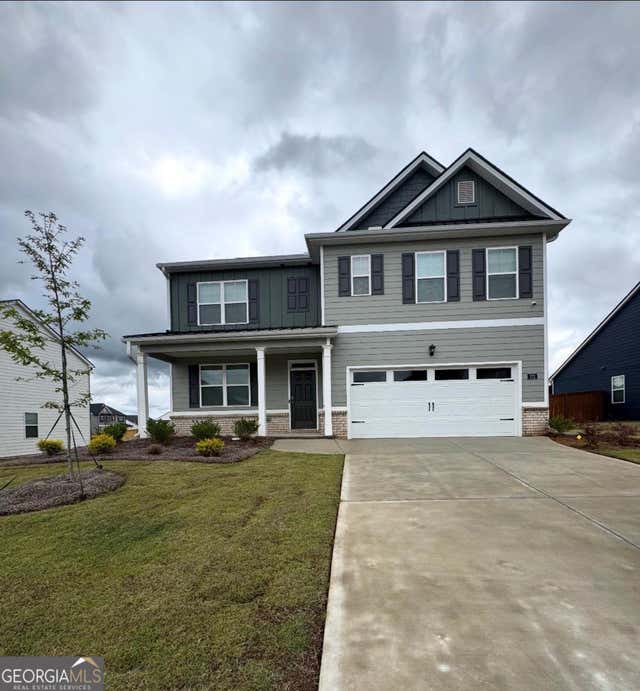

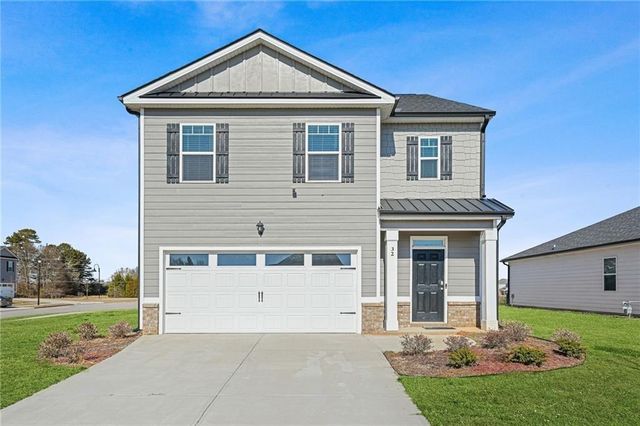
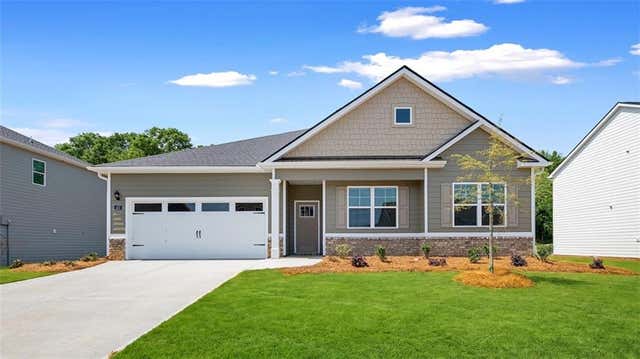
Similar Homes Nearby
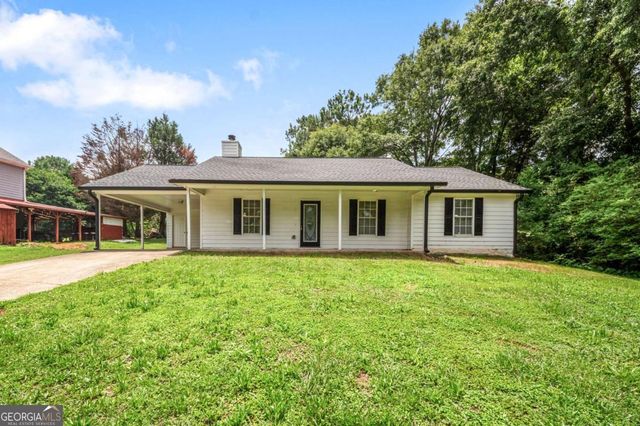
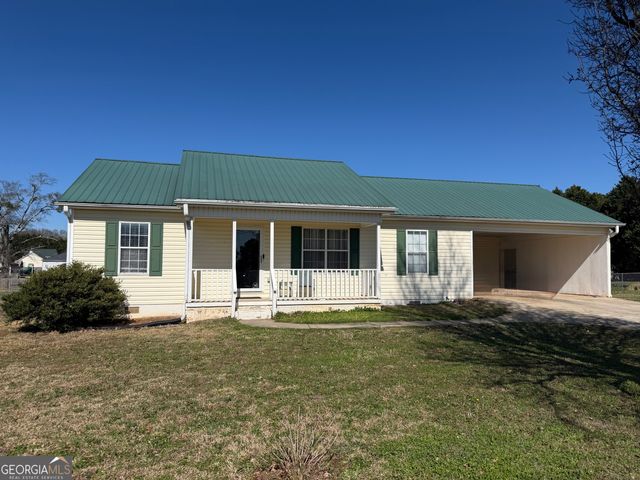

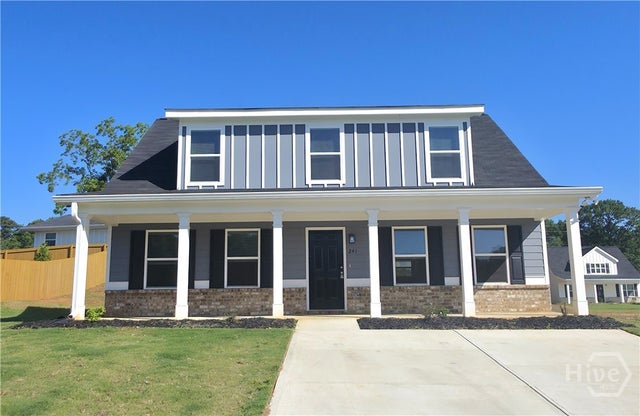
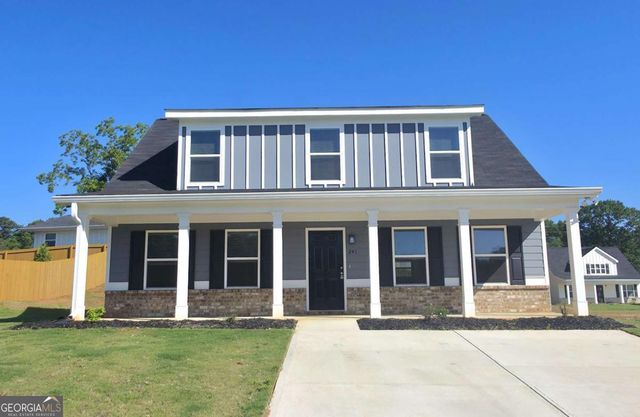
Similar Home Values
Comparable nearby listings and their asking prices.
| Address | Price | Beds | Baths | Sq Ft |
|---|---|---|---|---|
| 2027 Providence RDS, Statham, GA | $289,000 | 3 | — | — |
| 2124 Broad ST, Statham, GA | $289,900 | 3 | — | 1,344 |
| 508 Thurmond Circle, Statham, GA | $295,000 | 3 | 2 | 1,438 |
| 508 Thurmond CIR, Statham, GA | $295,000 | 3 | — | 1,438 |
| 241 Charlotte Cir, Statham, GA | $304,990 | 3 | 3 | 1,717 |
| 241 Charlotte Cir, Statham, GA | $304,990 | 3 | — | 1,717 |
Moving Cost Estimate
EXIT Agents in Statham


Presented by: Lynn Brogdon