

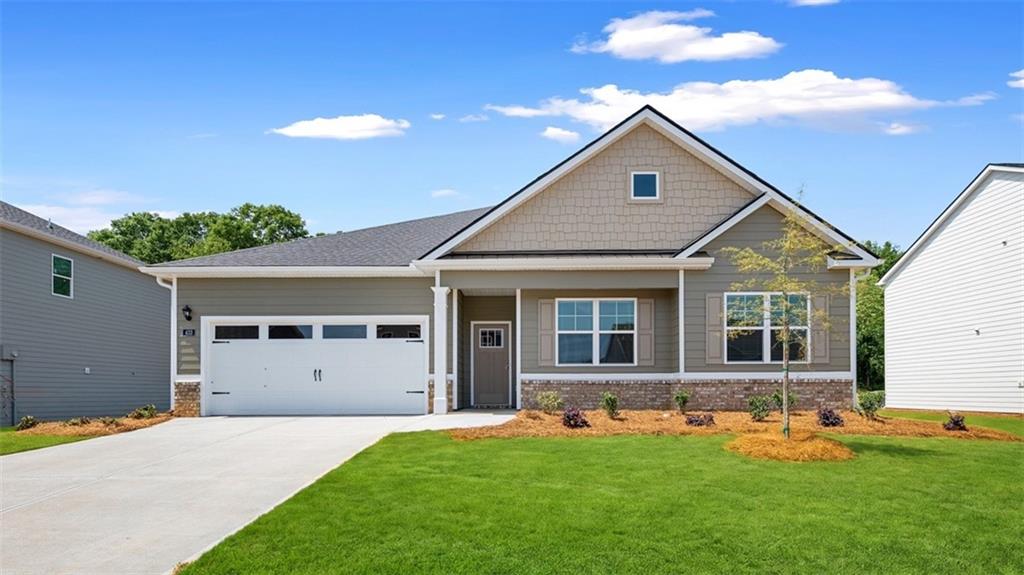
433 Abbott Road, Statham, GA 30666
Preserve at Dove Creek · Barrow County
Key Facts
Description
SPECIAL LOW RATES AND SELLER PAID CLOSING COSTS ON SELECT INVENTORY!! The Avion plan built by DR Horton is a beautiful 4BR/ 2.5BA split BR ranch home. Three secondary BR’s are up front near a large hall bath and the laundry room. The large island kitchen is perfect for entertaining and cooking. Visit with guests as they gather in the open family room and enjoy the ambiance of the direct vent fireplace. Retire to the over-sized primary bedroom. This suite boasts a double vanity, separate shower and tub, as well as a huge walk-in closet. This home has a large flex area that can be used for a second living space, office, craft area, or dining room. The covered back patio is another great space to gather. A 2-car garage completes this home. DOVE CREEK FEATURES A POOL, TENNIS COURTS, PICKLE BALL, WALKING TRAILS, PLAYGROUND, and a CLUBHOUSE. You’ll be just minutes from Athens and FORT YARGO STATE PARK with easy access to US-29. Photos used for illustrative purposes and do not depict actual home. Incentives and prices are subject to change at any time. Virtually staged photos are for illustrative purposes only. Furniture and decor shown in images are digitally added and are not included with the property.
Property Information
Property Type
Residential
Sub-Type
Single Family Residence
Style
Ranch / Traditional
Year Built
2026
Stories
1
Living Area
2,431 sq ft
Lot Size
0.22 acres
Lot Dimensions
0
Garage Spaces
1
Parking Spaces
2
Days on Market
91
MLS® Listing#
7715122
Property Features
Interior
Exterior
Appliances
Cooling
Heating
Flooring
Fireplace
Basement
Pool
Parking
Laundry
Patio
Fencing
Lot Features
Construction
Foundation
Roof
Windows
Security
Other Structures
Community
Utilities
Sewer
Water Source
Schools
- Elementary:
- Austin Road - Barrow
- Middle:
- Haymon-Morris
- High:
- Apalachee
Financial Details
HOA
$500 / Annually
Annual Taxes
$10
Tax year 2025
Directions
For GPS purposes use the model home at 441 Graham Campbell Lane Statham, GA 30666
Affordability Calculator
$78,120
Estimated monthly payment
$2,079/mo
Principal $312,480 · Est. interest $435,937 over 30 yrs
Neighborhood Market Statistics
How this home compares to active listings in Statham, GA
- $532,692
- Median Listing Price
- 50
- Median Days on Market
- 2,533
- Median Sq Ft
- $209
- Median Price / Sq Ft
- 287
- Active Listings
- This home’s price is 27% below the area median.
- Its price per sq ft is 23% below the area median.
Market statistics compiled from active EXIT Realty® and MLS listings in Statham, GA.
Location

Points of Interest in Statham, GA
Showing the Statham area map.
Nearby Schools
Dove Creek Elementary
Elementary · 1.6 mi away
Foothills RHS - Barrow-Sims
School · 1.9 mi away
Prestige Academy
School · 3.0 mi away
Statham Elementary School
Elementary · 3.1 mi away
Bear Creek Middle School
Secondary · 3.5 mi away
Hope Christian Academy
School · 4.3 mi away
Prince Avenue Christian School
Secondary · 4.6 mi away
Bethlehem Elementary School
Elementary · 5.2 mi away
Winder Barrow Middle School
Elementary · 6.2 mi away
Easterseals North Georgia
School · 6.5 mi away
Holsenbeck Elementary School
Elementary · 6.7 mi away
Rocky Branch Elementary School
Elementary · 6.7 mi away
Titan Stadium, North Oconee High School
Secondary · 6.9 mi away
North Oconee High School
Secondary · 7.1 mi away
Malcom Bridge Elementary School
Elementary · 7.1 mi away
Malcom Bridge Middle School
Secondary · 7.2 mi away
Barrow County School System
School · 7.5 mi away
Cleveland Road Elementary School
Elementary · 7.5 mi away
Winder Barrow High School
Secondary · 7.6 mi away
Winder Elementary School
Elementary · 7.9 mi away
Commute Calculator
Nearby Homes


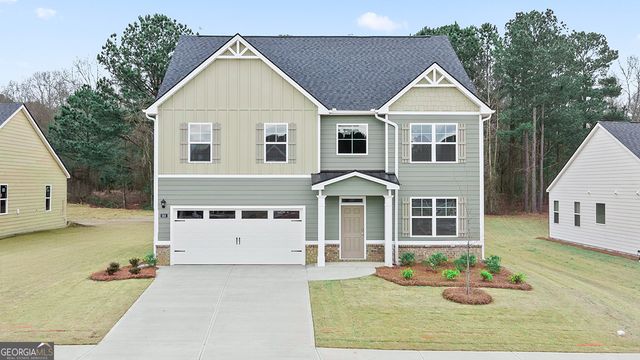
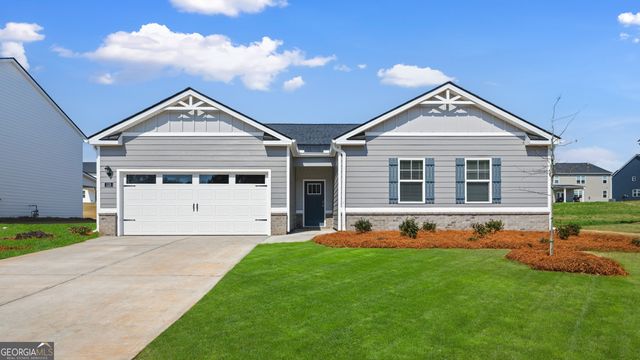
Similar Homes Nearby
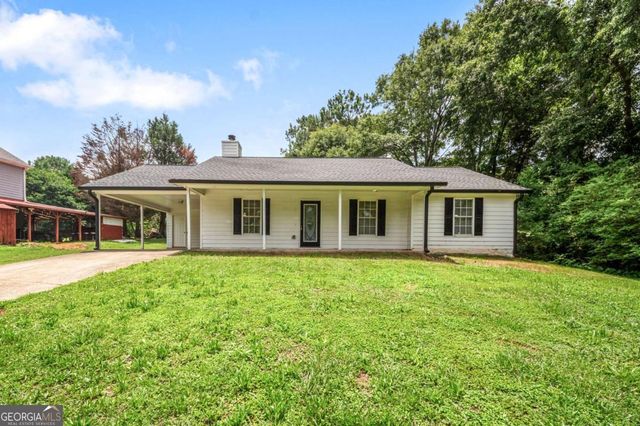
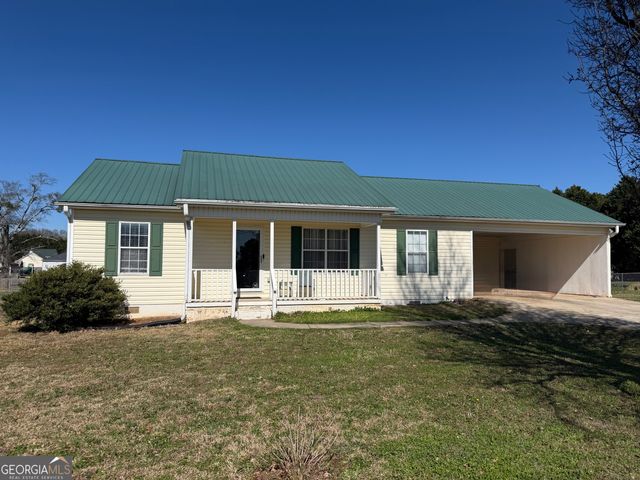

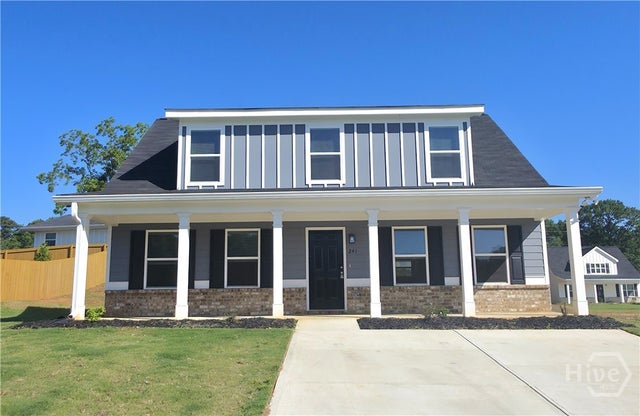
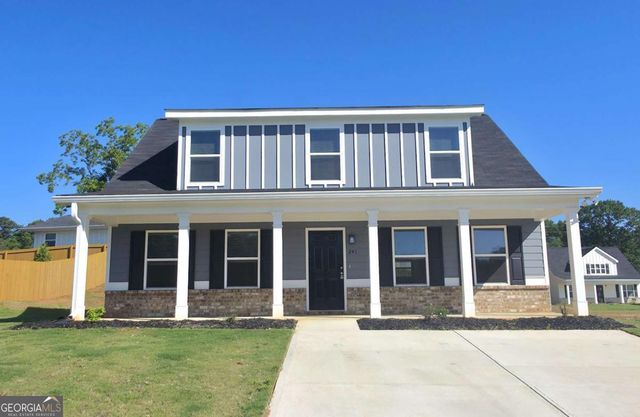
Similar Home Values
Comparable nearby listings and their asking prices.
| Address | Price | Beds | Baths | Sq Ft |
|---|---|---|---|---|
| 2027 Providence RDS, Statham, GA | $289,000 | 3 | — | — |
| 2124 Broad ST, Statham, GA | $289,900 | 3 | — | 1,344 |
| 508 Thurmond Circle, Statham, GA | $295,000 | 3 | 2 | 1,438 |
| 508 Thurmond CIR, Statham, GA | $295,000 | 3 | — | 1,438 |
| 241 Charlotte Cir, Statham, GA | $304,990 | 3 | 3 | 1,717 |
| 241 Charlotte Cir, Statham, GA | $304,990 | 3 | — | 1,717 |
Moving Cost Estimate
EXIT Agents in Statham


Listing Courtesy: D.R.. Horton Realty of Georgia, Inc - 678-509-0555
Last Updated: 2026-02-05