

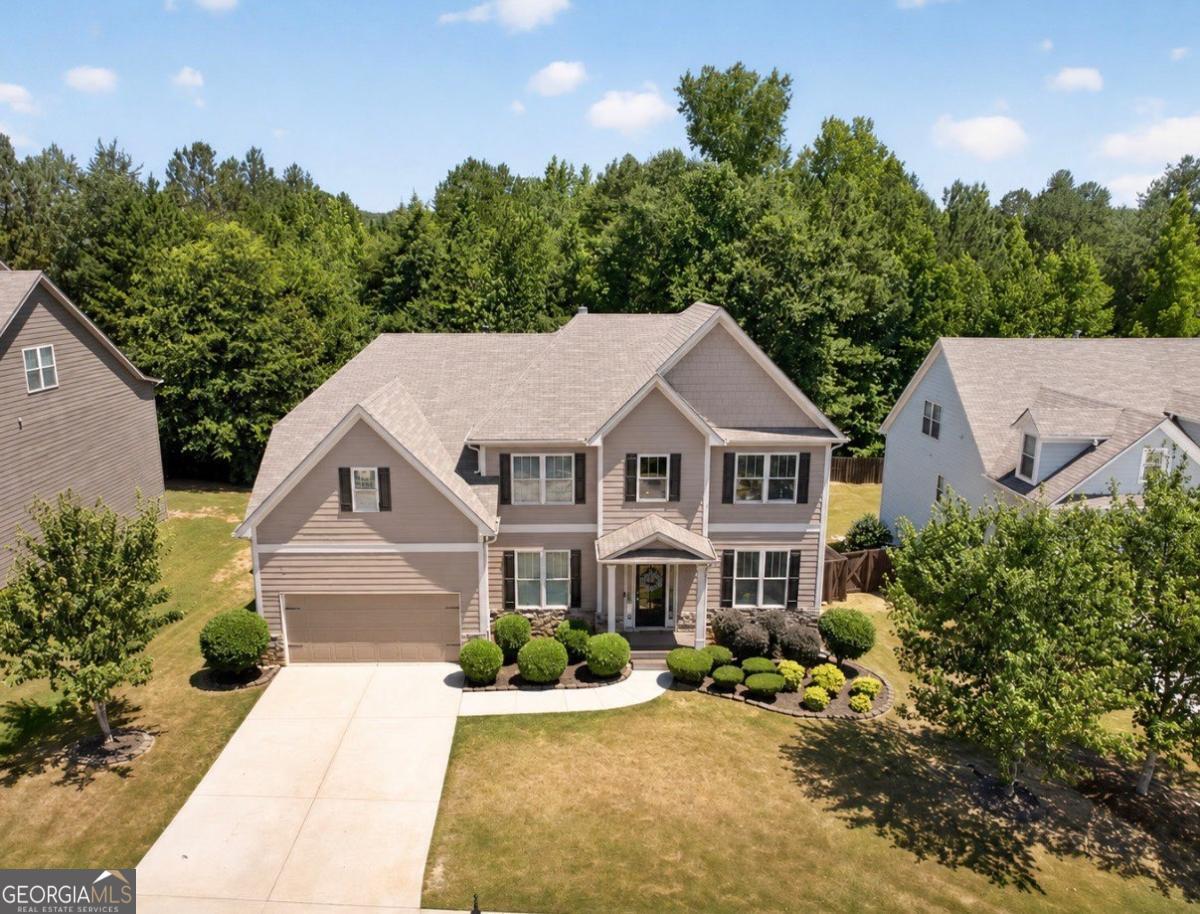
1229 Redhead LN, Jefferson, GA 30549
Mallards Landing · Jackson County
Key Facts
Description
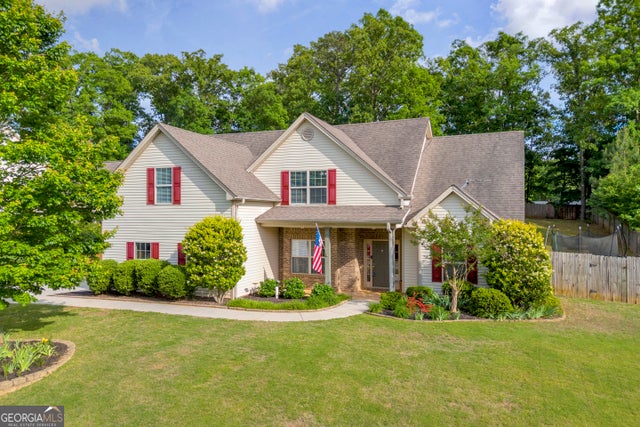
Welcome home to one of Jefferson City School District's most desirable communities! This beautifully designed home offers the perfect blend of space, functionality, and privacy. The main level features an open-concept floor plan that's ideal for both everyday living and entertaining. The chef's kitchen is centered around an oversized island with abundant workspace and storage, opening seamlessly to the spacious family room. A private home office on the main level provides the perfect space for working from home, studying, or a quiet retreat. Step outside to the covered deck overlooking the level, fenced backyard that backs to mature woods, offering exceptional privacy and plenty of room to add a future pool. The luxurious primary suite is truly a retreat of its own. Enjoy a spacious sitting room that's perfect for a private office, nursery, fitness area, or reading lounge. The renovated spa-inspired primary bath features an oversized walk-in shower, dual vanities, and separate his-and-her walk-in closets. Upstairs you'll find three generously sized secondary bedrooms, each with vaulted ceilings that create an open, airy feel and enhance the spaciousness of every room. The fully finished terrace level is ideal for multigenerational living, guests, or extended family. Complete with its own family room, full kitchen, bedroom, full bath with a walk-in shower, laundry closet with washer and dryer, craft or hobby room, and abundant unfinished storage space, this level offers incredible flexibility. Outside, both the front and backyard are beautifully level-an increasingly rare feature that buyers love. The fenced backyard backs to peaceful woods instead of neighboring homes, providing outstanding privacy in a serene setting. Located in the highly sought-after Jefferson City School District and within a desirable swim and tennis community, this home combines an exceptional floor plan, spacious living areas, and an unbeatable location. If you've been searching for a home that offers room to grow, privacy, and versatility, this one truly checks every box.
Property Information
Property Type
Residential
Sub-Type
Single Family Residence
Structure Type
House
Year Built
2016
Living Area
4,066 sq ft
Lot Size
0.26 acres
Garage Spaces
2
Parking Spaces
2
Days on Market
4
MLS® Listing#
10802425
Property Features
Interior
Appliances
Cooling
Heating
Flooring
Fireplace
Basement
Parking
Laundry
Patio
Fencing
Lot Features
Construction
Roof
Windows
Security
Community
Utilities
Sewer
Water Source
Rooms
- Dining Room
- Kitchen
Schools
- Elementary:
- Jefferson
- Middle:
- Jefferson
- High:
- Jefferson
Financial Details
HOA
$600 / Annually
Annual Taxes
$5,627
Tax year 2025
Parcel Number
082L 017
Directions
From I-85 take US-129 towards Athens. Turn right onto Old Swimming Pool Road. First entrance on the left. Turn left onto Merganser Drive, Right on Ruddy Duck Drive to a Left on Redhead Lane.
Affordability Calculator
$105,960
Estimated monthly payment
$2,820/mo
Principal $423,840 · Est. interest $591,295 over 30 yrs
Neighborhood Market Statistics
How this home compares to active listings in Jefferson, GA
- $516,800
- Median Listing Price
- 46
- Median Days on Market
- 2,658
- Median Sq Ft
- $195
- Median Price / Sq Ft
- 606
- Active Listings
- This home’s price is 3% above the area median.
- Its price per sq ft is 33% below the area median.
Market statistics compiled from active EXIT Realty® and MLS listings in Jefferson, GA.
Location

Getting Around
Points of Interest in Jefferson, GA
Showing the Jefferson area map.
Nearby Schools
Jackson County Comprehensive high school
Secondary · 0.6 mi away
Jackson County School System
School · 0.7 mi away
Jefferson Middle School
Secondary · 1.0 mi away
Jefferson Elementary School
Elementary · 1.3 mi away
Jefferson City of
Elementary · 1.4 mi away
Jefferson High School
Secondary · 1.4 mi away
Bright Beginnings of Jefferson
School · 1.9 mi away
Jackson Trail Christian School
School · 3.0 mi away
Jackson County High School
Secondary · 4.8 mi away
Gum Springs Elementary School
Elementary · 5.1 mi away
West Jackson Middle School
Secondary · 5.1 mi away
North Jackson Elementary School
Elementary · 7.2 mi away
South Jackson Elementary School
Elementary · 7.6 mi away
King Bridge Middle School
School · 7.7 mi away
South Jackson Elementary
Elementary · 7.7 mi away
East Jackson Middle School
Secondary · 7.9 mi away
East Jackson Elementary School
Elementary · 8.1 mi away
Holsenbeck Elementary School
Elementary · 8.2 mi away
Hope Christian Academy
School · 8.2 mi away
East Jackson High School
Secondary · 8.3 mi away
Commute Calculator
Nearby Homes
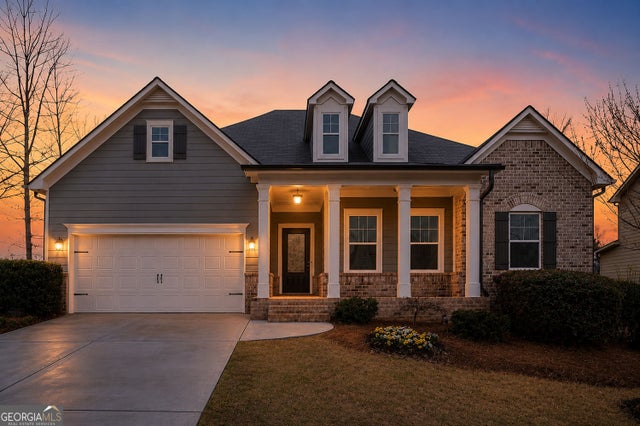

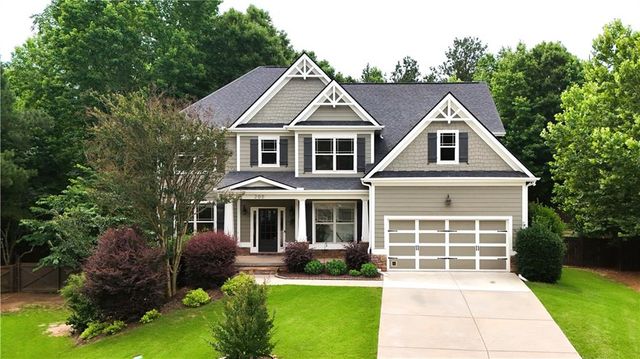
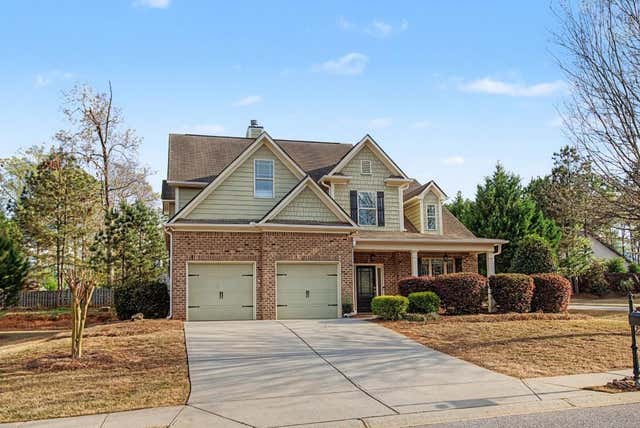
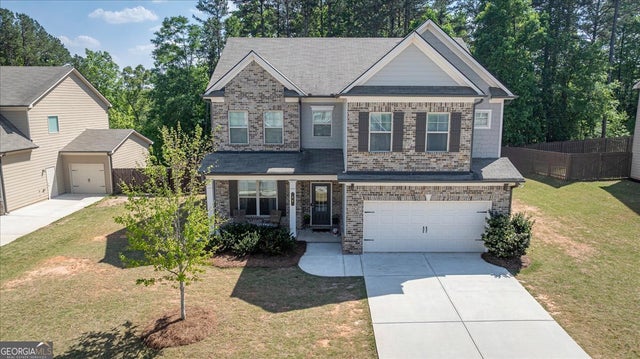
Similar Homes Nearby
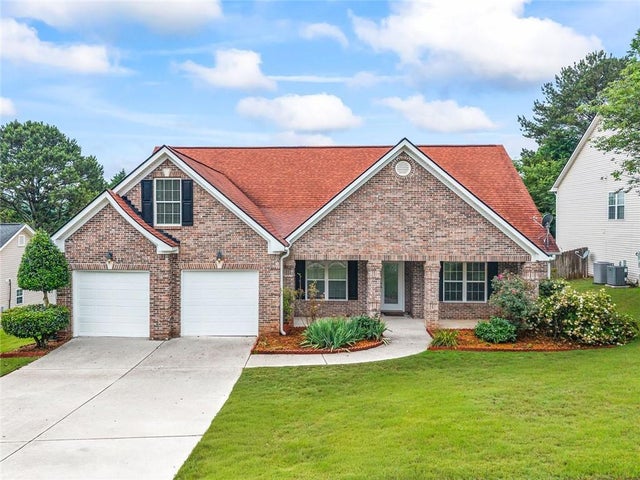

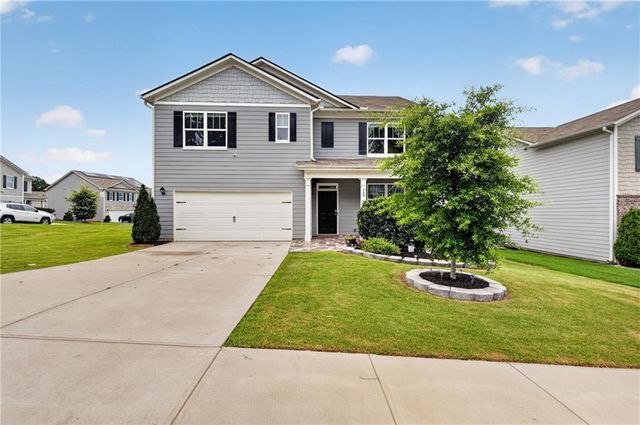


Similar Home Values
Comparable nearby listings and their asking prices.
| Address | Price | Beds | Baths | Sq Ft |
|---|---|---|---|---|
| 241 Red Bud Road, Jefferson, GA | $395,000 | 5 | 3 | 2,002 |
| 241 Red Bud RD, Jefferson, GA | $395,000 | 5 | — | 2,002 |
| 359 Walnut Grove Way, Jefferson, GA | $399,999 | 5 | 3 | 2,610 |
| 2364 W H Hayes Road, Jefferson, GA | $409,000 | 5 | 3 | 2,152 |
| 2364 W H Hayes RD, Jefferson, GA | $409,000 | 5 | — | 2,152 |
| 141 Cypress DR, Jefferson, GA | $410,000 | 5 | — | 2,200 |
Moving Cost Estimate
EXIT Agents in Jefferson


Listing Courtesy: PEND Realty, LLC - 8886417363