

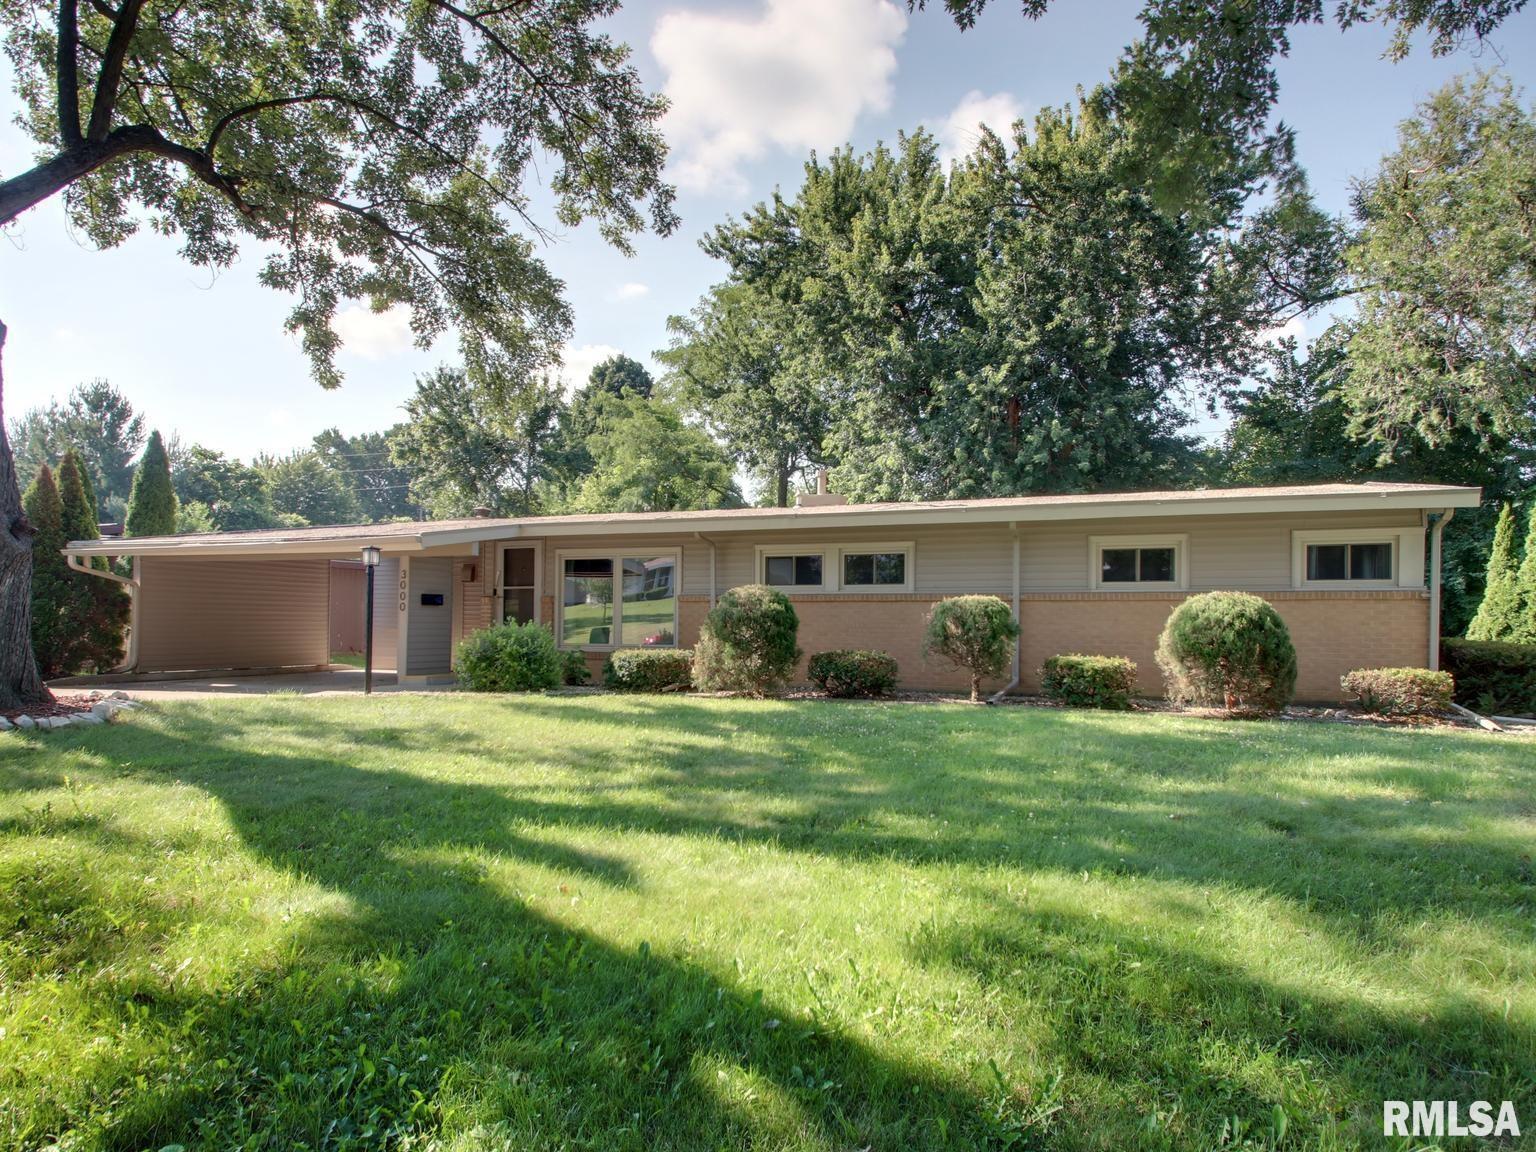
3000 Lincoln Hill SE, Quincy, IL 62301
Lincoln Hills · Adams County
Key Facts
Description
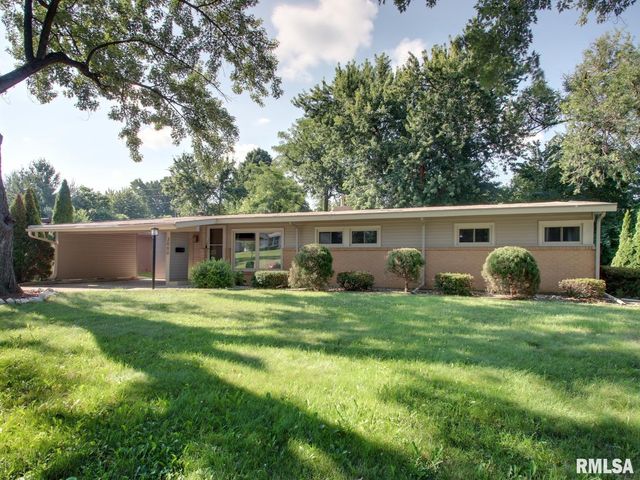
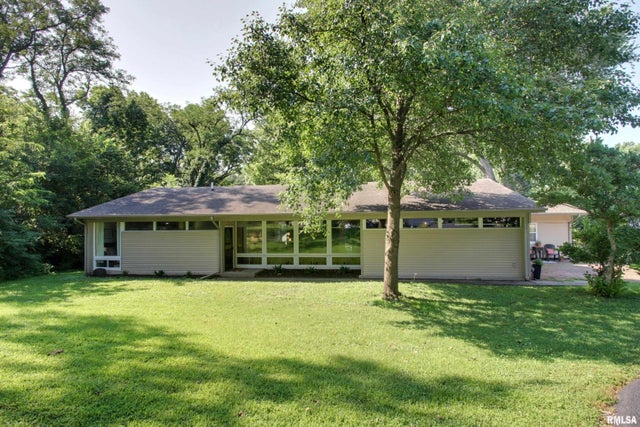
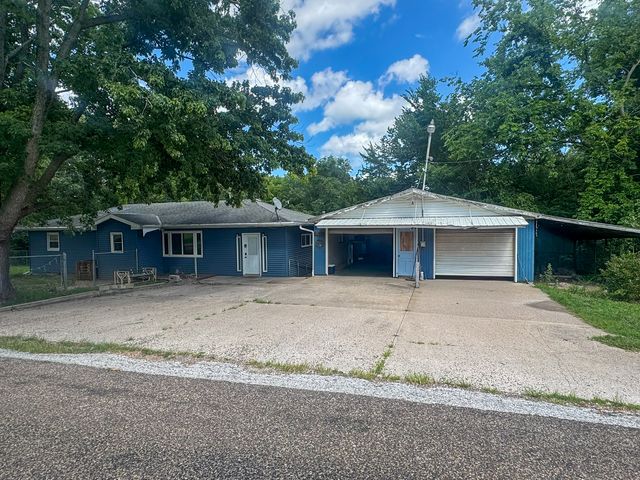
Much to offer with this beautifully architectural designed home with much character!! Knotty pine vaulted ceilings, luxury vinyl plank flooring and subway kitchen backsplash. Light and bright throughout with updated widows, rear screened-in back porch and patio that offers a gazebo, storage shed and timbered back setting. Two car carport that also has additional storage space. A Home Warranty is also provided until January 10th, 2027.
Property Information
Property Type
Residential
Sub-Type
Single Family Residence
Style
Ranch
Year Built
1955
Living Area
1,568 sq ft
Lot Size
0.27 acres
Lot Dimensions
100x117
Days on Market
6
MLS® Listing#
CA1045187
Property Features
Interior
Appliances
Cooling
Heating
Fireplace
Basement
Parking
Patio
Lot Features
Construction
Foundation
Other Structures
Sewer
Water Source
Rooms
- Basement
- Bedroom 113x15Main
- Bedroom 29x12Main
- Bedroom 38x13Main
- Dining Room6x13Main
- Family Room14x17Main
- Kitchen9x20Main
- Living Room13x14Main
Schools
- High:
- Quincy School District #172
Financial Details
HOA
Yes
Annual Taxes
$3,661
Tax year 2025
Parcel Number
23-3-1257-001-00
Directions
Just North of State Street, turn East onto Lincoln Hill SE
Affordability Calculator
$44,980
Estimated monthly payment
$1,197/mo
Principal $179,920 · Est. interest $251,004 over 30 yrs
Neighborhood Market Statistics
How this home compares to active listings in Quincy, IL
- 53
- Median Days on Market
- 1,758
- Median Sq Ft
- $119
- Median Price / Sq Ft
- 108
- Active Listings
- Its price per sq ft is 21% above the area median.
Market statistics compiled from active EXIT Realty® and MLS listings in Quincy, IL.
Location

Points of Interest in Quincy, IL
Showing the Quincy area map.
Nearby Schools
Quincy Area Vocational Technical Center
Secondary · 0.3 mi away
New Elementary School at the Baldwin Site
Elementary · 0.3 mi away
Quincy Senior High School
Secondary · 0.4 mi away
St Peter School
Elementary · 0.5 mi away
Madison School
School · 0.6 mi away
Adams Elementary School
Elementary · 0.9 mi away
Ellington Elementary School
Elementary · 1.1 mi away
Flinn Memorial Stadium
School · 1.2 mi away
St James Lutheran School
School · 1.2 mi away
St Dominic Catholic School
School · 1.3 mi away
St. Francis Solanus Parish - Quincy, Illinois
School · 1.4 mi away
Quincy Public School Administrative Offices
School · 1.4 mi away
Dewey Elementary School
Elementary · 1.4 mi away
Denman Elementary
Elementary · 1.4 mi away
Quincy Junior High School
Secondary · 1.4 mi away
Quincy Montessori School
Elementary · 1.8 mi away
Siu
School · 1.8 mi away
Early Childhood
School · 1.8 mi away
Quincy Notre Dame High School
Secondary · 1.9 mi away
Lincoln-Douglas Elementary School
Elementary · 2.0 mi away
Commute Calculator
Nearby Homes

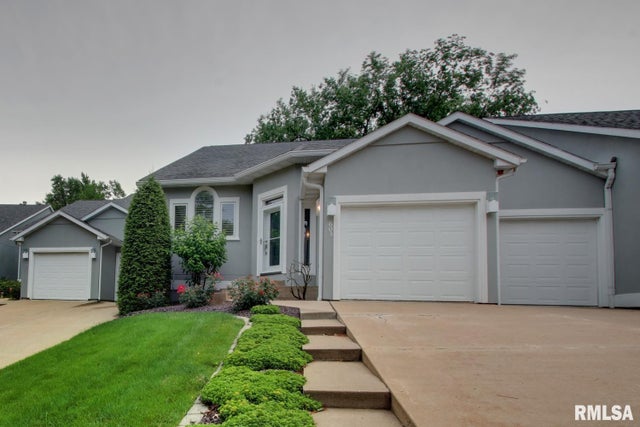
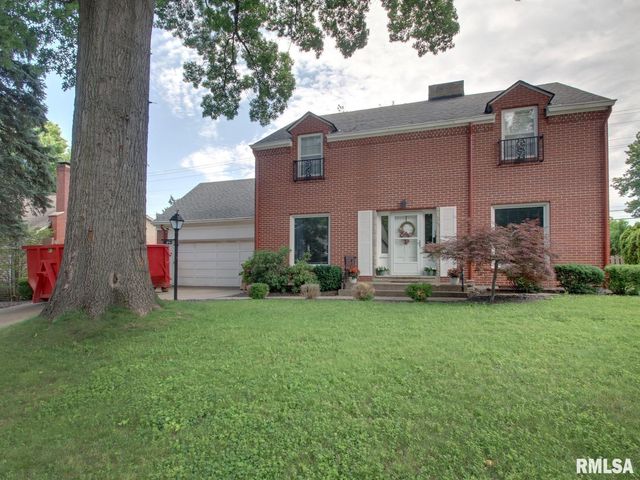
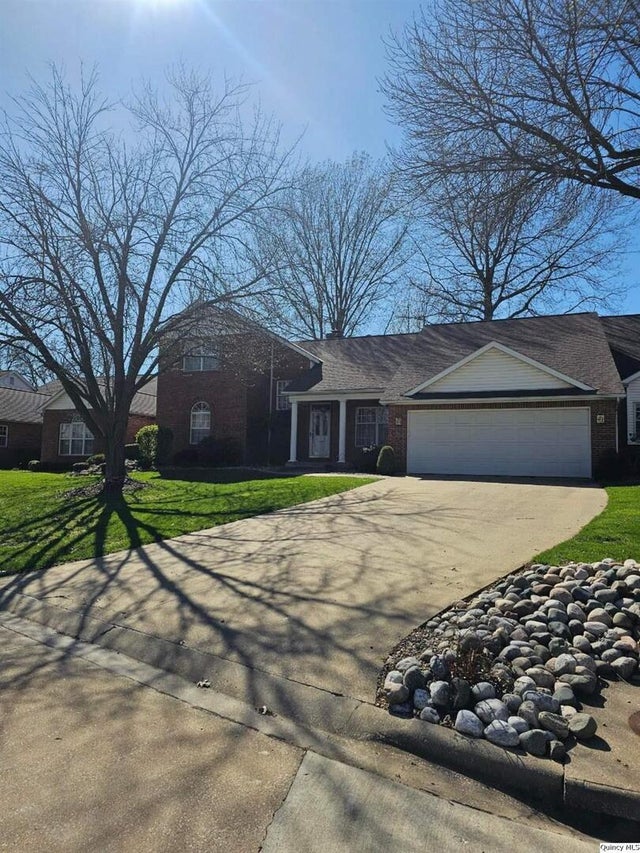
Similar Homes Nearby
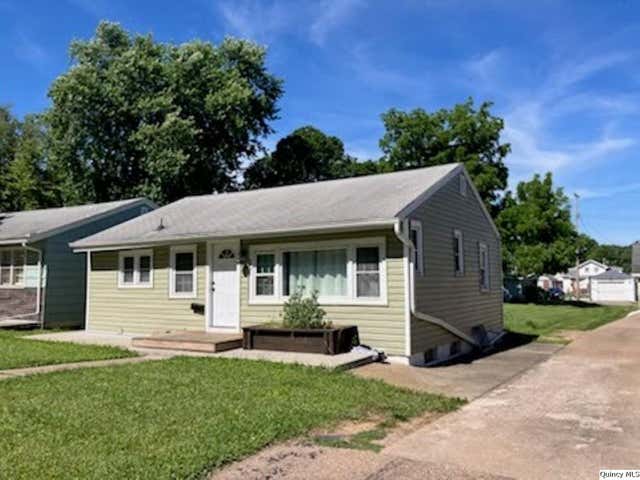


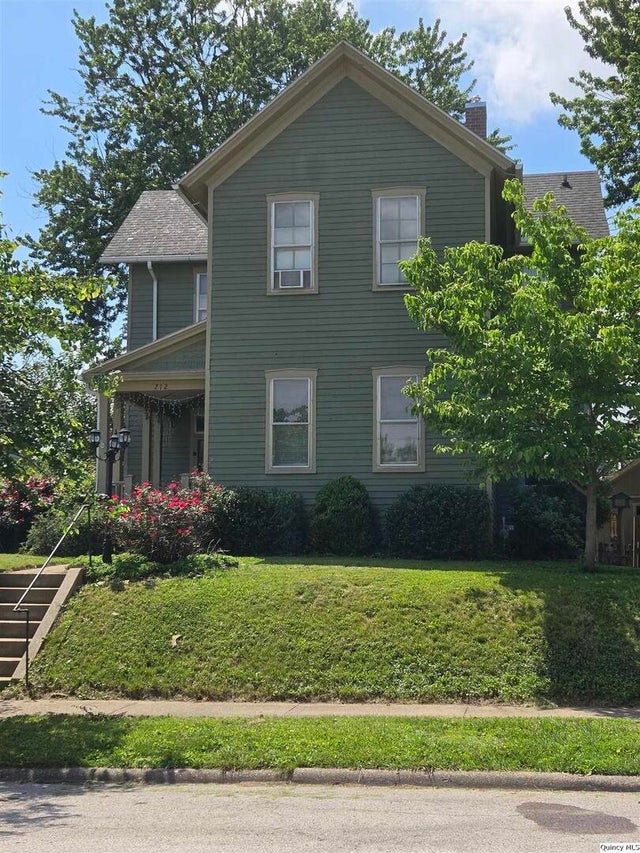
Similar Home Values
Comparable nearby listings and their asking prices.
| Address | Price | Beds | Baths | Sq Ft |
|---|---|---|---|---|
| 808 S 18th, Quincy, IL | $159,500 | 2 | 2 | 774 |
| 522 ADAMS Street, Quincy, IL | $159,900 | 3 | 2 | 2,181 |
| 3206 Harrison Street, Quincy, IL | $159,900 | 2 | — | 1,000 |
| 3208 Harrison Street, Quincy, IL | $159,900 | 2 | — | 1,004 |
| 712 S 19th, Quincy, IL | $164,900 | 3 | 1 | 1,758 |
| 800 Shady Acres Lane, Quincy, IL | $164,900 | 5 | 2 | 1,473 |
Moving Cost Estimate
EXIT Agents in Quincy


Listing Courtesy: Mays LLC REALTORS - Phone: 217-228-3100
Presented by: Jeff Wiemelt
481012755