

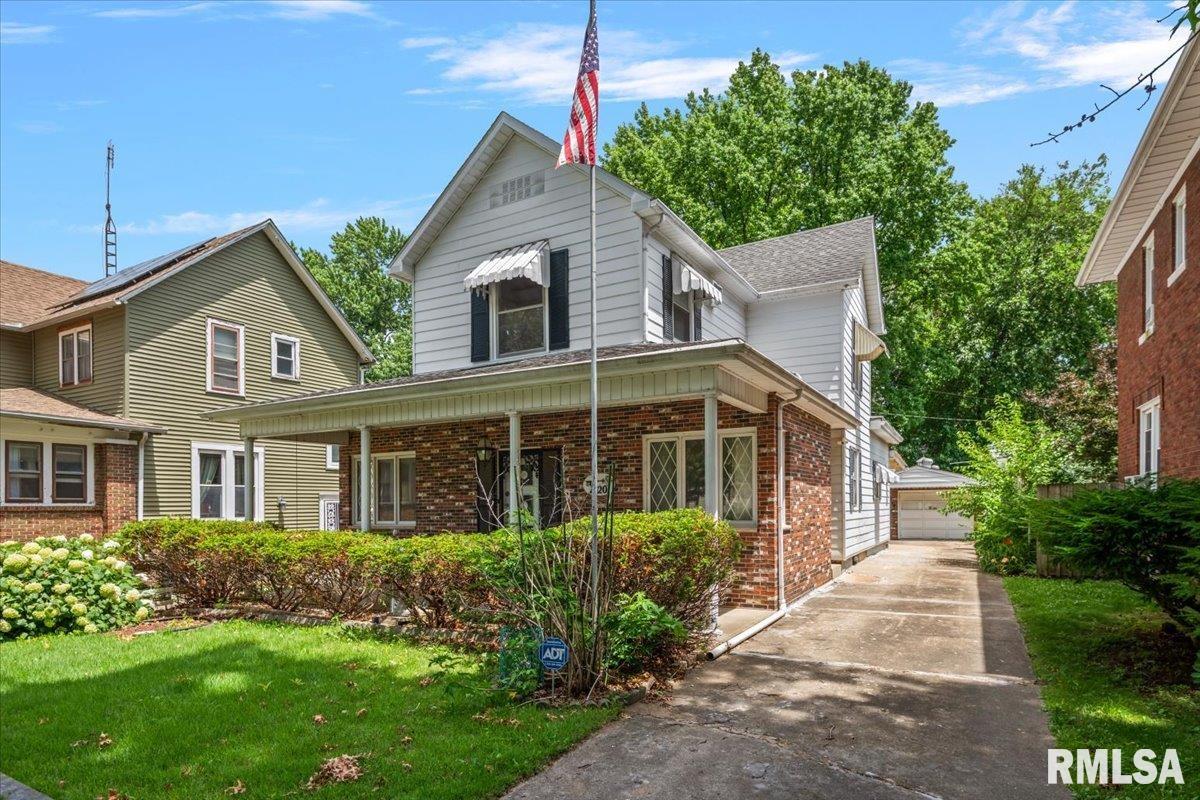
1520 N 4TH Street, Springfield, IL 62702
None · Sangamon County
Key Facts
Description
Whether you're looking to expand your investment portfolio or searching for an owner occupied opportunity, this versatile tri-plex is full of potential! Ideally located on a quiet street near Lincoln Park, the property features three income producing units, including a spacious 3 bedroom, 1.5 bath main level residence, a 1-bedroom apartment, and an efficiency apartment. The main level showcases timeless vintage charm with an impressive brick fireplace, an inviting eat-in kitchen with oversized windows that fill the space with natural light, and generous living areas. A detached one car garage adds convenience for owners or tenants alike. With its desirable location, flexible living arrangements, and excellent income potential, this is an opportunity you won't want to miss!
Property Information
Property Type
Residential Income
Sub-Type
Triplex
Structure Type
Triplex
Year Built
1915
Living Area
2,751 sq ft
Lot Dimensions
138.25 x 160
Parking Spaces
3
Days on Market
5
MLS® Listing#
CA1044937
Property Features
Appliances
Heating
Basement
Parking
Lot Features
Construction
Foundation
Roof
Sewer
Water Source
Schools
- High:
- Springfield District #186
Financial Details
HOA
Yes
Annual Taxes
$531
Tax year 2025
Parcel Number
14-22.0-306-006
Directions
From Veteran's Pk, turn onto Browning Rd, right onto 5th, right on Black Ave, left on N 4th, home is on your left.
Affordability Calculator
$37,000
Estimated monthly payment
$985/mo
Principal $148,000 · Est. interest $206,473 over 30 yrs
Neighborhood Market Statistics
How this home compares to active listings in Springfield, IL
- 38
- Median Days on Market
- 1,836
- Median Sq Ft
- $114
- Median Price / Sq Ft
- 173
- Active Listings
- Its price per sq ft is 41% below the area median.
Market statistics compiled from active EXIT Realty® and MLS listings in Springfield, IL.
Location

Points of Interest in Springfield, IL
Showing the Springfield area map.
Nearby Schools
St Joseph Church
School · 0.2 mi away
Ridgely Elementary School
Elementary · 0.6 mi away
Lanphier High School
Secondary · 0.6 mi away
Siu School of Medicine
School · 0.8 mi away
McClernand Elementary School
Elementary · 0.8 mi away
Enos Elementary School
Elementary · 0.8 mi away
Douglas School
Secondary · 1.2 mi away
Fairview Elementary School
Elementary · 1.3 mi away
St Aloysius Catholic Church
School · 1.3 mi away
Wanless School
School · 1.5 mi away
Springfield High School
Secondary · 1.5 mi away
Lincoln Land Community College Aviation Center
School · 1.6 mi away
Lincoln Magnet School
Secondary · 1.7 mi away
Dubois Elementary School
Elementary · 1.9 mi away
Addams Elementary School
Elementary · 1.9 mi away
Sacred Heart-Griffin High School
Secondary · 1.9 mi away
St Agnes School
School · 1.9 mi away
Wilcox Elementary School
Elementary · 1.9 mi away
Trinity Lutheran School
Elementary · 1.9 mi away
Cathedral School
School · 1.9 mi away
Commute Calculator
Nearby Homes

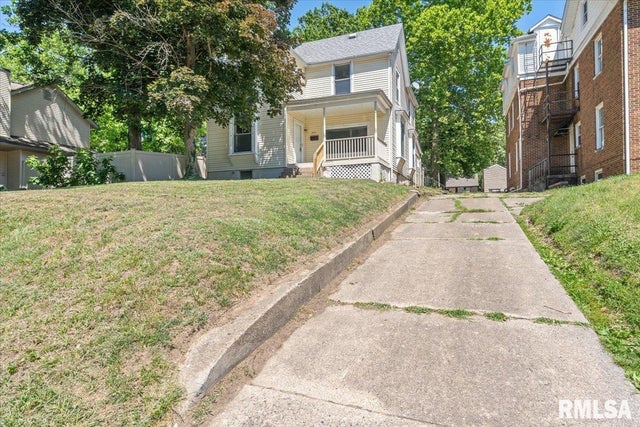

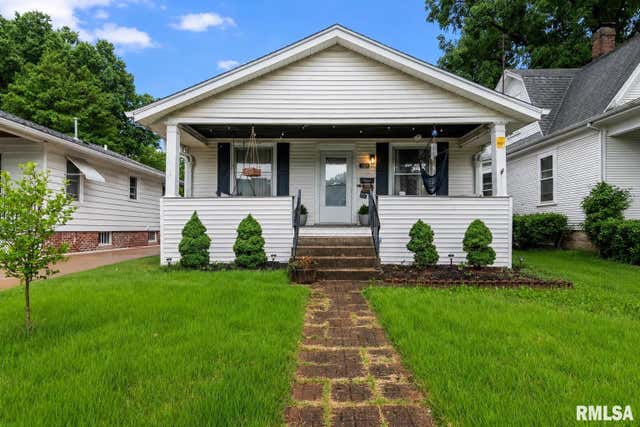
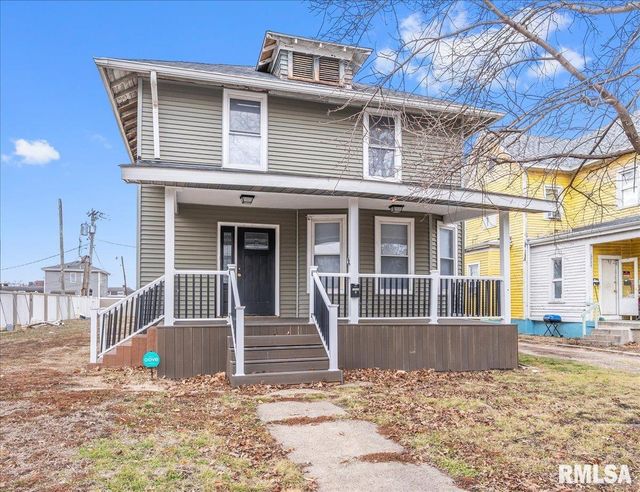
Similar Homes Nearby

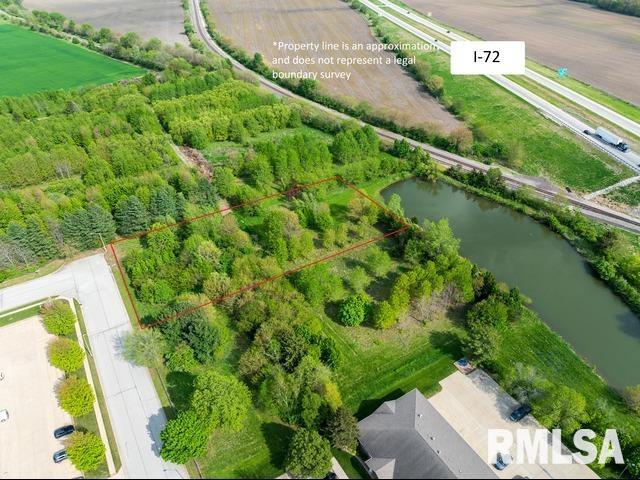
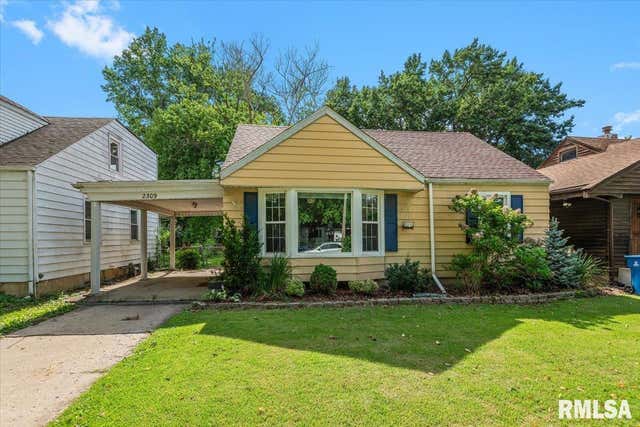
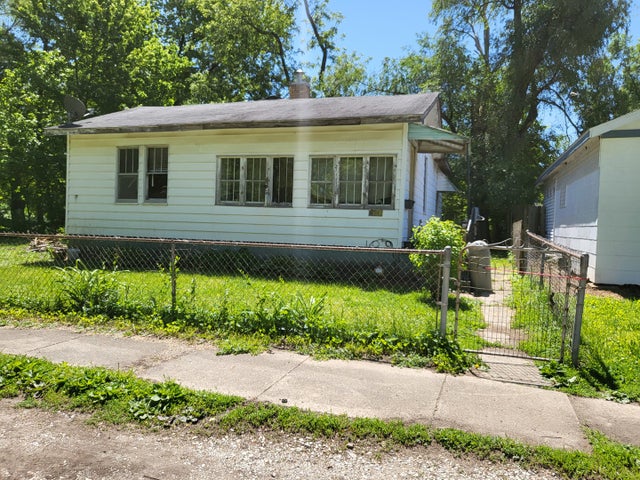

Similar Home Values
Comparable nearby listings and their asking prices.
| Address | Price | Beds | Baths | Sq Ft |
|---|---|---|---|---|
| 930 N 8TH Street, Springfield, IL | $129,900 | 3 | 2 | 1,596 |
| 4300 Acer Grove Drive, Springfield, IL | $135,000 | — | — | — |
| 2309 S Pasfield Street, Springfield, IL | $137,000 | 3 | 1 | 1,095 |
| 1700 E Glenn Avenue, Springfield, IL | $137,279 | 2 | 1 | 1,836 |
| 1817 S Pasfield Street, Springfield, IL | $138,500 | 2 | 1 | 816 |
| 3130 PROGRESS Drive 2-001, Springfield, IL | $139,392 | — | — | — |
Moving Cost Estimate
EXIT Agents in Springfield


Listing Courtesy: The Real Estate Group, Inc. - Mobl: 217-741-4040
Presented by: Kyle T Killebrew