

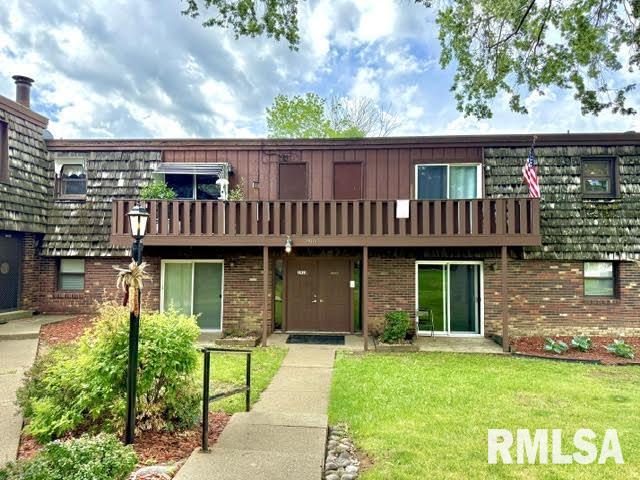
1910 Jeanette Lane 8, Springfield, IL 62702
None · Sangamon County
Key Facts
Description
COMING SOON! If easy living is what you’re after, these 2 bed / 2 bath condos is the perfect fit. Enjoy the true convenience of condo life—the association handles all exterior maintenance, giving you more time to relax and less to worry about. This unit has been freshly painted and includes important updates such as a new furnace (2022) and new water heater (2024). A portable washer and dryer are included for added convenience. Furniture is available for purchase, including the couch, master bedroom set, desks, TV, and TV stand. Additional highlights: HOA fees include water and garbage Underground parking for residents Low-maintenance, move-in-ready living No rentals allowed.
Property Information
Property Type
Residential
Sub-Type
Single Family Residence
Style
Other
Year Built
1972
Living Area
1,070 sq ft
Lot Dimensions
irregular
Garage Spaces
1
MLS® Listing#
CA1044490
Property Features
Appliances
Cooling
Heating
Basement
Parking
Lot Features
Construction
Roof
Sewer
Water Source
Rooms
- Basement
- Bedroom 116.11x11.3Main
- Bedroom 211.11x10.3Main
- Kitchen10.5x10Main
- Living Room15x24.4Main
Schools
- High:
- Springfield District #186
Financial Details
HOA
Yes
Annual Taxes
$1,489
Tax year 2025
Parcel Number
14290352020
Directions
GPS friendly
Affordability Calculator
$13,980
Estimated monthly payment
$372/mo
Principal $55,920 · Est. interest $78,013 over 30 yrs
Neighborhood Market Statistics
How this home compares to active listings in Springfield, IL
- $224,000
- Median Listing Price
- 31
- Median Days on Market
- 1,889
- Median Sq Ft
- $121
- Median Price / Sq Ft
- 170
- Active Listings
- This home’s price is 69% below the area median.
- Its price per sq ft is 46% below the area median.
Market statistics compiled from active EXIT Realty® and MLS listings in Springfield, IL.
Location
- 1910 Jeanette Lane 8, Springfield, IL 62702
Points of Interest in Springfield, IL
Showing the Springfield area map.
Nearby Schools
Springfield Public Schools - District 186
Secondary · 0.4 mi away
U S Grant Middle School
Secondary · 0.4 mi away
Sacred Heart Griffin Gymnasium
School · 0.4 mi away
St Agnes School
School · 0.5 mi away
St John's Lutheran Preschool
School · 0.6 mi away
Addams Elementary School
Elementary · 0.7 mi away
Sacred Heart-Griffin High School
Secondary · 0.7 mi away
Dubois Elementary School
Elementary · 0.8 mi away
Owen Marsh Elementary
Elementary · 1.1 mi away
Springfield Christian School
School · 1.1 mi away
Trinity Lutheran School
Elementary · 1.1 mi away
Graham Elementary School
Elementary · 1.3 mi away
Montessori Schoolhouse
Elementary · 1.4 mi away
Our Saviors Lutheran School
School · 1.4 mi away
Douglas School
Secondary · 1.4 mi away
Springfield High School
Secondary · 1.5 mi away
Enos Elementary School
Elementary · 1.6 mi away
Siu School of Medicine
School · 1.6 mi away
Butler Elementary School
Elementary · 1.8 mi away
Blessed Sacrament School
School · 2.0 mi away
Commute Calculator
Nearby Homes

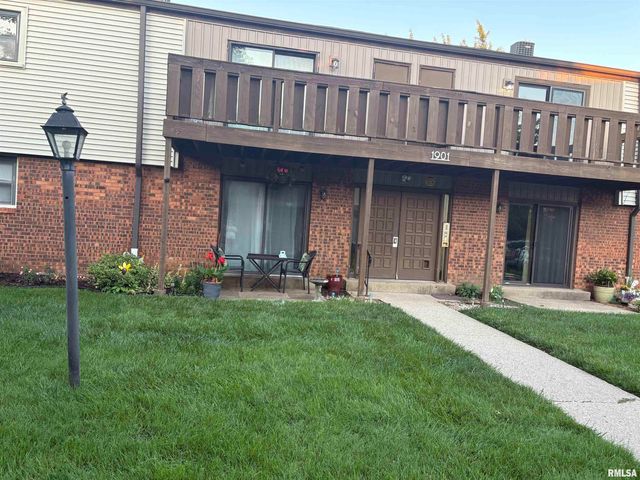

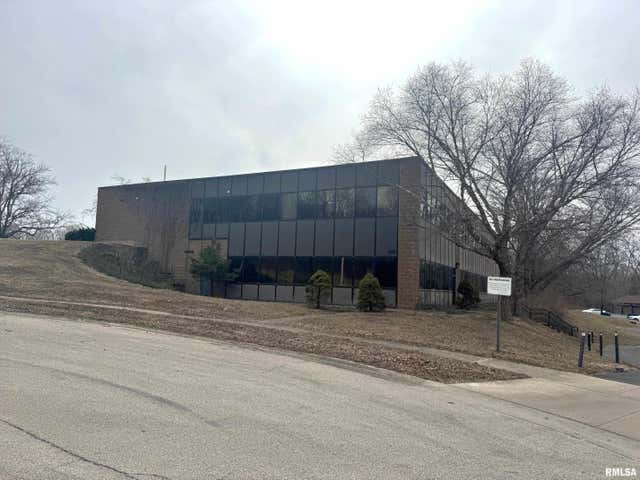


Similar Homes Nearby
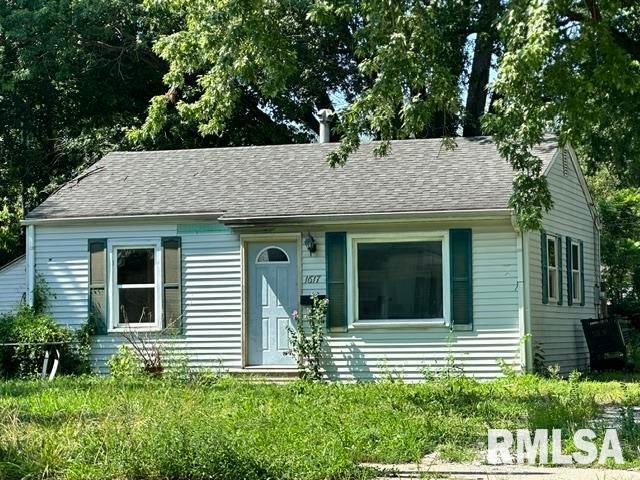
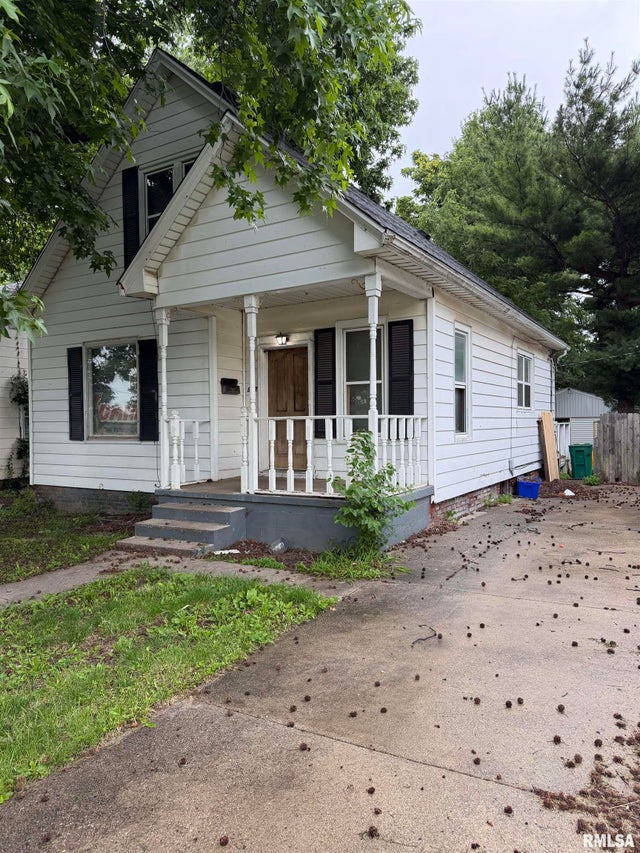
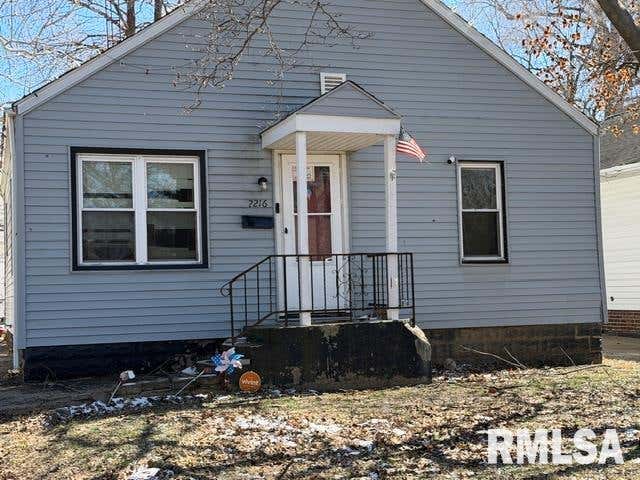
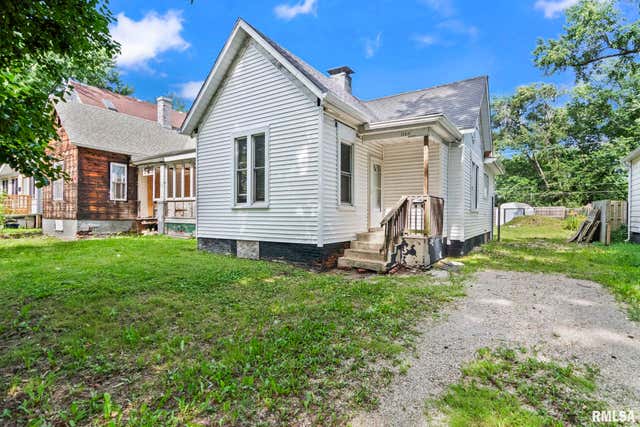
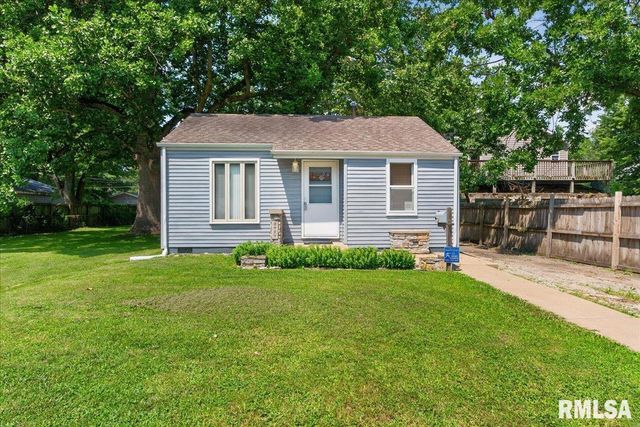
Similar Home Values
Comparable nearby listings and their asking prices.
| Address | Price | Beds | Baths | Sq Ft |
|---|---|---|---|---|
| 1617 W North Grand Avenue, Springfield, IL | $49,000 | 3 | 1 | 976 |
| 927 W CALHOUN Avenue, Springfield, IL | $49,900 | 4 | 2 | 2,140 |
| 2216 S 13TH Street, Springfield, IL | $50,000 | 2 | 1 | 720 |
| 1164 N 3RD Street, Springfield, IL | $59,700 | 2 | 1 | 812 |
| 2827 S WALNUT Street, Springfield, IL | $60,000 | 1 | 1 | 540 |
| 2128 E CAPITOL Avenue, Springfield, IL | $63,000 | 3 | 1 | 944 |
Moving Cost Estimate
EXIT Agents in Springfield


Listing Courtesy: The Real Estate Group, Inc. - Mobl: 217-306-1000
Presented by: Jami R Winchester