

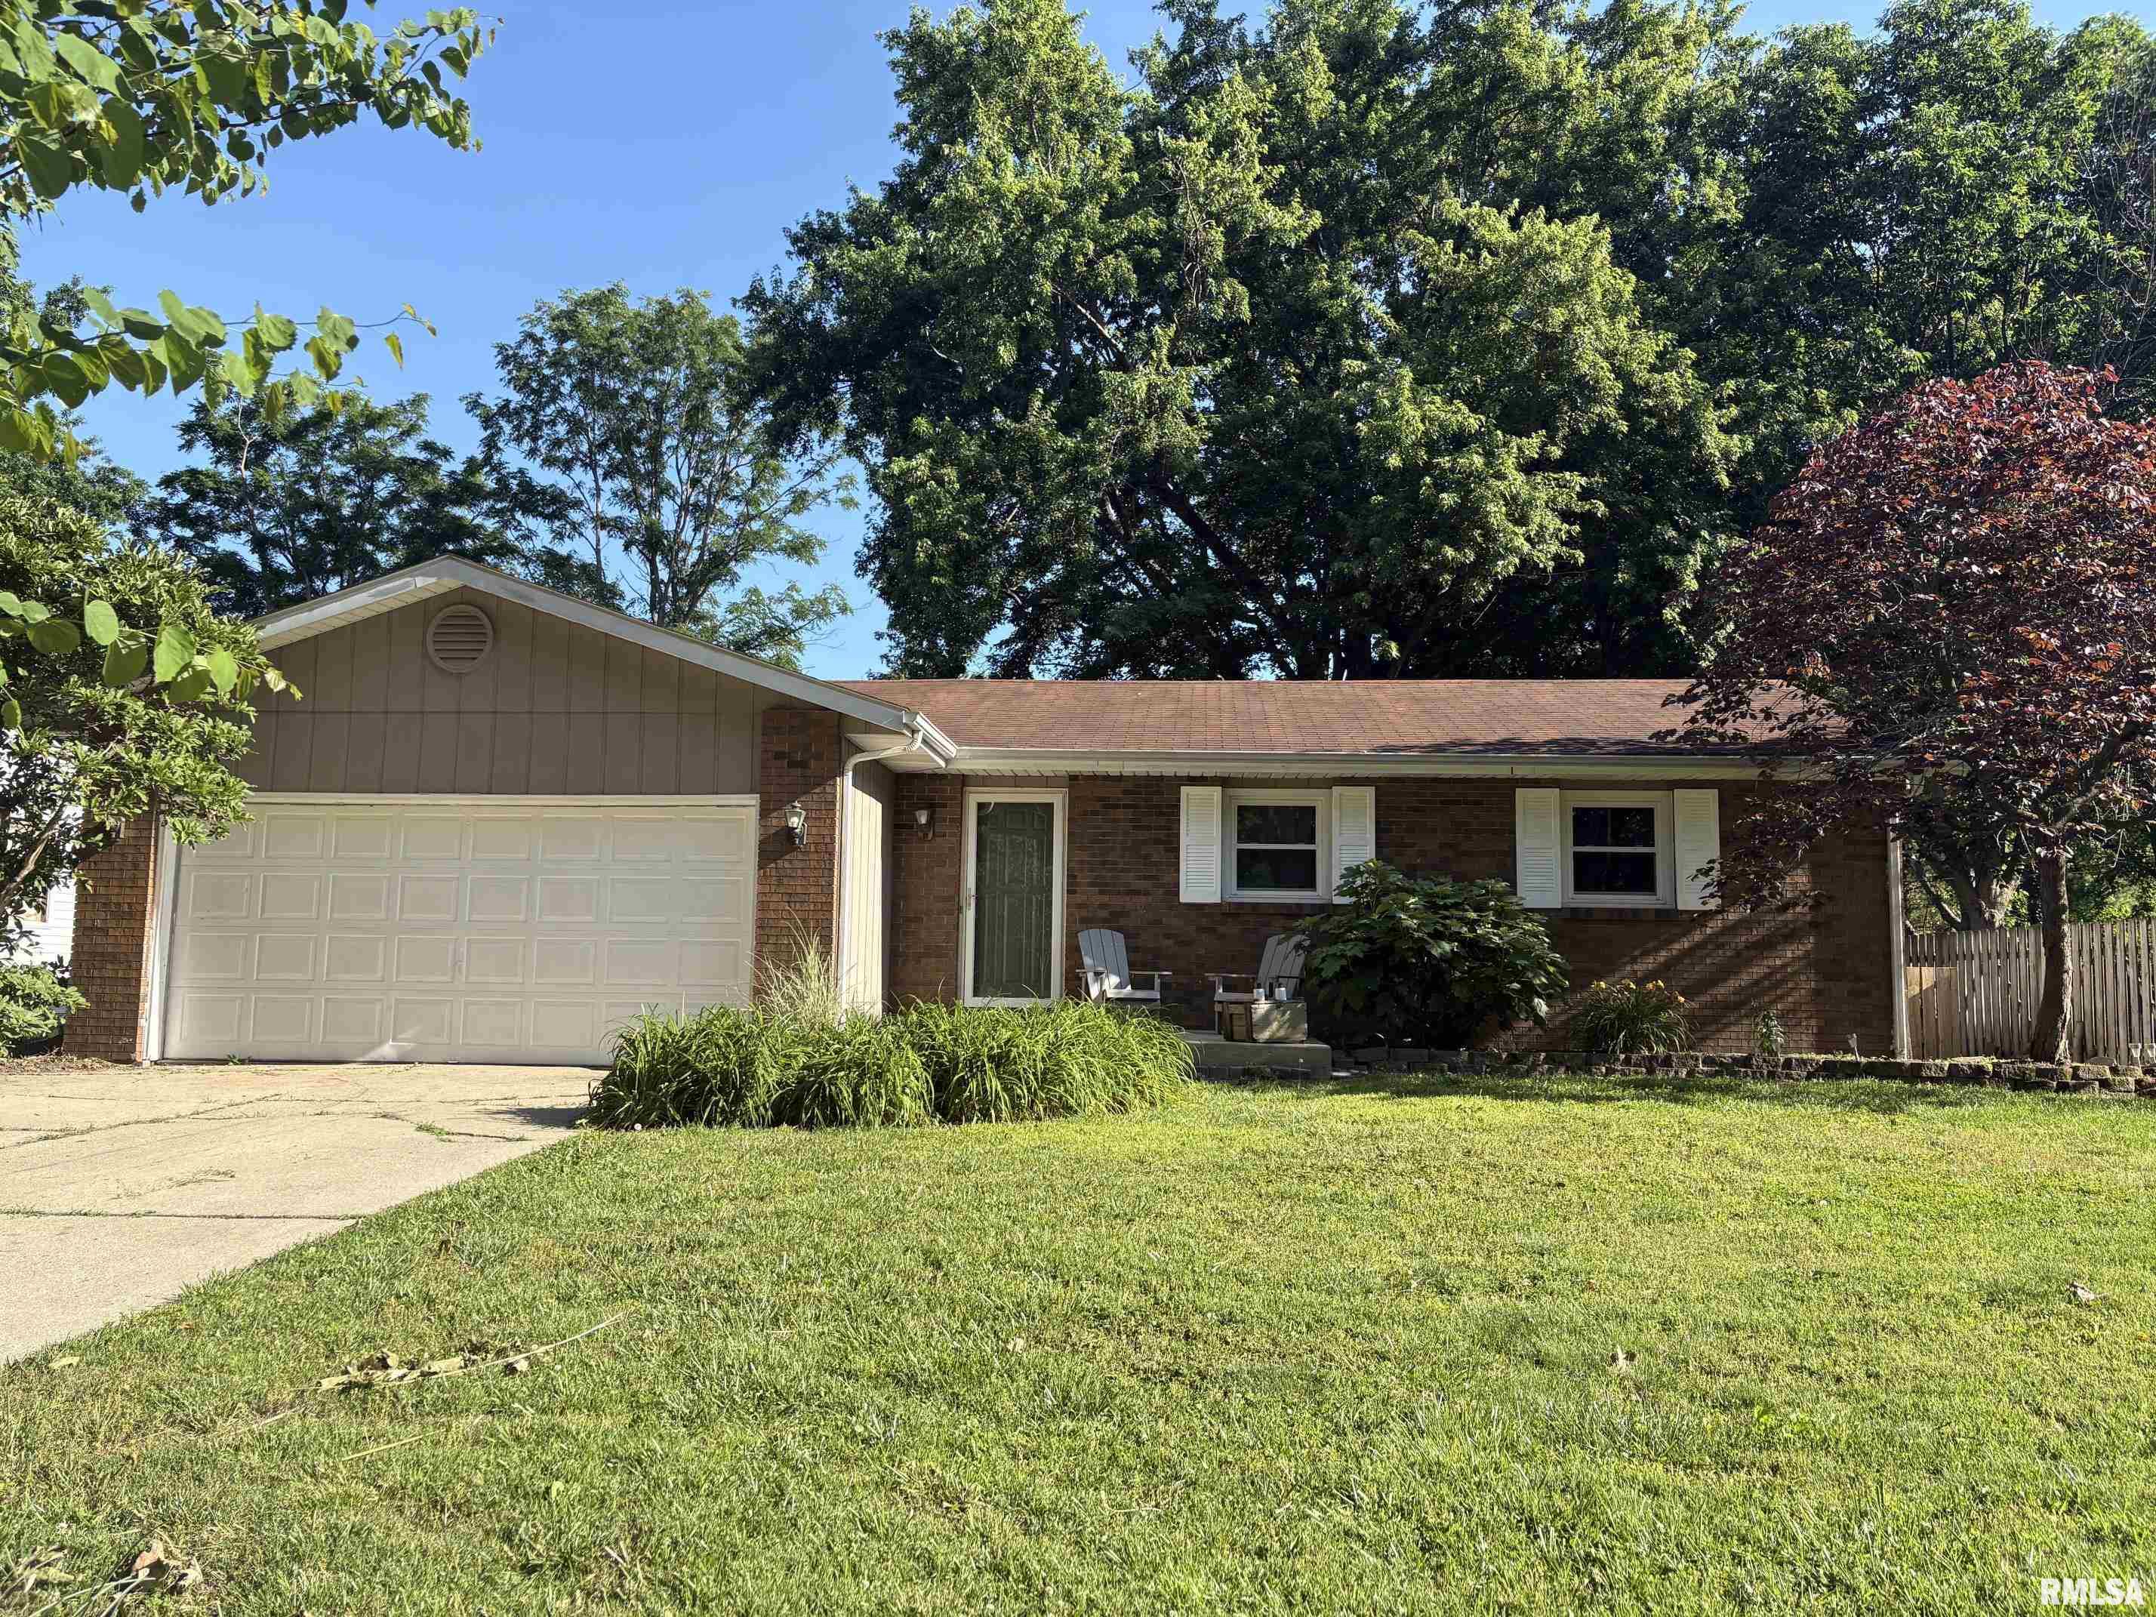
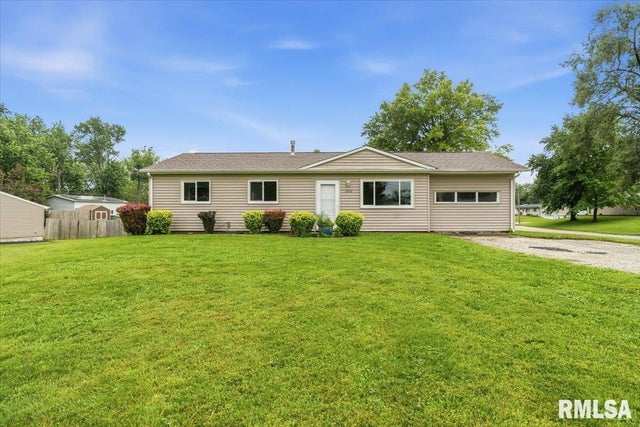
612 HACKBERRY Road, Chatham, IL 62629
Walnut Park · Sangamon County
Key Facts
Description
Nice home in a great neighborhood in Chatham! 3 bedrooms, 1.5 baths. Large kitchen/dining /family room area. HWH 10 years, Furnace/AC 10 years. All appliances stay.
Property Information
Property Type
Residential
Sub-Type
Single Family Residence
Style
Ranch
Lot Dimensions
70x130
Garage Spaces
2
Days on Market
33
MLS® Listing#
CA1044221
Property Features
Interior
Appliances
Cooling
Heating
Basement
Parking
Fencing
Lot Features
Construction
Foundation
Roof
Sewer
Water Source
Rooms
- Basement
- Bedroom 112x9.5Main
- Bedroom 211.7x9.4Main
- Bedroom 39.7x9.4Main
- Kitchen19x9.6Main
- Living Room15.5x11.1Main
Schools
- High:
- Chatham District #5
Financial Details
HOA
Yes
Annual Taxes
$3,152
Tax year 2026
Parcel Number
29070177030
Directions
In Chatham Plummer to Park to Hackberry
Affordability Calculator
$35,000
Estimated monthly payment
$931/mo
Principal $140,000 · Est. interest $195,312 over 30 yrs
Neighborhood Market Statistics
How this home compares to active listings in Chatham, IL
- $364,286
- Median Listing Price
- 40
- Median Days on Market
- 2,513
- Median Sq Ft
- $155
- Median Price / Sq Ft
- 25
- Active Listings
- This home’s price is 52% below the area median.
Market statistics compiled from active EXIT Realty® and MLS listings in Chatham, IL.
Location

Points of Interest in Chatham, IL
Showing the Chatham area map.
Nearby Schools
St Joseph Catholic School
School · 0.6 mi away
Glenwood Elementary School
Elementary · 0.7 mi away
Glenwood High School
Secondary · 0.8 mi away
Chatham Elementary School
Elementary · 0.9 mi away
Glenwood Middle School
Secondary · 2.1 mi away
Glenwood Intermediate School
Secondary · 2.3 mi away
Ball Elementary School
Elementary · 3.8 mi away
Illinois After School Network
School · 4.7 mi away
Capital Area Career Center
Secondary · 4.7 mi away
Sangamon County Learning Academy
Secondary · 4.7 mi away
Regional Office of Car/Tech Educ
School · 4.7 mi away
Midwest Horseshoeing School
School · 4.8 mi away
Edwin A Lee Elementary School
Elementary · 5.2 mi away
Silverleaf Childrens Academy
School · 5.4 mi away
Workforce Institute at Lincoln Land Community College
Secondary School · 5.4 mi away
Southern View Elementary School
Elementary · 5.8 mi away
Sandburg Elementary School
Elementary · 5.8 mi away
Goddard School
School · 5.9 mi away
Little Flower Catholic School
School · 6.1 mi away
Lindsay Elementary School
Elementary · 6.1 mi away
Commute Calculator
Nearby Homes


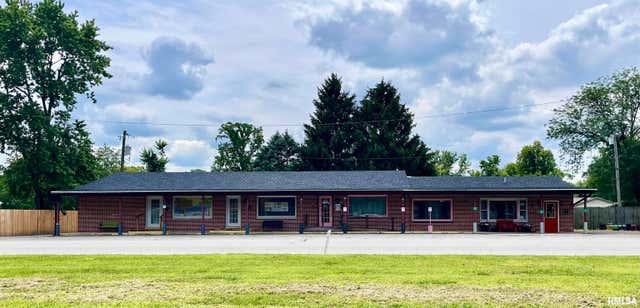
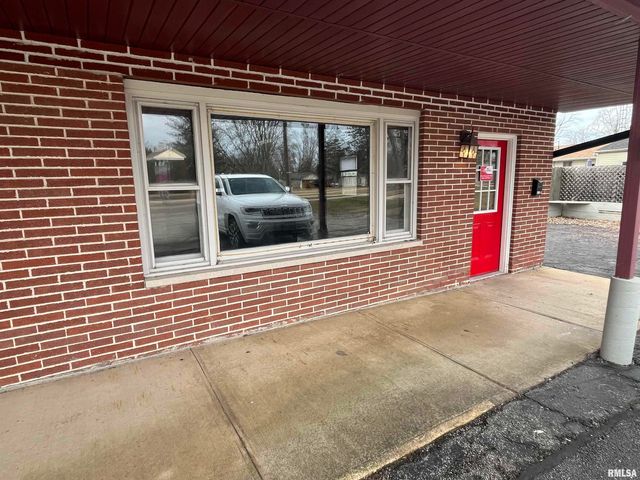
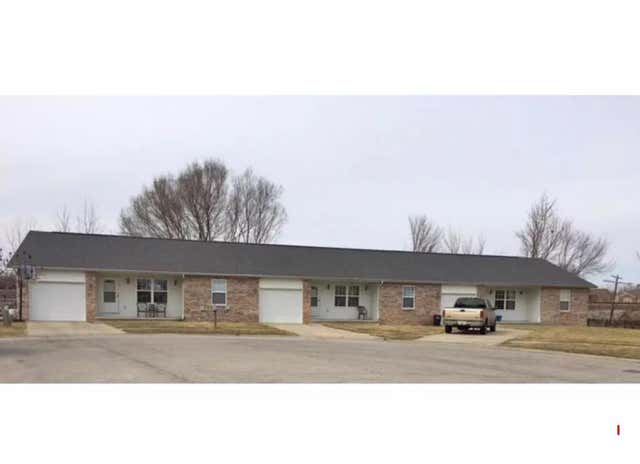
Similar Homes Nearby

Similar Home Values
Comparable nearby listings and their asking prices.
| Address | Price | Beds | Baths | Sq Ft |
|---|---|---|---|---|
| 1600 E WALNUT Street, Chatham, IL | $175,000 | 3 | 2 | 1,346 |
| 49 BIRCH Drive, Chatham, IL | $219,900 | 3 | 2 | 1,500 |
Moving Cost Estimate
EXIT Agents in Chatham


Listing Courtesy: RE/MAX Professionals - Mobl: 217-899-5099
Presented by: Kaye Brittin