

300 S SPRUCE Street, Pana, IL 62557
None · Christian County
Key Facts
Description
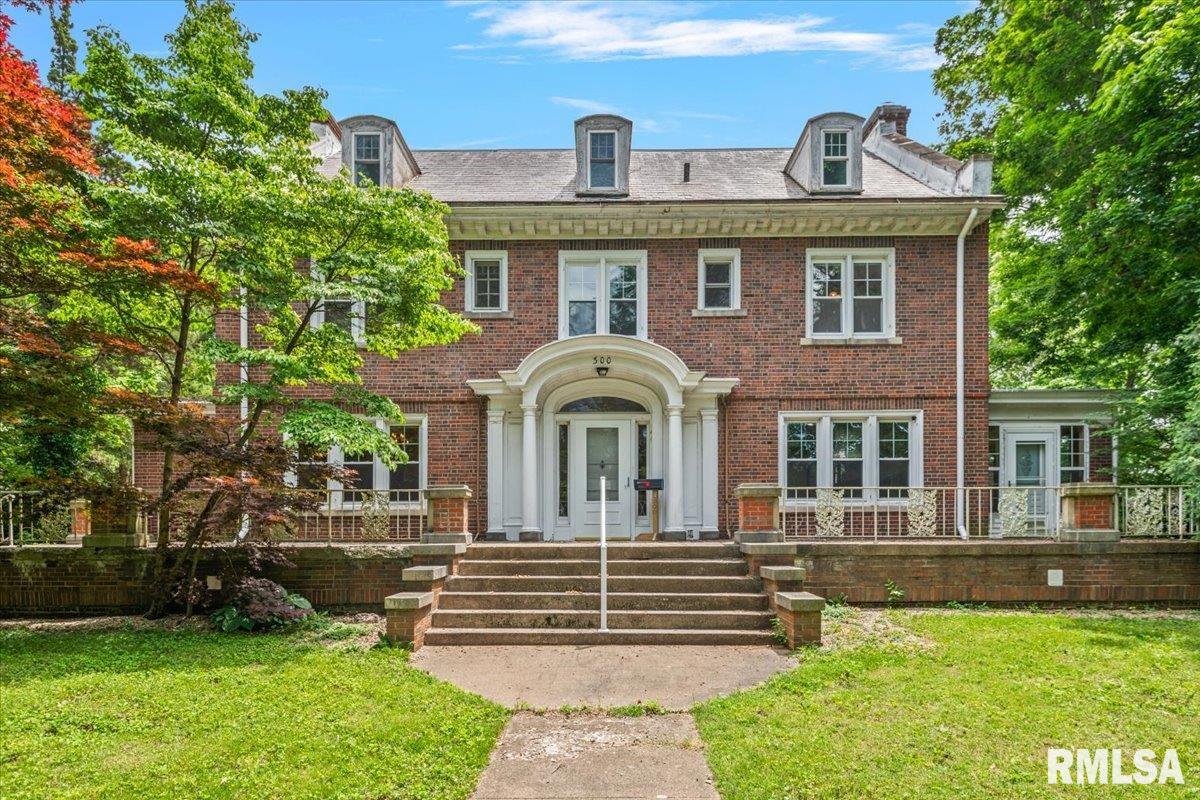
This stately 1910 three-story home with full basement offers over 3,900 square feet of finished living space and sits on a spacious 1.33-acre lot in a desirable location. Boasting 5 bedrooms and 5.5 bathrooms (including four private full baths upstairs), this home is ideal for large families or multi-generational living. The main level features include: impressive entertainment spaces with beautiful hardwood floors throughout, an expansive 30 feet by 15 feet living room with wood burning fireplace, formal dining room, and a generous foyer. Additional main-floor conveniences include a den/office, walk-in pantry, laundry room sun room, and a half bath. The upper level offers five well-sized bedrooms, four of which include egress windows. Three bedrooms feature private ensuite full bathrooms — a rare and valuable feature in a home of this era. The three floor is an expansive 45 feet by 20 feet multi purpose space. Additional highlights include: • Two-car detached garage • Elegant, masonry exterior and slate roof • Classic hardwood flooring and trim work • Huge 260’ x 222’ lot with plenty of outdoor space and numerous mature trees • Large formal, raised, masonry front porch
Property Information
Property Type
Residential
Sub-Type
Single Family Residence
Year Built
1910
Living Area
3,914 sq ft
Lot Size
1.33 acres
Lot Dimensions
260x222
Garage Spaces
2
Days on Market
46
MLS® Listing#
CA1044042
Property Features
Appliances
Cooling
Heating
Fireplace
Basement
Parking
Lot Features
Construction
Foundation
Roof
Sewer
Water Source
Rooms
- 14.6x15Main
- Basement
- Bedroom 111x16Upper
- Bedroom 211.2x15.1Upper
- Bedroom 311.2x11Upper
- Bedroom 411.2x13.8Upper
- Bedroom 511x8Upper
- Dining Room15x15Main
- Kitchen11.4x15Main
- Laundry5x9Main
- Living Room15x30Main
- Office12.5x10.4Main
Schools
- High:
- Pana
Financial Details
HOA
Yes
Annual Taxes
$3,776
Tax year 2025
Parcel Number
11-25-22-138-001-00
Directions
GPS Friendly
Affordability Calculator
$71,980
Estimated monthly payment
$1,916/mo
Principal $287,920 · Est. interest $401,674 over 30 yrs
Neighborhood Market Statistics
How this home compares to active listings in Pana, IL
- 9
- Median Days on Market
- 1,395
- Median Sq Ft
- $85
- Median Price / Sq Ft
- 5
- Active Listings
- Its price per sq ft is 9% above the area median.
Market statistics compiled from active EXIT Realty® and MLS listings in Pana, IL.
Location

Points of Interest in Pana, IL
Showing the Pana area map.
Nearby Schools
Lincoln Elementary School
Elementary · 0.2 mi away
Sacred Heart School
School · 0.5 mi away
Pana Community Unit School District 8
School · 0.6 mi away
Pana High School
Secondary · 0.7 mi away
Washington Elementary School
Elementary · 1.0 mi away
Pana Christian Academy
School · 1.1 mi away
Tower Hill High School
Secondary · 6.2 mi away
Kemmerer Village School
Secondary · 7.0 mi away
Central A & M Middle School
Secondary · 9.1 mi away
Bond Primary
Elementary · 9.1 mi away
Herrick Grade School
Elementary · 12.1 mi away
Herrick Elementary School
Elementary · 12.1 mi away
St Louis Catholic School
School · 12.3 mi away
Nokomis South Middle School
Secondary · 12.4 mi away
North Elementary School
Elementary · 12.8 mi away
Nokomis High School
Secondary · 13.0 mi away
Moulton Middle School
Secondary · 14.5 mi away
Shelbyville High School
Secondary · 14.6 mi away
Shelbyville Unit 4 Office
School · 14.6 mi away
Cowden-Herrick Junior/Sr High School
Secondary · 14.8 mi away
Commute Calculator
Nearby Homes



Moving Cost Estimate
EXIT Agents in Pana


Listing Courtesy: Craggs REALTORS, Inc. - Home: 217-827-7102
Presented by: Adam Jeffrey