

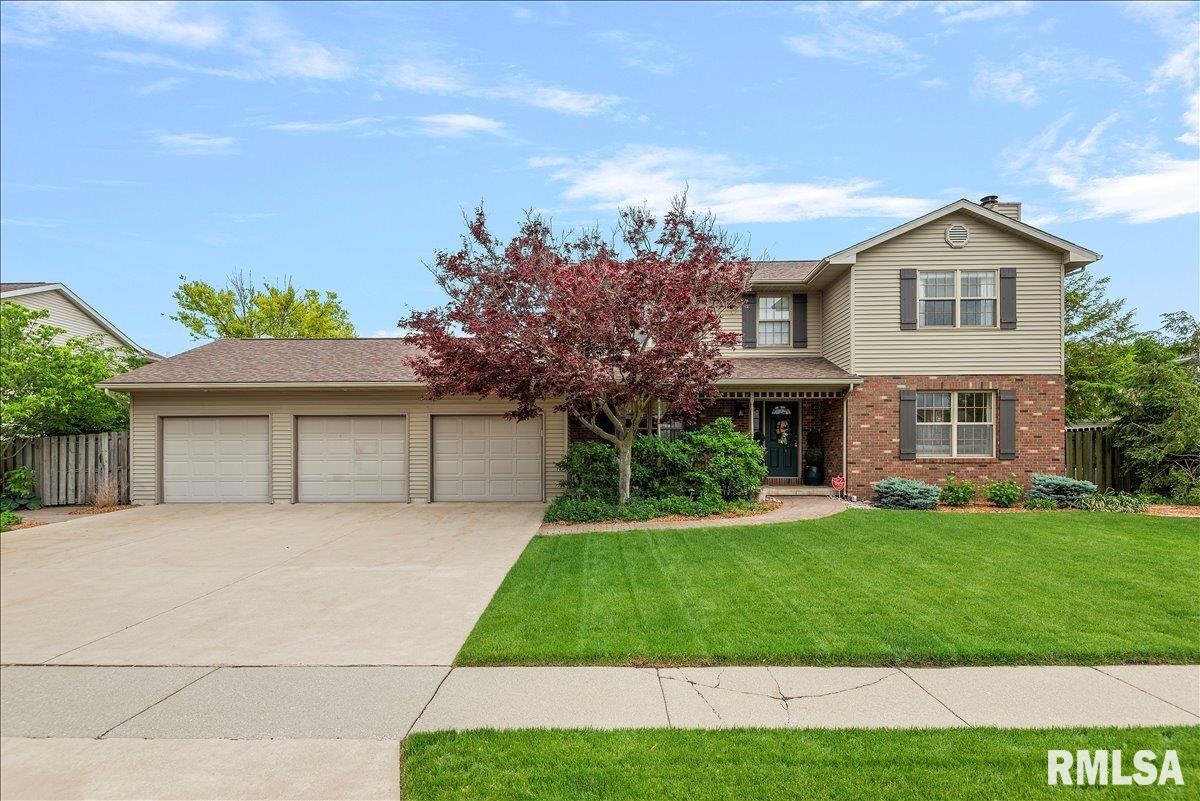
312 Westwinds Drive, Jacksonville, IL 62650
Westwind · Morgan County
Key Facts
Description
Beautifully maintained 4-bedroom, 2.5-bath two-story home featuring a traditional floor plan with upgraded hardwood floors throughout and tastefully updated bathrooms. The main level offers spacious formal living and dining rooms, a warm and inviting family room with a gas fireplace, and a large eat-in kitchen with Granite countertop's, perfect for everyday living and entertaining. Timeless curb appeal is highlighted by the brick and siding exterior, three-car (heated) attached garage, and professionally manicured landscaping. Step outside to your own private fenced backyard getaway complete with an inground heated pool, inground lighting, custom hand-built fireplace, and outdoor bar/serving areas with granite countertops — all thoughtfully designed for entertaining family and friends. This home offers the perfect blend of classic design, comfort, and exceptional indoor-outdoor living. Basement and main level laundry locations.
Property Information
Property Type
Residential
Sub-Type
Single Family Residence
Year Built
1996
Living Area
2,116 sq ft
Lot Dimensions
100x100
Garage Spaces
3
Days on Market
48
MLS® Listing#
CA1043803
Property Features
Interior
Appliances
Cooling
Heating
Fireplace
Basement
Pool
Parking
Patio
Fencing
Lot Features
Construction
Roof
Sewer
Water Source
Rooms
- 25x18Lower
- Basement
- Bedroom 117.5x15Upper
- Bedroom 211x11Upper
- Bedroom 312x11Upper
- Bedroom 411.7x11Upper
- Dining Room12.5x10.9Main
- Family Room13.6x13.6Main
- Kitchen25x11.7Main
- Living Room19.3x14.5Main
Schools
- High:
- District #117 Eisenhower
Financial Details
HOA
Yes
Annual Taxes
$7,491
Tax year 2024
Parcel Number
0824103030
Directions
West on Mound Ave to Westwind's Drive, Turn North on Westwind's drive
Affordability Calculator
$81,800
Estimated monthly payment
$2,177/mo
Principal $327,200 · Est. interest $456,473 over 30 yrs
Neighborhood Market Statistics
How this home compares to active listings in Jacksonville, IL
- 46
- Median Days on Market
- 2,352
- Median Sq Ft
- $79
- Median Price / Sq Ft
- 21
- Active Listings
- Its price per sq ft is 144% above the area median.
Market statistics compiled from active EXIT Realty® and MLS listings in Jacksonville, IL.
Location

Points of Interest in Jacksonville, IL
Showing the Jacksonville area map.
Nearby Schools
Eisenhower Elementary School
Elementary · 0.4 mi away
Westfair Christian Academy
School · 0.5 mi away
Illinois School for the Deaf
Secondary · 1.1 mi away
Jacksonville Middle School
Secondary · 1.4 mi away
Four Rivers Special Education Dist
School · 1.9 mi away
Garrison School
School · 1.9 mi away
Washington Elementary School
Elementary · 2.0 mi away
The Early Years
School · 2.0 mi away
Jacksonville High School
Secondary · 2.1 mi away
Jacksonville School District 117
School · 2.2 mi away
Lincoln Elementary School
Elementary · 2.3 mi away
Salem Lutheran School
School · 2.4 mi away
Early Years Program
School · 2.6 mi away
South Jacksonville Elementary School
Elementary · 2.7 mi away
Routt Catholic High School
Secondary · 2.7 mi away
Our Saviour School
Secondary · 2.7 mi away
8 Points Charter School
Secondary · 2.8 mi away
Illinois School for the Visually Impaired
School · 2.9 mi away
North Jacksonville School
Elementary · 3.0 mi away
Murrayville-Woodson Elementary School
Elementary · 10.2 mi away
Commute Calculator
Nearby Homes

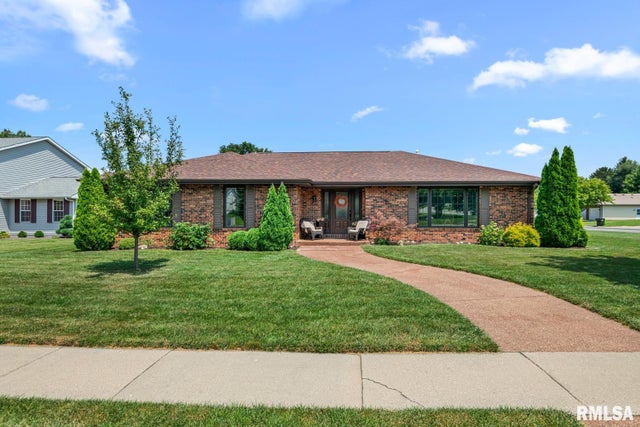
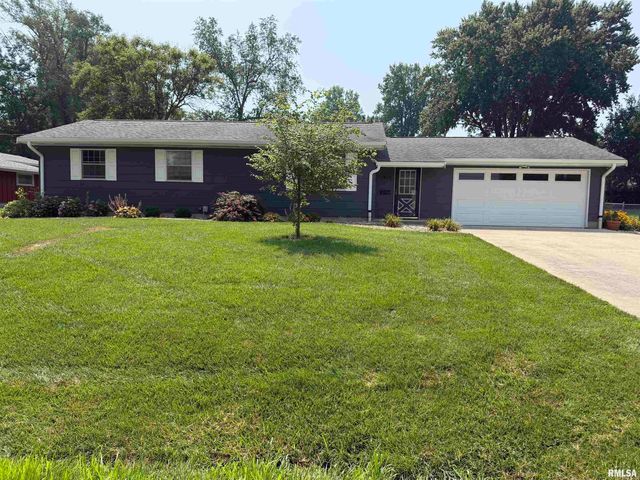

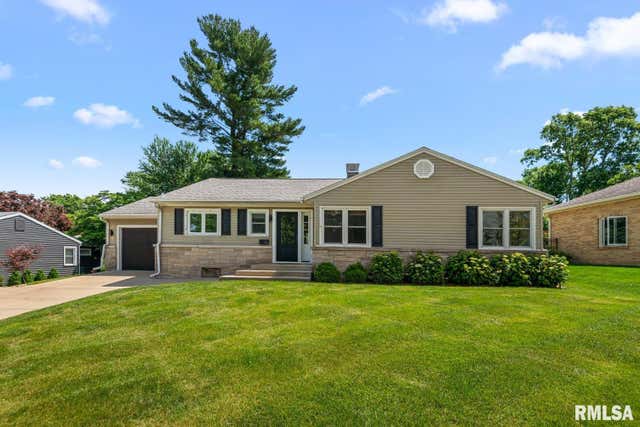
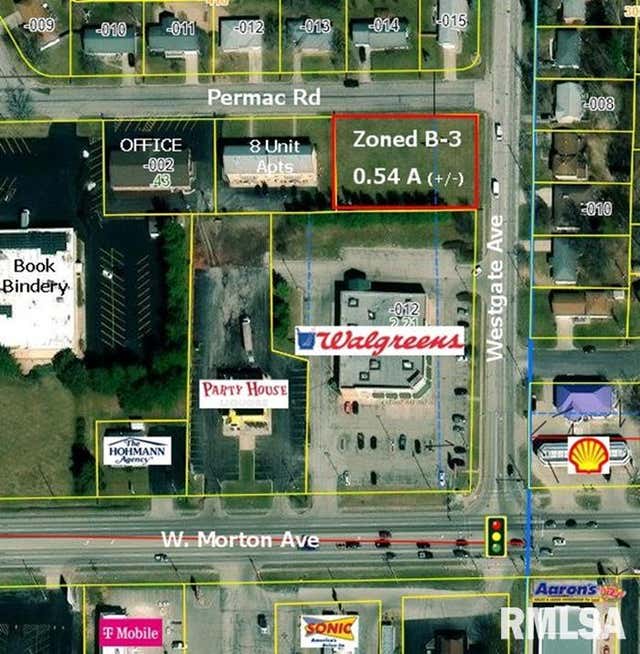
Similar Homes Nearby

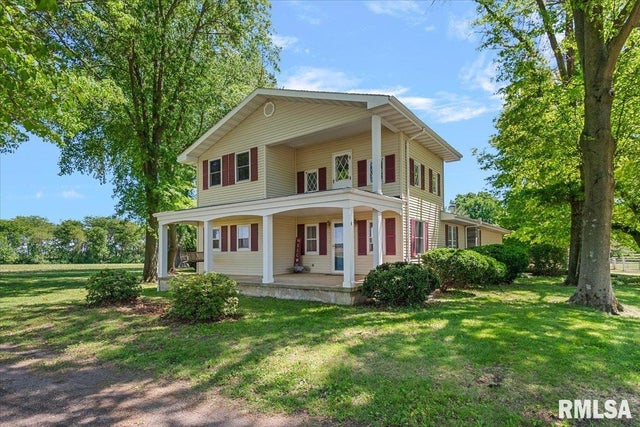
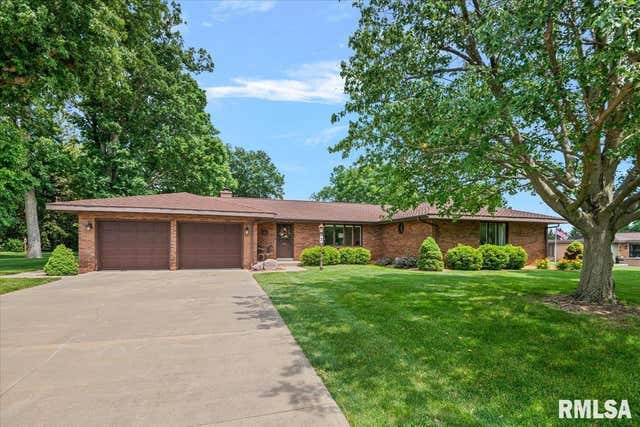
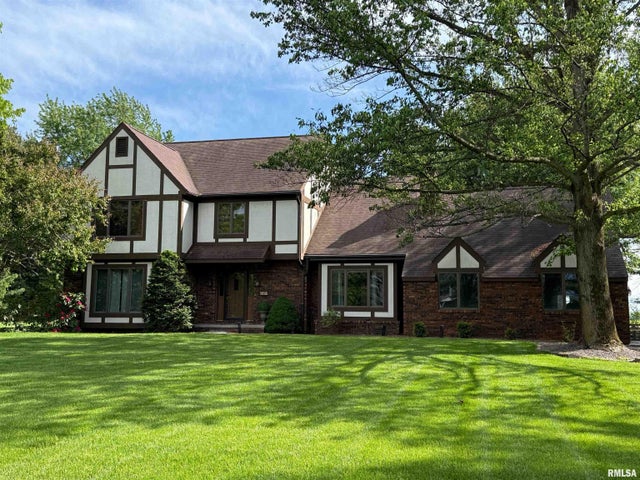

Similar Home Values
Comparable nearby listings and their asking prices.
| Address | Price | Beds | Baths | Sq Ft |
|---|---|---|---|---|
| 1405 W COLLEGE Avenue, Jacksonville, IL | $314,900 | 4 | 2 | 3,459 |
| 2201 Strawn Crossing Road, Jacksonville, IL | $374,900 | 4 | 2 | 2,594 |
| 3 FOREST HILL Drive, Jacksonville, IL | $375,000 | 4 | 3 | 3,439 |
| 107 Edlen Lane Drive, Jacksonville, IL | $389,900 | 4 | 4 | 3,397 |
| 1572 LIBERTY Road, Jacksonville, IL | $475,000 | 5 | 4 | 4,673 |
Moving Cost Estimate
EXIT Agents in Jacksonville


Listing Courtesy: RE/MAX Results Plus - Office: 217-245-9613
Presented by: Scott T Eoff