

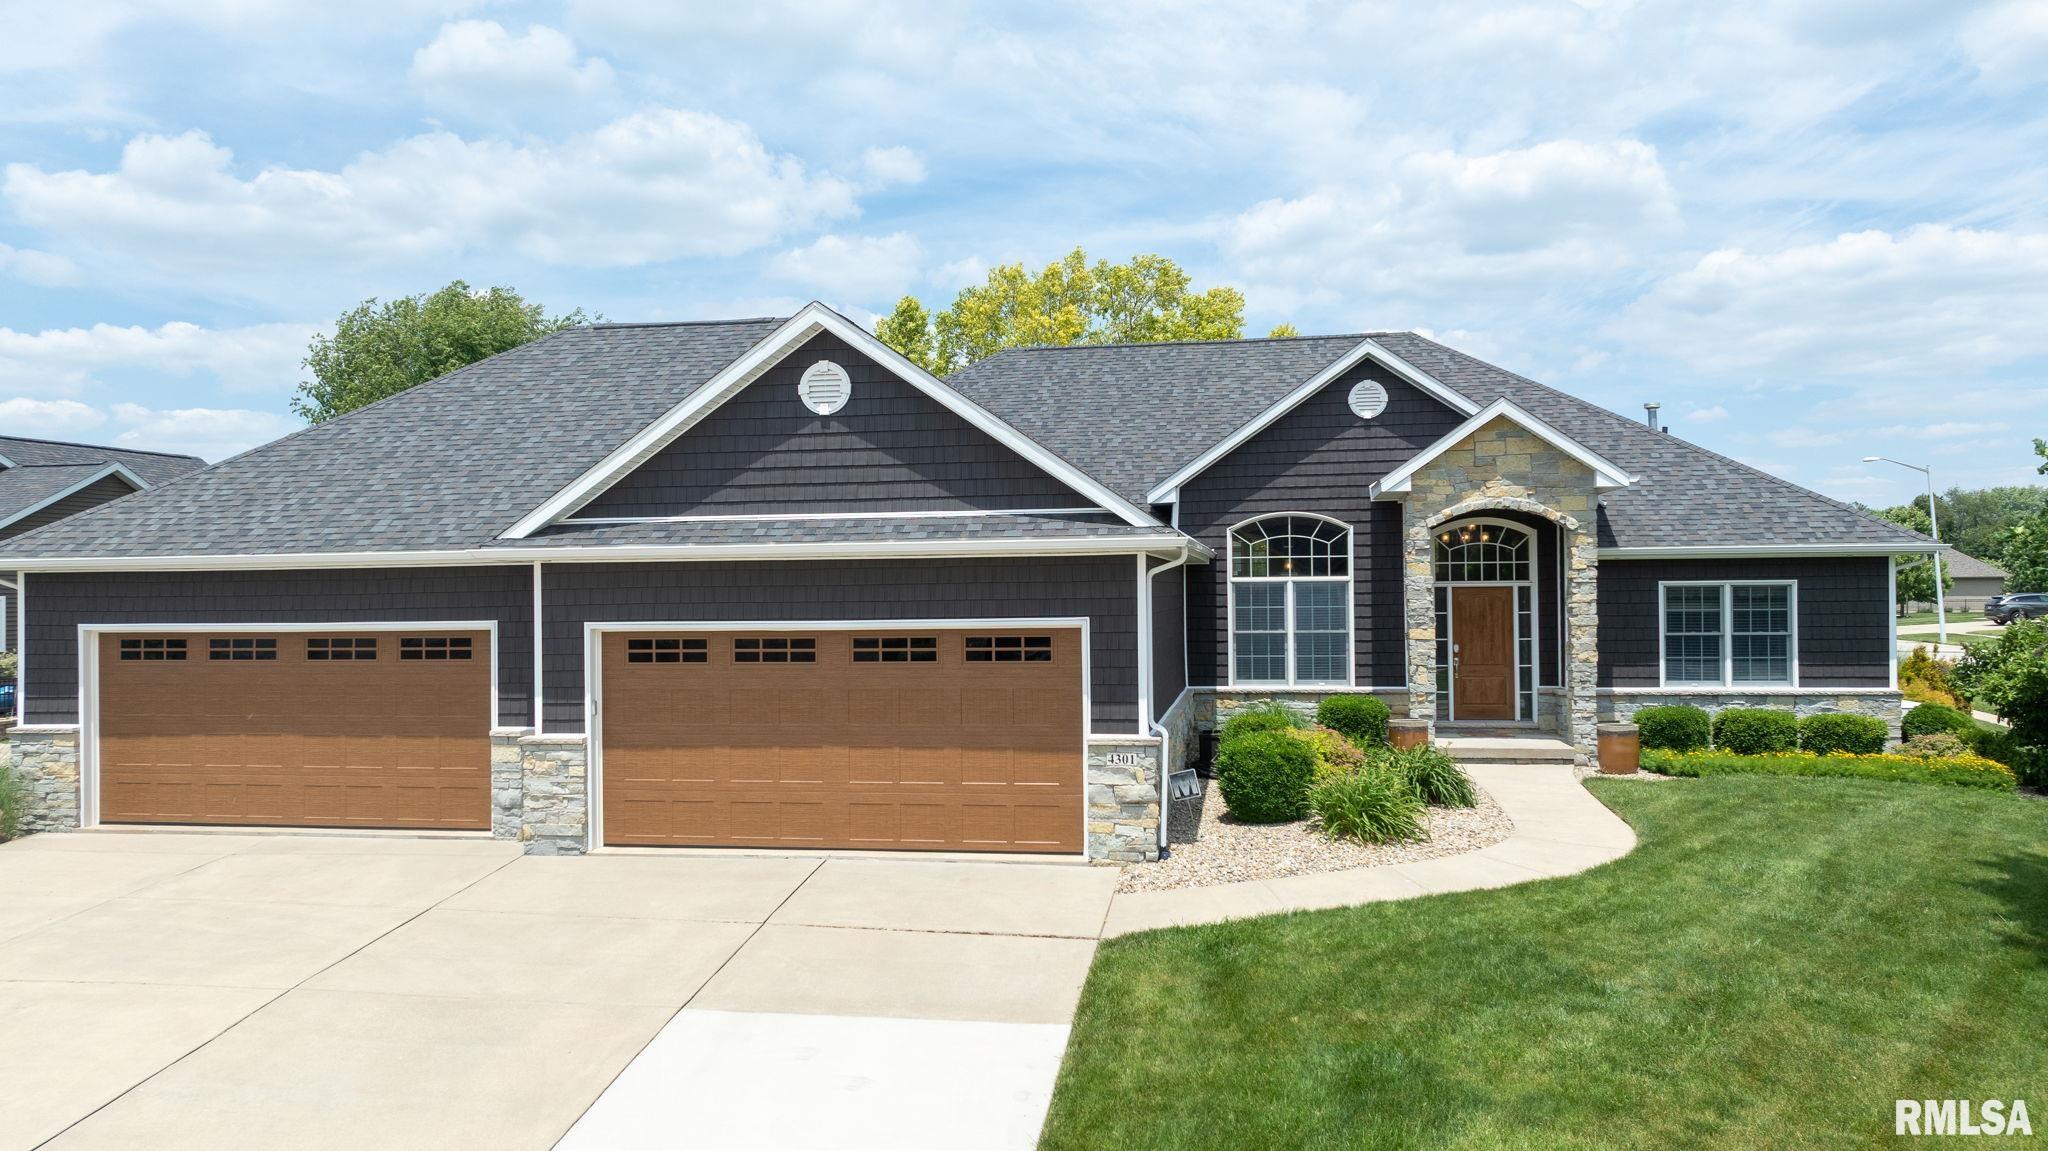
4301 Fiddlers Bend, Springfield, IL 62711
Savannah Pointe · Sangamon County
Key Facts
Description
There are so many renovations that have been completed I have attached a spreadsheet to the listing (ask your agent for a copy) because there isn't enough room here! This IMMACULATE, 4000+sq ft ranch has lovingly been updated to include a 3 seasons room, theater room with acoustics that will make you think you're actually IN the theater. Both main floor and basement were built for entertaining in mind, with the open concept kitchen and outdoor living space complete with fireplace. And in the lower level a kitchen, pool hall and in home theater PLUS 2 bedrooms and bathroom that's like a VRBO for your friends! The entire exterior of the home has been updated with new siding, beautiful wood look 11K garage doors, roof (hail resistant), gutters, downspouts, concrete, deck w/hatch for basement egress, fence, professional landscaping and holy moly a FOUR car garage with extra space for storage. Inside updates include a stone fireplace, lighting, theater room w/acoustics, powder room upgrades, fresh paint, hand painted columns/mantle, whole house generator. This home is situated in Springfield city and Chatham schools in the desirable Savannah Point neighborhood so it is just minutes from all of the west side shopping, restaurants, downtown, Lake Springfield, Chatham and the medical district. Radon system is present and working. There should be nothing holding you back from owning this outstanding home. Pre-inspected and being sold as-reported.
Property Information
Property Type
Residential
Sub-Type
Single Family Residence
Style
Ranch
Year Built
2012
Living Area
2,394 sq ft
Lot Dimensions
116x161
Garage Spaces
4
Days on Market
19
MLS® Listing#
CA1043519
Property Features
Interior
Appliances
Cooling
Heating
Fireplace
Basement
Parking
Patio
Lot Features
Construction
Roof
Sewer
Water Source
Rooms
- 26.6x15.1Lower
- Basement
- Bedroom 116.1x16.4Main
- Bedroom 213.7x12.3Main
- Bedroom 313.7x12.5Main
- Bedroom 415.4x15.4Lower
- Bedroom 512.6x18.6Lower
- Dining Room10.6x12.4Main
- Family Room23x17.3Main
- Kitchen14.2x21.1Main
- Laundry9.6x10.1Main
- Living Room18.1x15.9Lower
Schools
- High:
- Chatham District #5
Financial Details
HOA
$300 / Monthly
Annual Taxes
$10,843
Tax year 2024
Parcel Number
21260254014
Directions
Spaulding Orchard Rd. to Cockrell Ln, North to Savannah Pointe.
Affordability Calculator
$139,980
Estimated monthly payment
$3,725/mo
Principal $559,920 · Est. interest $781,138 over 30 yrs
Neighborhood Market Statistics
How this home compares to active listings in Springfield, IL
- $224,000
- Median Listing Price
- 31
- Median Days on Market
- 1,889
- Median Sq Ft
- $121
- Median Price / Sq Ft
- 170
- Active Listings
- This home’s price is 212% above the area median.
- Its price per sq ft is 142% above the area median.
Market statistics compiled from active EXIT Realty® and MLS listings in Springfield, IL.
Location
- 4301 Fiddlers Bend, Springfield, IL 62711
Points of Interest in Springfield, IL
Showing the Springfield area map.
Nearby Schools
Silverleaf Childrens Academy
School · 2.3 mi away
Glenwood Elementary School
Elementary · 2.9 mi away
Glenwood High School
Secondary · 3.1 mi away
Goddard School
School · 3.1 mi away
Lindsay Elementary School
Elementary · 3.2 mi away
Sandburg Elementary School
Elementary · 3.7 mi away
Chatham Elementary School
Elementary · 3.7 mi away
St Joseph Catholic School
School · 3.9 mi away
Christ the King School
School · 4.3 mi away
Franklin Middle School
Secondary · 4.8 mi away
Our Saviors Lutheran School
School · 4.8 mi away
Southern View Elementary School
Elementary · 4.9 mi away
Glenwood Middle School
Secondary · 4.9 mi away
Edwin A Lee Elementary School
Elementary · 5.0 mi away
Montessori Schoolhouse
Elementary · 5.0 mi away
Glenwood Intermediate School
Secondary · 5.1 mi away
Owen Marsh Elementary
Elementary · 5.1 mi away
Little Flower Catholic School
School · 5.3 mi away
Black Hawk Elementary School
Elementary · 5.3 mi away
Butler Elementary School
Elementary · 5.3 mi away
Commute Calculator
Nearby Homes



Similar Homes Nearby


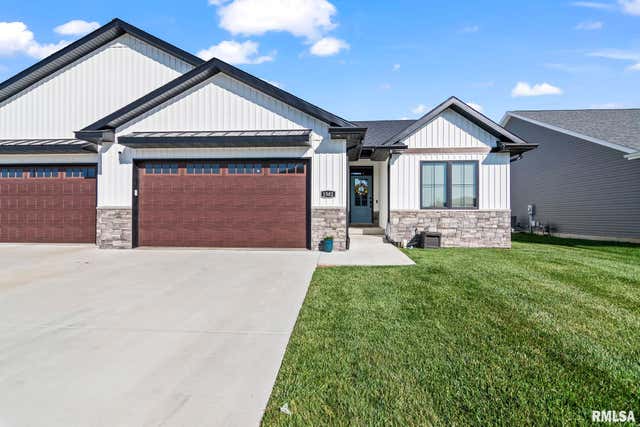
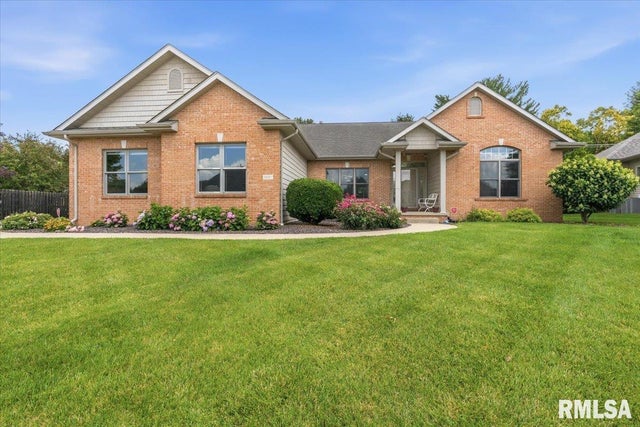

Similar Home Values
Comparable nearby listings and their asking prices.
| Address | Price | Beds | Baths | Sq Ft |
|---|---|---|---|---|
| 3516 FERNWOOD Drive, Springfield, IL | $499,900 | 4 | 4 | 4,587 |
| 2709 Kipling Drive, Springfield, IL | $500,000 | 6 | 4 | 3,998 |
| 2450 Old Beardstown Road, Springfield, IL | $535,000 | 4 | 3 | 3,201 |
| 1502 DEARBORN Drive, Springfield, IL | $545,000 | 4 | 3 | 3,407 |
| 2220 W LAUREL Street, Springfield, IL | $545,000 | 4 | 3 | 4,320 |
| 3801 Spyglass Drive, Springfield, IL | $549,900 | 4 | 3 | 2,525 |
Moving Cost Estimate
EXIT Agents in Springfield


Listing Courtesy: RE/MAX Professionals - Mobl: 217-341-5393
Presented by: Jim Fulgenzi