

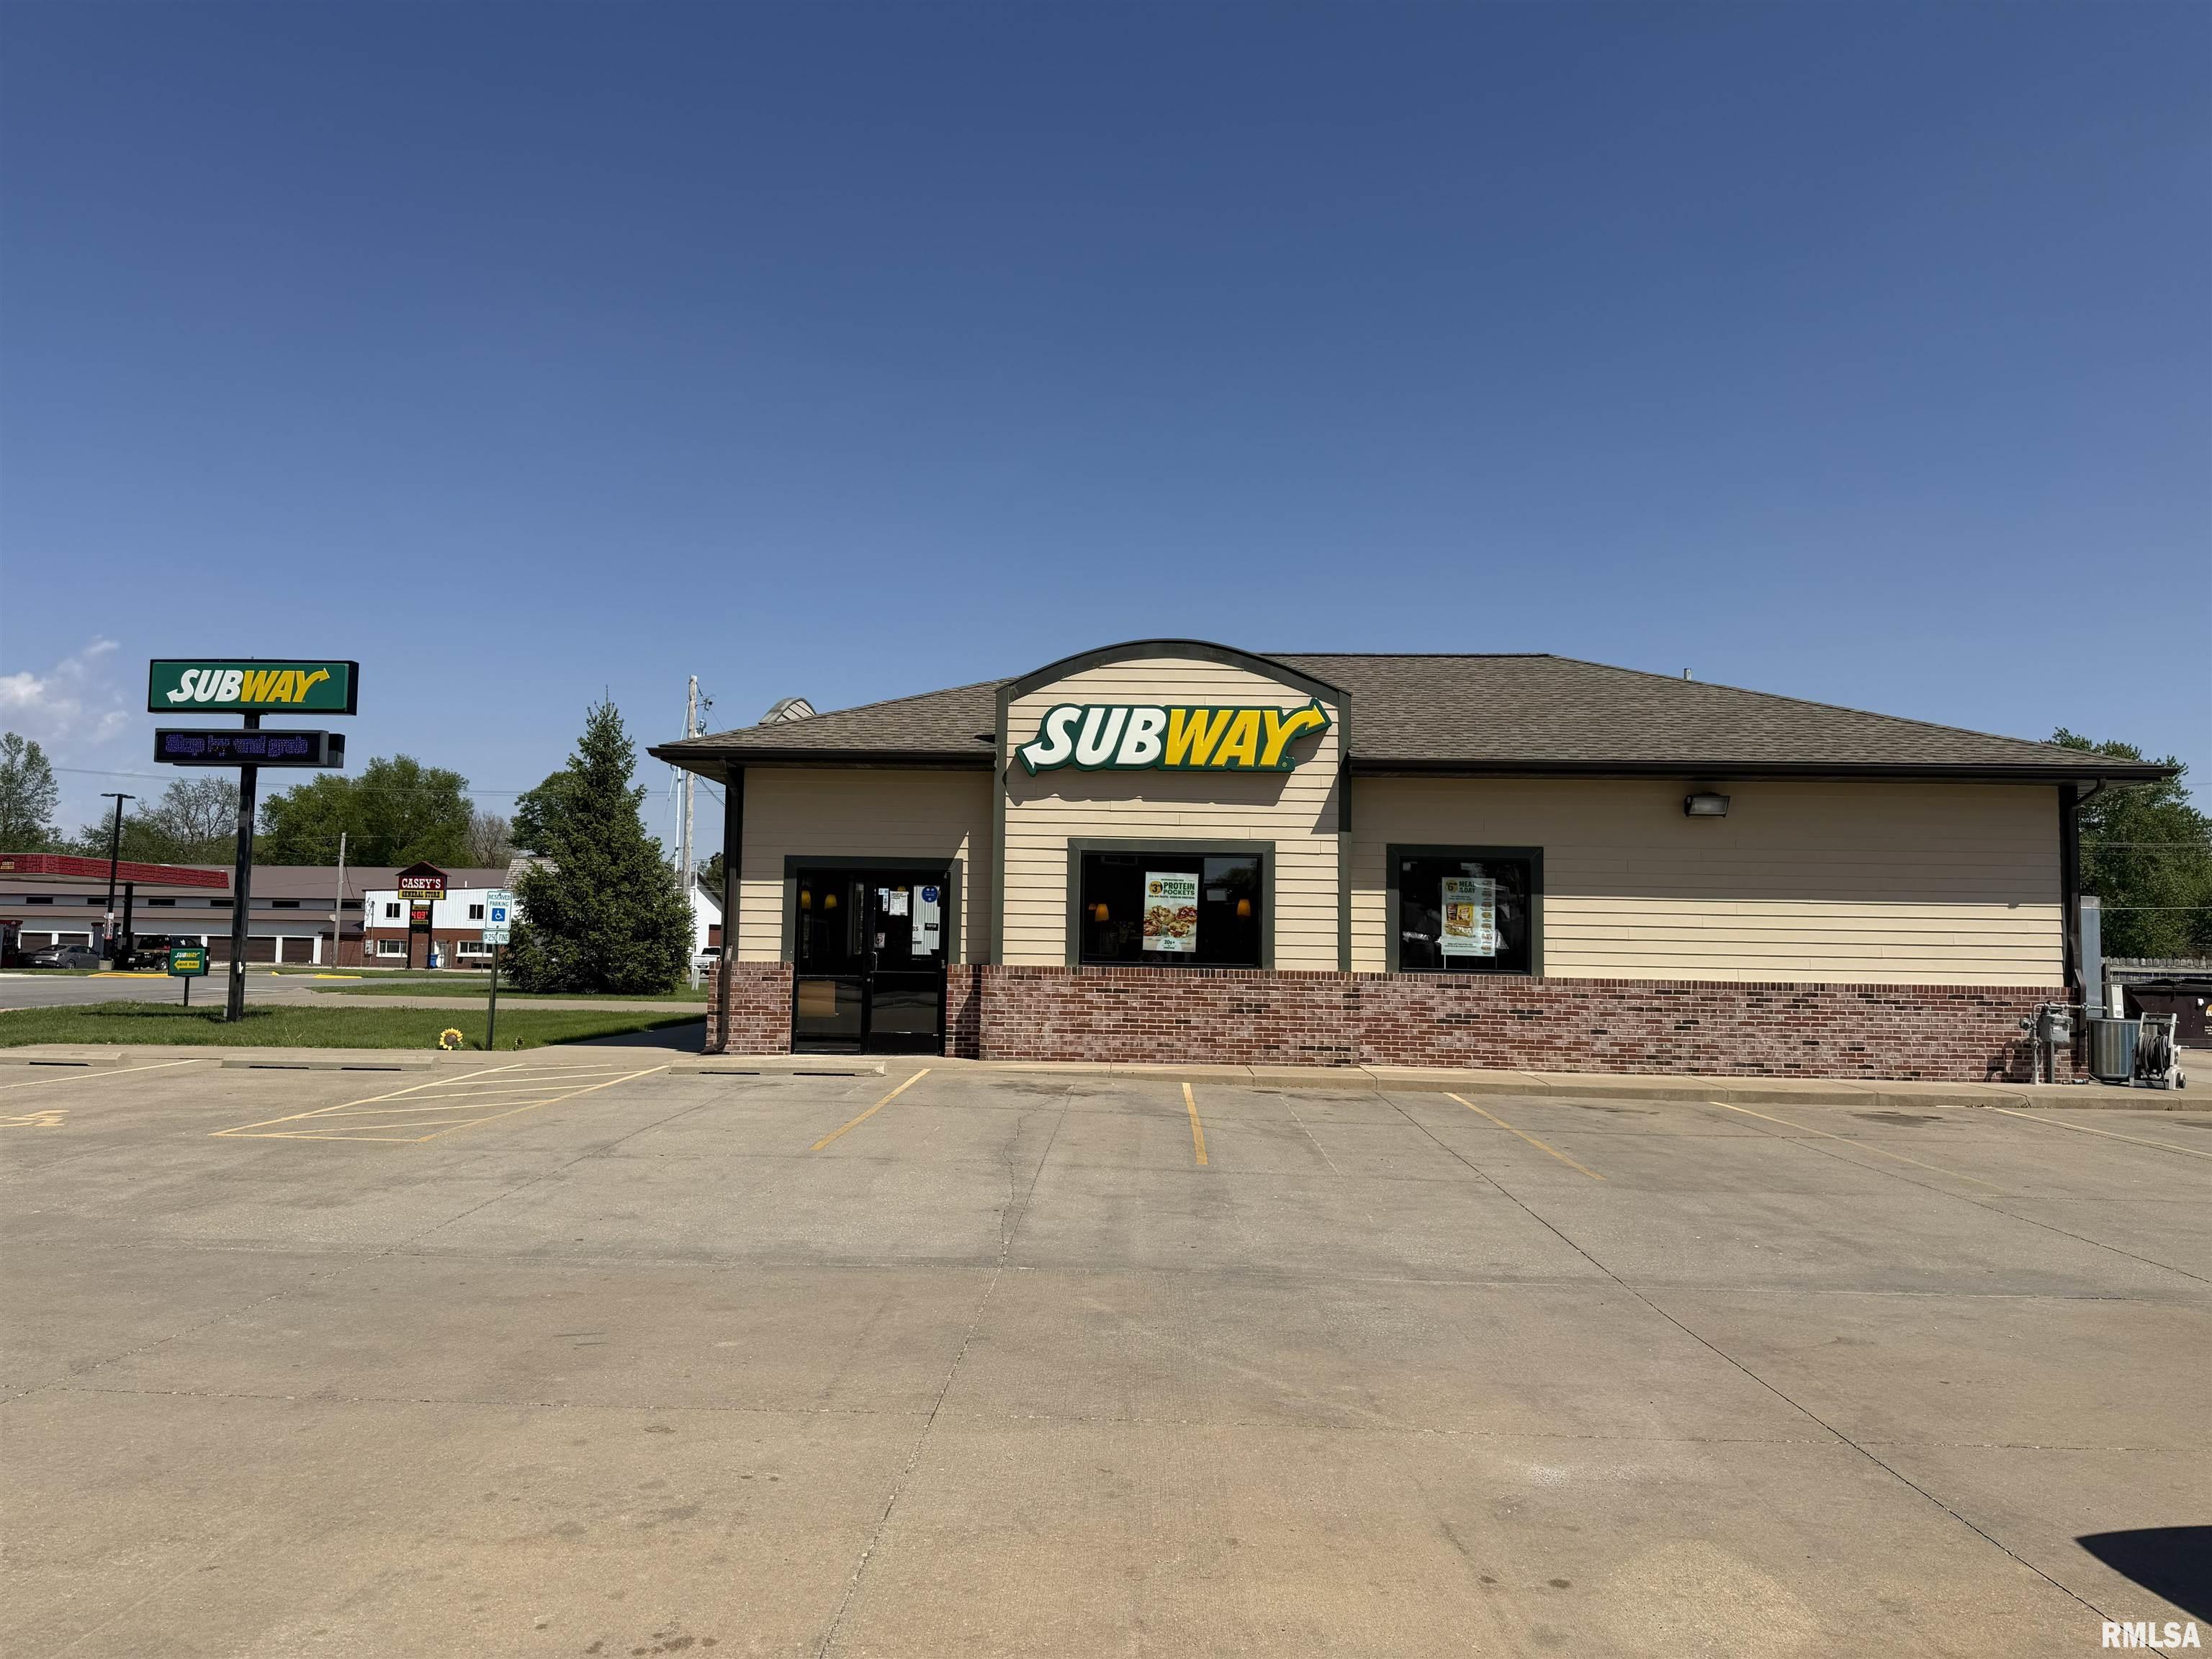
201 E CHESTNUT Street, Mason City, IL 62644
Mason County
Key Facts
Description
Investment opportunity featuring a freestanding commercial building currently leased/operated as a Subway restaurant. Located in a high-traffic area of Mason City, this property benefits from excellent visibility and steady customer flow. The building is well-suited for continued restaurant use, with existing infrastructure in place. Ideal for investors seeking income potential or buyers looking to step into an established quick-service location. Strong local presence and convenient accessibility add to the long-term value.
Property Information
Property Type
Commercial Sale
Year Built
2013
Living Area
1,693 sq ft
Lot Size
26,240 sq ft
Lot Dimensions
185 x 66 x 78 x 185
Parking Spaces
20
Zoning
Commercial
Days on Market
2
MLS® Listing#
CA1043241
Property Features
Cooling
Heating
Flooring
Construction
Roof
Sewer
Water Source
Financial Details
HOA
Yes
Annual Taxes
$6,406
Tax year 2022
Parcel Number
20-08-146-001
Directions
Corner of Tonica and E Chestnut
Affordability Calculator
$70,000
Estimated monthly payment
$1,863/mo
Principal $280,000 · Est. interest $390,625 over 30 yrs
Neighborhood Market Statistics
How this home compares to active listings in Mason City, IL
- 51
- Median Days on Market
- 1,301
- Median Sq Ft
- $116
- Median Price / Sq Ft
- 314
- Active Listings
- Its price per sq ft is 78% above the area median.
Market statistics compiled from active EXIT Realty® and MLS listings in Mason City, IL.
Location

Points of Interest in Mason City, IL
Showing the Mason City area map.
Nearby Schools
Illini Central Special Ed Office
School · 0.1 mi away
Illini Central School District #189
Secondary · 0.6 mi away
Illini Central Middle School
Elementary · 8.4 mi away
Greenview School District
Secondary · 8.8 mi away
New Holland-Middletown Elementary School
Elementary · 9.2 mi away
Emden Elementary School
Elementary · 12.8 mi away
Hartsburg-Emden Cusd
Secondary · 13.7 mi away
Delavan Grade School
Elementary · 13.7 mi away
Delavan High School
Secondary · 13.7 mi away
Midwest Central Middle School
Secondary · 14.5 mi away
Midwest Central High School
Secondary · 15.3 mi away
Midwest Central Primary School
Elementary · 15.4 mi away
Midwest Central Cusd
School · 15.5 mi away
Midwest Central High School
Secondary · 15.5 mi away
Porta Central
Elementary · 15.6 mi away
West Lincoln-Broadwell Elementary School
Elementary · 15.6 mi away
Porta High School
Secondary · 15.7 mi away
Petersburg Elementary School
Elementary · 15.8 mi away
Zion Lutheran School
Elementary · 16.0 mi away
Park Meadows Christian School
School · 16.4 mi away
Commute Calculator
Nearby Homes
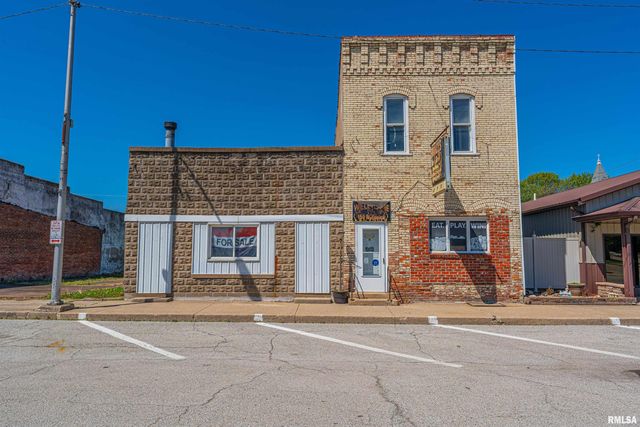
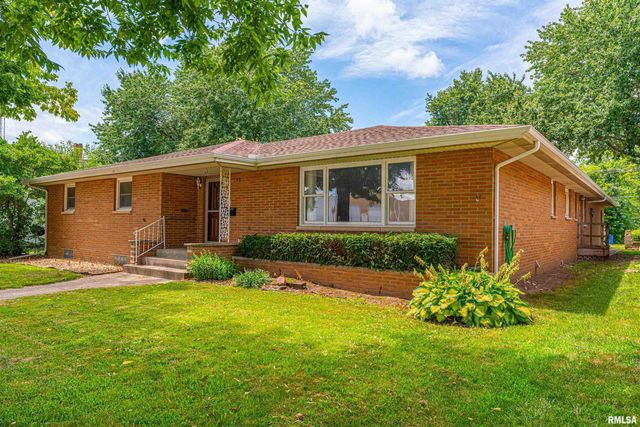

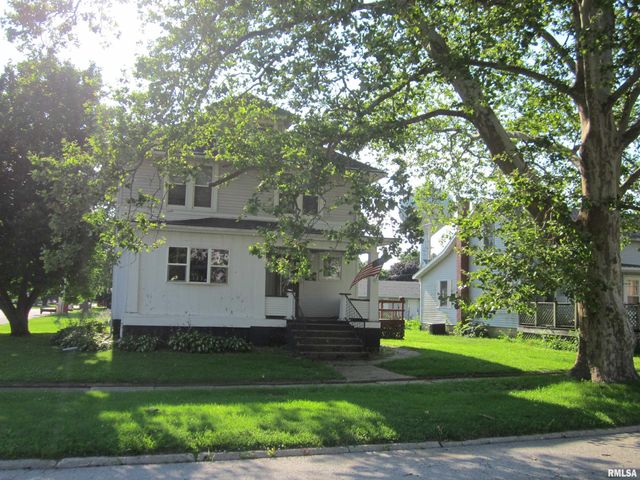
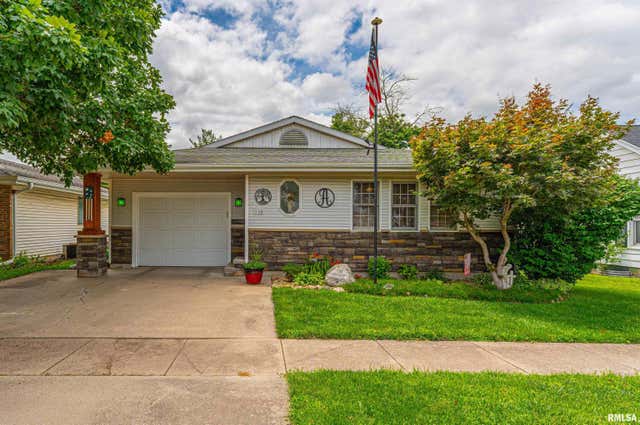
Similar Homes Nearby
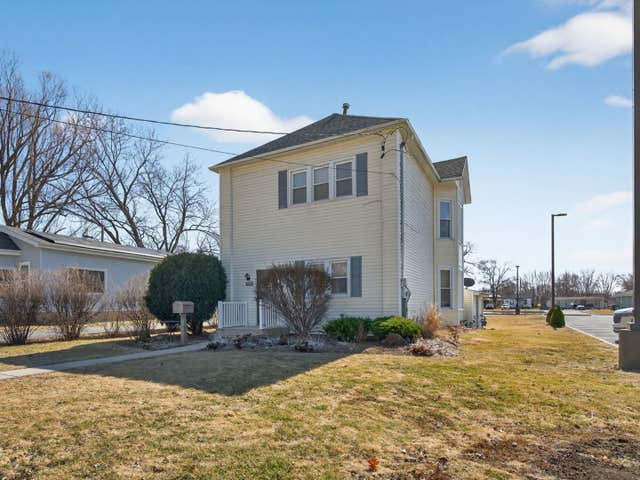

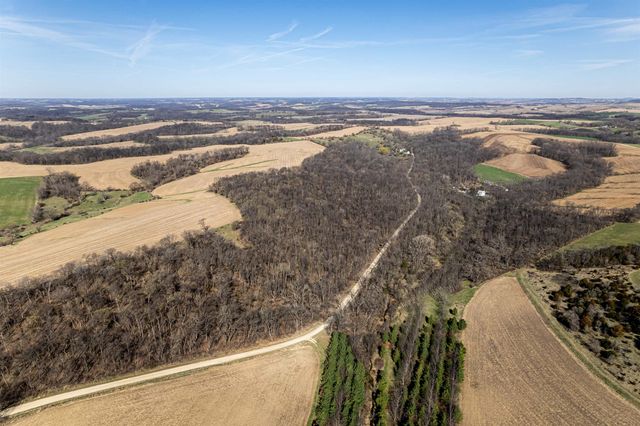

Similar Home Values
Comparable nearby listings and their asking prices.
| Address | Price | Beds | Baths | Sq Ft |
|---|---|---|---|---|
| 159 E Church Street, Coal City, IL | $245,000 | 5 | 3 | 2,080 |
| 286 Oglesby Avenue, Calumet City, IL | $245,000 | 3 | 2 | 1,020 |
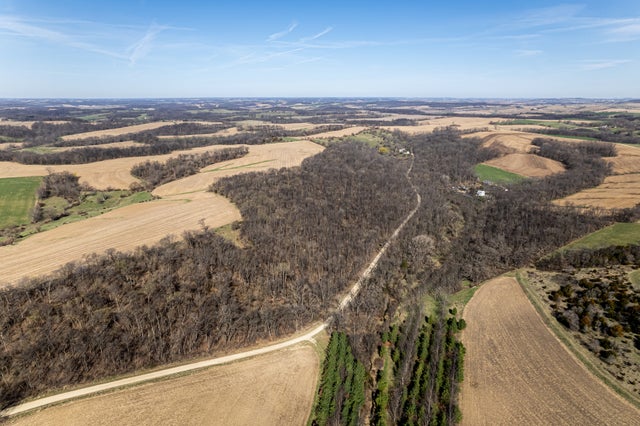
| 0 S Flint Road, PEARL CITY, IL | $249,000 | — | — | — |
| 0 S Flint Road, Pearl City, IL | $249,000 | — | — | — |
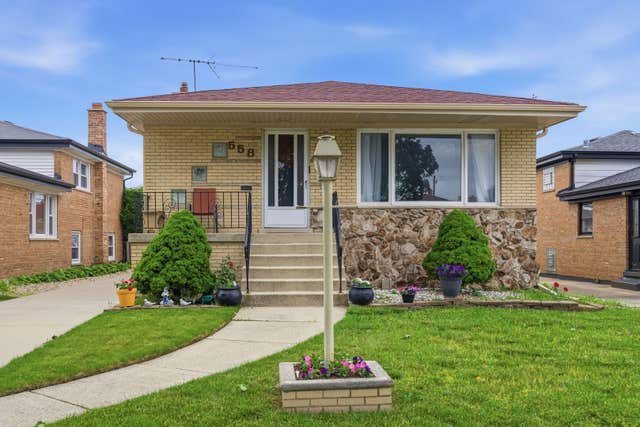
| 558 Manistee Avenue, Calumet City, IL | $249,999 | 3 | 2 | 1,783 |
| 102ND, Illinois City, IL | $250,000 | — | — | — |
Moving Cost Estimate
EXIT Agents in Mason City


Listing Courtesy: The Real Estate Group, Inc. - Offc: 217-787-7000
Presented by: Kathy L Tega