

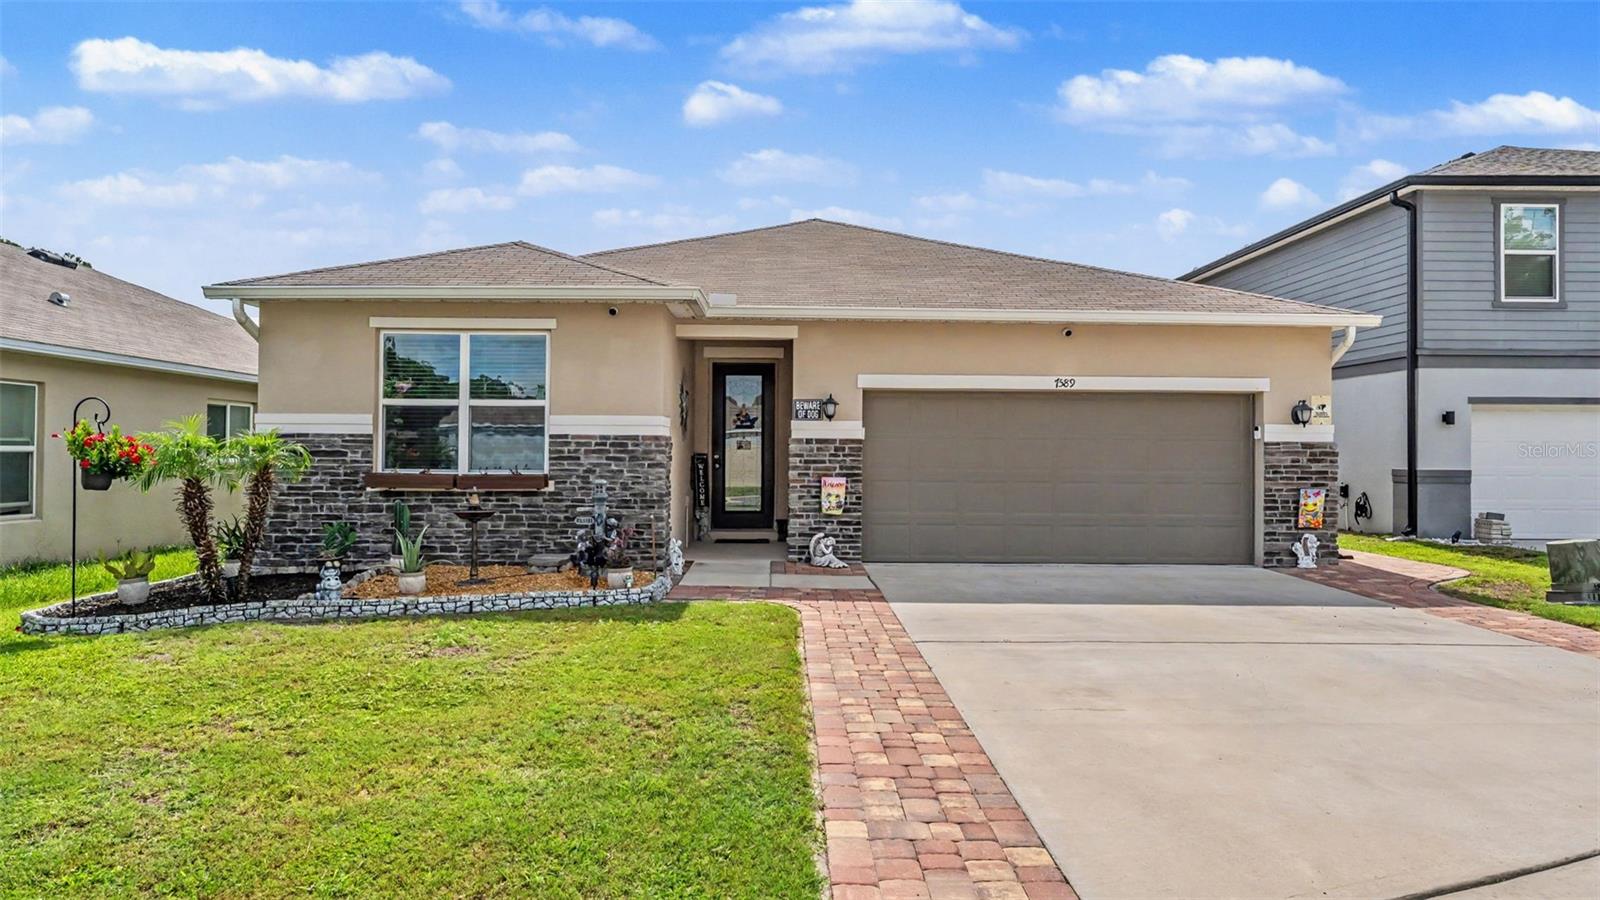
7589 MUSCOVY DRIVE, LAKELAND, FL 33810
CAYDEN RESERVE PH 2 · Polk County
Key Facts
Description
This could be the most upgraded home in the Neighborhood. From the moment you step through the front door, you'll be impressed by the soaring ceilings, open layout, and luxury vinyl plank flooring that flows seamlessly throughout the home. The chef-inspired kitchen is designed for both everyday living and entertaining, featuring built-in oven and microwave, a large center island with sink, abundant cabinetry, and a spacious walk-in pantry. The versatile den is currently set up as a theater room but could easily be converted into a fourth bedroom, home office, or flex space to fit your needs. Retreat to the oversized owner's suite, offering plenty of room for a sitting area, desk, or exercise space. The custom California Closet provides exceptional storage and organization, while the spacious ensuite bath features a large walk-in shower and convenient linen closet. Step outside to your private Florida paradise. The expansive screened lanai is built for entertaining with a fully equipped outdoor kitchen complete with built-in grill and sink, plus a relaxing 7-person jacuzzi. Whether you're hosting friends or enjoying a quiet evening at home, this outdoor space is sure to impress. For added peace of mind during Florida storm season, the home is wired for a generator. Located in desirable Cayden Reserve, this meticulously maintained home combines luxury, comfort, and functionality. Dont miss out on this premium house. Bring your offer now!
Property Information
Property Type
Residential
Sub-Type
Single Family Residence
Year Built
2021
Living Area
2,776 sq ft
Lot Size
0.15 acres
Garage Spaces
2
Ownership
Fee Simple
Days on Market
19
MLS® Listing#
C7527249
Property Features
Interior
Exterior
Appliances
Cooling
Heating
Parking
Laundry
Patio
Fencing
Lot Features
Construction
Foundation
Roof
Windows
Security
Community
Utilities
Sewer
Water Source
Rooms
- Bedroom 212x11First
- Bedroom 312x11First
- Dining Room18x12First
- Kitchen12x8First
- Living Room20x12First
- Master Bedroom18x17First
Schools
- Elementary:
- R. Clem Churchwell Elem
- Middle:
- Sleepy Hill Middle
- High:
- Kathleen High
Financial Details
HOA
$178 / Quarterly
CATHY NICE
Annual Taxes
$4,213
Tax year 2025
Parcel Number
23-27-14-000946-001190
Directions
98 N TO DUFF RD, TURN LEFT CAYDEN RESERVE IS ON THE RIGHT ABOUT 3/4 MILE, TURN RIGHT AND THEN LEFT. HOME IS AROUND THE CORNER ON RIGHT.
Affordability Calculator
$74,980
Estimated monthly payment
$1,995/mo
Principal $299,920 · Est. interest $418,415 over 30 yrs
Neighborhood Market Statistics
How this home compares to active listings in LAKELAND, FL
- $332,330
- Median Listing Price
- 66
- Median Days on Market
- 1,741
- Median Sq Ft
- $194
- Median Price / Sq Ft
- 1,147
- Active Listings
- This home’s price is 13% above the area median.
- Its price per sq ft is 30% below the area median.
Market statistics compiled from active EXIT Realty® and MLS listings in LAKELAND, FL.
Location

Points of Interest in LAKELAND, FL
Showing the LAKELAND area map.
Nearby Schools
Dr. NE Roberts Elementary School
Elementary · 0.8 mi away
St Anthony Catholic School
School · 0.8 mi away
Churchwell Elementary
Elementary · 1.0 mi away
Early Years
School · 1.5 mi away
Lake Gibson High School
Secondary · 1.6 mi away
Lake Gibson Middle School
Secondary · 1.7 mi away
Edgar L. Padgett Elementary
Elementary · 1.9 mi away
Kathleen Elementary School
Elementary · 2.3 mi away
Kathleen Middle School
Elementary · 2.5 mi away
Crossroads Christian School
Elementary · 2.7 mi away
Evangel Christian School
Secondary · 2.7 mi away
Sleepy Hill Elementary School
Elementary · 3.1 mi away
Socrum Elementary School
Elementary · 3.1 mi away
Sleepy Hill Middle School
Secondary · 3.1 mi away
Wendell Watson Elementary School
Elementary · 3.6 mi away
Griffin Elementary School
Elementary · 3.7 mi away
North Lakeland Elementary School
Elementary · 3.9 mi away
Achievement Academy
School · 5.0 mi away
Rochelle School of the Arts
Elementary · 5.2 mi away
Lincoln Ave Academy
School · 5.2 mi away
Commute Calculator
Nearby Homes


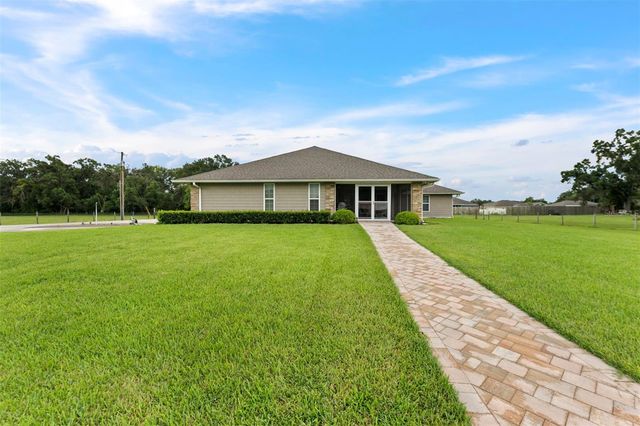
Similar Homes Nearby
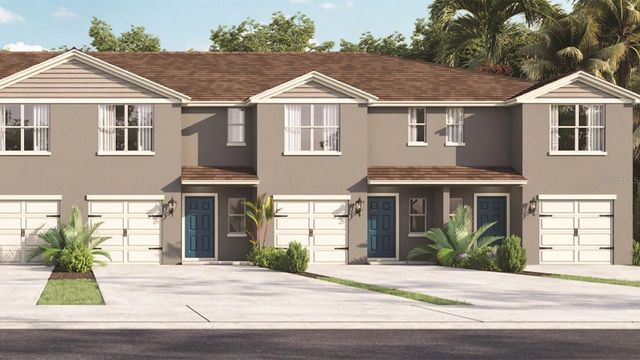


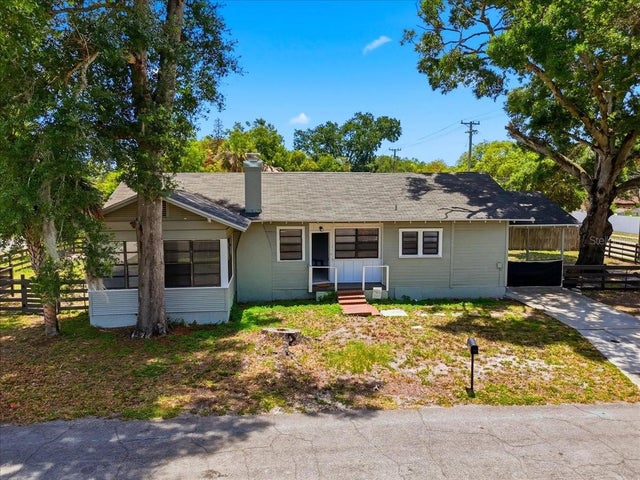
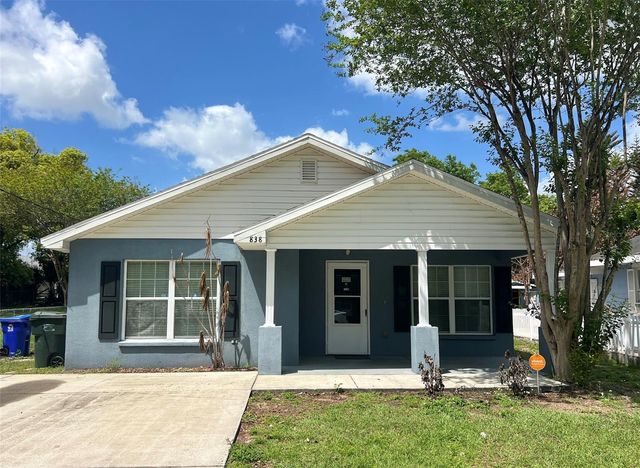
Similar Home Values
Comparable nearby listings and their asking prices.
| Address | Price | Beds | Baths | Sq Ft |
|---|---|---|---|---|
| 4306 BUTTERSCOTCH CIRCLE, LAKELAND, FL | $263,900 | 3 | 3 | 1,464 |
| 6404 TORRINGTON CIRCLE, LAKELAND, FL | $264,000 | 2 | 3 | 1,377 |
| 1019 S TENNESSEE AVENUE, LAKELAND, FL | $264,900 | 2 | 1 | 975 |
| 1950 RICHMOND ROAD, LAKELAND, FL | $264,900 | 3 | 2 | 1,656 |
| 838 N IOWA AVENUE, LAKELAND, FL | $264,990 | 3 | 2 | 1,286 |
| 515 TWIN LAKES CIRCLE, LAKELAND, FL | $265,000 | 4 | 2 | 1,612 |
Moving Cost Estimate
EXIT Agents in LAKELAND


Listing Courtesy: REMAX LANDMARK - 727-773-7829
Last Updated: 2026-06-11