

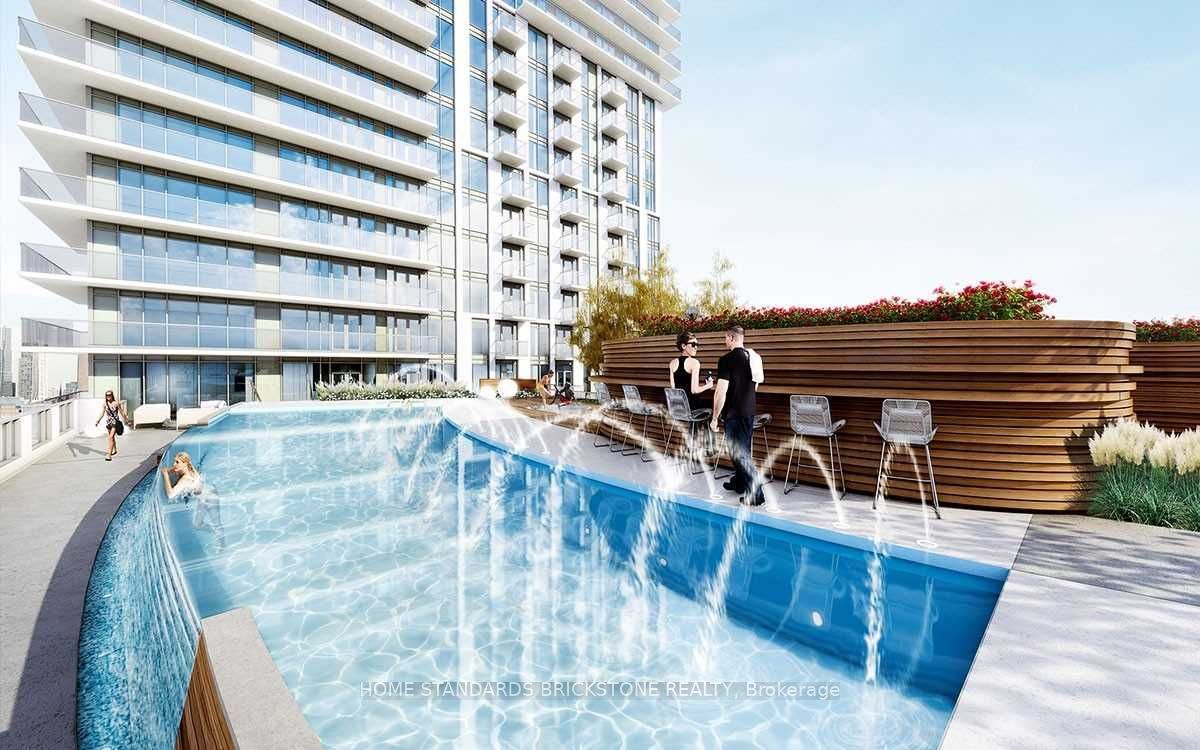
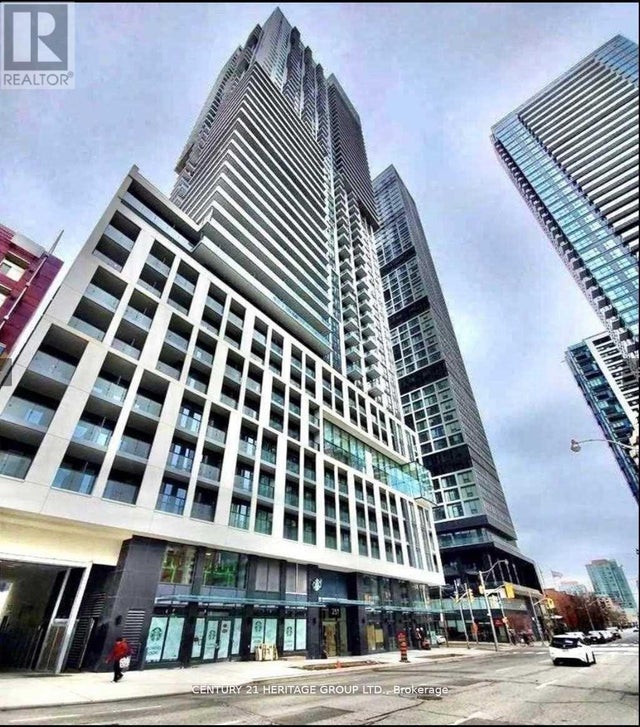
251 Jarvis Street E 1533, Toronto, ON M5B 0C3
Toronto County
Key Facts
Description
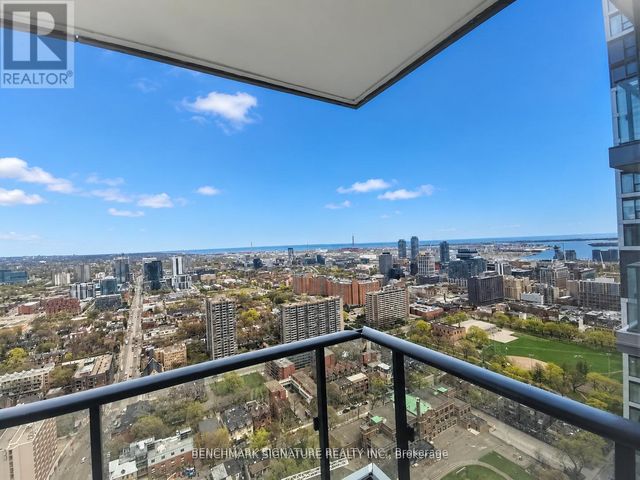
Bright and spacious two-bedroom condo featuring an open-concept layout, laminate flooring ensuite laundry, and a modern kitchen with Quartz countertops and stainless steel appliances. Conveniently located in downtown Toronto, just steps from Eaton Centre, Toronto Metropolitan University, Dundas Square, hospitals, restaurants, grocery stores, parks, and public transit. Enjoy a private rooftop terrace with an indoor pool, fitness centre, BBQ terrace, party room, library, guest suites, sauna, 24 hour concierge, and security. Perfect for professionals seeking a vibrant urban lifestyle.
Property Information
Property Type
Residential Lease
Sub-Type
Condominium
Style
Apartment
Stories
13
MLS® Listing#
C13558978
Property Features
Interior
Exterior
Appliances
Cooling
Heating
Basement
Construction
Financial Details
HOA
Yes
TSCP
Directions
east
Affordability Calculator
$530
Estimated monthly payment
$14/mo
Principal $2,120 · Est. interest $2,958 over 30 yrs
Neighborhood Market Statistics
How this home compares to active listings in Toronto, ON
- CA$783,173
- Median Listing Price
- 44
- Median Days on Market
- 950
- Median Sq Ft
- CA$823
- Median Price / Sq Ft
- 18,905
- Active Listings
- This home’s price is 100% below the area median.
Market statistics compiled from active EXIT Realty® and MLS listings in Toronto, ON.
Location

Points of Interest in Toronto, ON
Showing the Toronto area map.
Nearby Schools
Ecole Elementaire Gabrielle-Roy
Elementary · 0.2 km away
Toronto District Secondary School
Secondary · 0.2 km away
Casi Ryerson
School · 0.3 km away
Avola College of Hairstyling & Esthetics
Secondary School · 0.3 km away
Ryerson University
Secondary School · 0.3 km away
Dixon Hall School House Shelter
School · 0.3 km away
St Michael's Choir School
Secondary · 0.3 km away
Bond Street Nursery School
Elementary · 0.4 km away
Toronto Film School-Dundas
Secondary · 0.5 km away
Ted Rogers School of Management
School · 0.5 km away
Harris Institute for T
Secondary · 0.6 km away
York University
Secondary School · 0.6 km away
Modern Theory Institute
School · 0.6 km away
Taie International Institute
Secondary · 0.6 km away
French College
Secondary School · 0.6 km away
College Francais
School · 0.6 km away
Toronto Film School
School · 0.6 km away
Mli Homestay
School · 0.6 km away
Taie International Institute
School · 0.7 km away
Lord Dufferin Jr & Sr Elem School
Elementary · 0.7 km away
Commute Calculator
Nearby Homes


Similar Homes Nearby

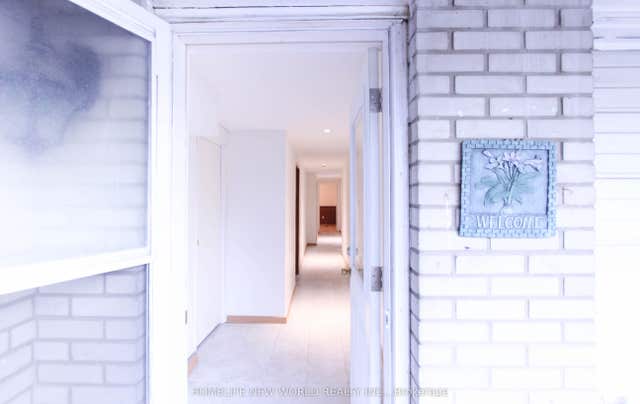
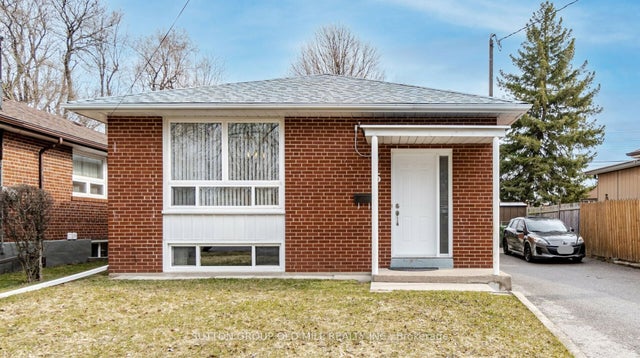


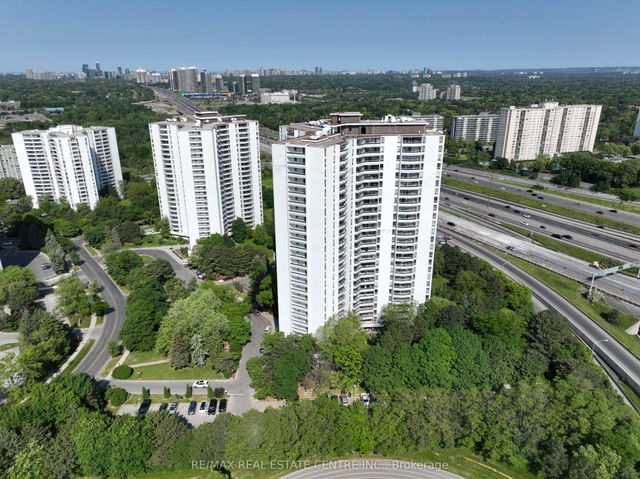
Similar Home Values
Comparable nearby listings and their asking prices.
| Address | Price | Beds | Baths | Sq Ft |
|---|---|---|---|---|
| 50 Brian Harrison Way 3309, Toronto, ON | CA$1,860/mo | 3 | 1 | — |
| 135 Pineway Boulevard Lower Level, Toronto, ON | CA$1,860/mo | 3 | 1 | — |
| 5 Applefield Drive Lower, Toronto, ON | CA$1,875/mo | 2 | 1 | — |
| 448 Spadina Road 407, Toronto, ON | CA$1,875/mo | 1 | 1 | — |
| 674 Eglinton Avenue E Lower, Toronto, ON | CA$1,875/mo | 1 | 1 | — |
| 50 Graydon Hall Drive 1716, Toronto, ON | CA$1,875/mo | 1 | 1 | — |


