

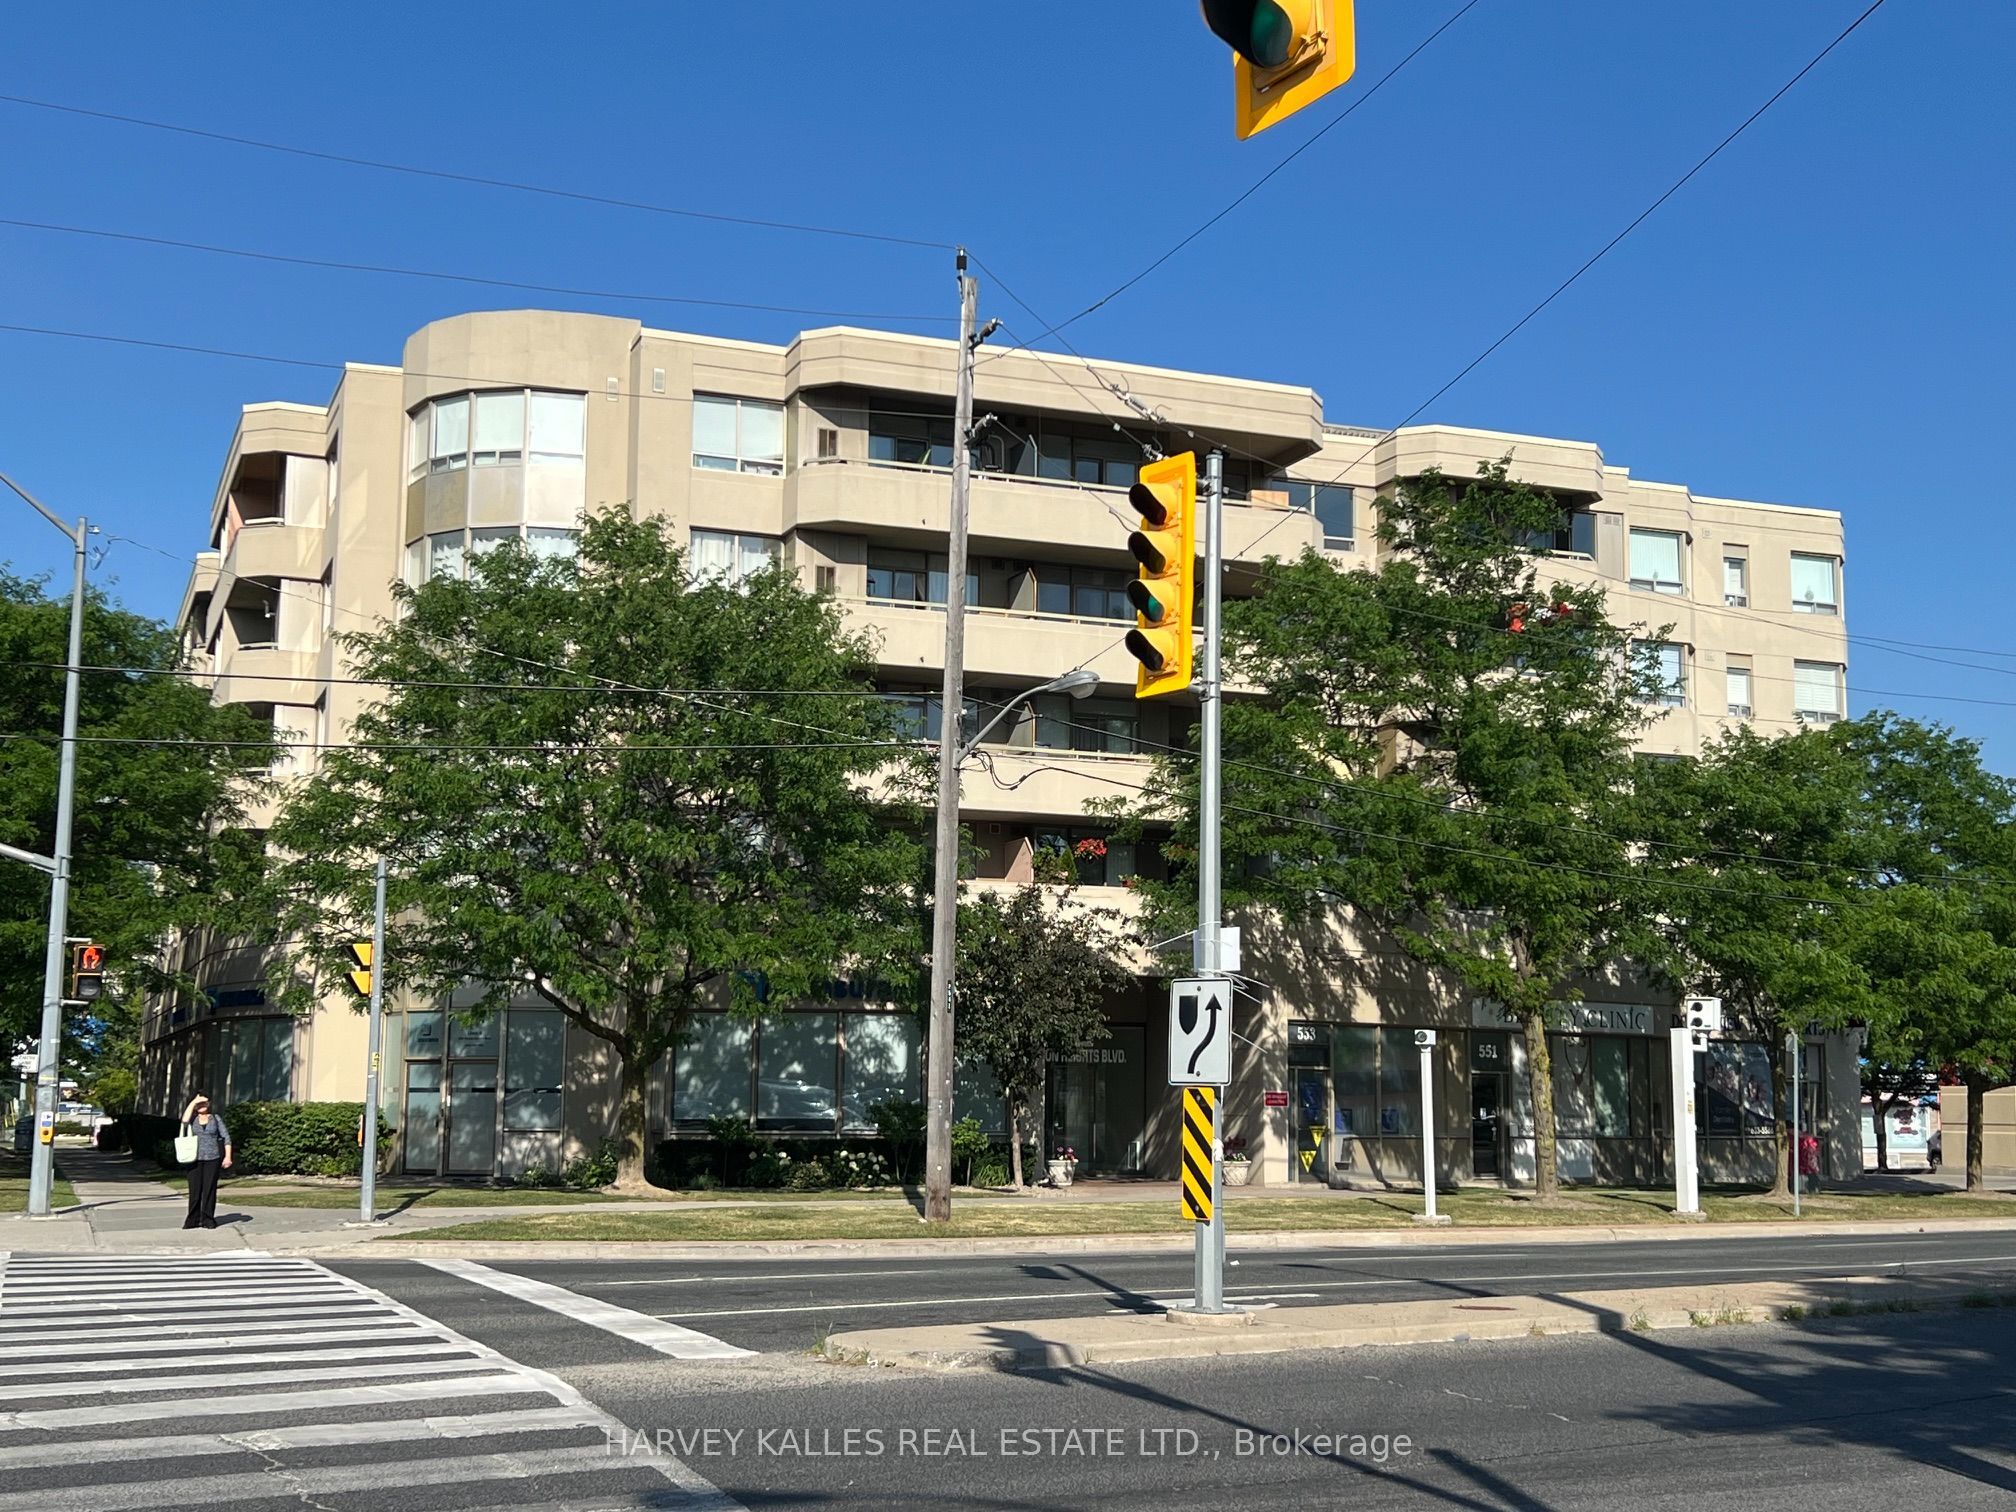
555 Wilson Heights Boulevard 410, Toronto, ON M3H 6B5
Toronto County
Key Facts
Description
Fully Renovated 2-bedroom, 2-bathroom suite in a quiet boutique building! This impeccably clean home features top-quality laminate flooring throughout and a spacious foyer with full-size front-loading ensuite laundry. The chef's kitchen boasts custom cabinetry, premium stainless steel appliances, granite countertops, and a built-in dishwasher. Relax in the open-concept living room, which walks out to a private, northwest-facing balcony. Includes 1 owned underground parking space & 1 owned storage locker. Perfectly located at Wilson Heights & Sheppard, you are just a 7-minute walk to the subway. Unbeatable location close to top schools, Yorkdale Shopping Centre, and transit with effortless access to Hwy 401 and Allen Road. Just move in and enjoy! Amazing opportunity for first time Buyer's, priced right & priced to sell.
Property Information
Property Type
Residential
Sub-Type
Condominium
Style
Apartment
Stories
4
Parking Spaces
1
MLS® Listing#
C13543560
Property Features
Exterior
Cooling
Heating
Basement
Parking
Construction
Financial Details
HOA
CA$803
MTCC
Annual Taxes
CA$1,957
Tax year 2026
Parcel Number
122460143
Directions
South East corner building.
Affordability Calculator
$87,800
Estimated monthly payment
$2,337/mo
Principal $351,200 · Est. interest $489,955 over 30 yrs
Neighborhood Market Statistics
How this home compares to active listings in Toronto, ON
- CA$784,398
- Median Listing Price
- 43
- Median Days on Market
- 950
- Median Sq Ft
- CA$817
- Median Price / Sq Ft
- 20,076
- Active Listings
- This home’s price is 44% below the area median.
Market statistics compiled from active EXIT Realty® and MLS listings in Toronto, ON.
Location

Points of Interest in Toronto, ON
Showing the Toronto area map.
Nearby Schools
The Toronto Heschel School
Elementary · 0.4 km away
William Lyon MacKenzie Collegiate Institute
Secondary · 0.5 km away
Herzing Institutes of Canada
Secondary · 0.8 km away
Dublin Heights Elementary & Middle School
Elementary · 0.8 km away
Bnei Akiva Schools
Secondary · 0.9 km away
St Robert Catholic School
School · 1.0 km away
Confidentist
Secondary · 1.0 km away
Tanenbaumchat
School · 1.2 km away
Community Hebrew Academy of Toronto
School · 1.2 km away
Lolart School
Secondary · 1.3 km away
Scratch Lab DJ Institute
School · 1.3 km away
Montessori Jewish Day School
Elementary · 1.3 km away
Adelfiha's Christian Academy
School · 1.5 km away
Faywood Arts-Based Curriculum School
School · 1.5 km away
Toronto School of Circus Arts
School · 1.6 km away
Ulpanat Orot Girls School
School · 1.6 km away
She'Arim Hebrew Day School
Elementary · 1.7 km away
Charles H Best MS
School · 1.8 km away
Torah High
School · 1.8 km away
Torah Tots South
School · 1.9 km away
Commute Calculator
Nearby Homes



Similar Homes Nearby



Similar Home Values
Comparable nearby listings and their asking prices.
| Address | Price | Beds | Baths | Sq Ft |
|---|---|---|---|---|
| 1512 - 234 ALBION ROAD, Toronto (Elms-Old Rexdale), ON | CA$310,000 | 2 | 1 | — |
| 234 Albion Road 1512, Toronto, ON | CA$310,000 | 2 | 1 | — |
| 802 - 10 TAPSCOTT ROAD, Toronto (Malvern), ON | CA$310,000 | 1 | 1 | — |
| 408 - 330 DIXON ROAD, Toronto (Kingsview Village-The Westway), ON | CA$310,000 | 1 | 1 | — |
| 330 Dixon Road 408, Toronto, ON | CA$310,000 | 1 | 1 | — |
| 1107 - 345 DRIFTWOOD AVENUE, Toronto (Black Creek), ON | CA$315,000 | 2 | 1 | — |
Moving Cost Estimate
EXIT Agents in Toronto


Listing Courtesy: HARVEY KALLES REAL ESTATE LTD. - 4164412888
Presented by: BARRY ALLEN KLUPT