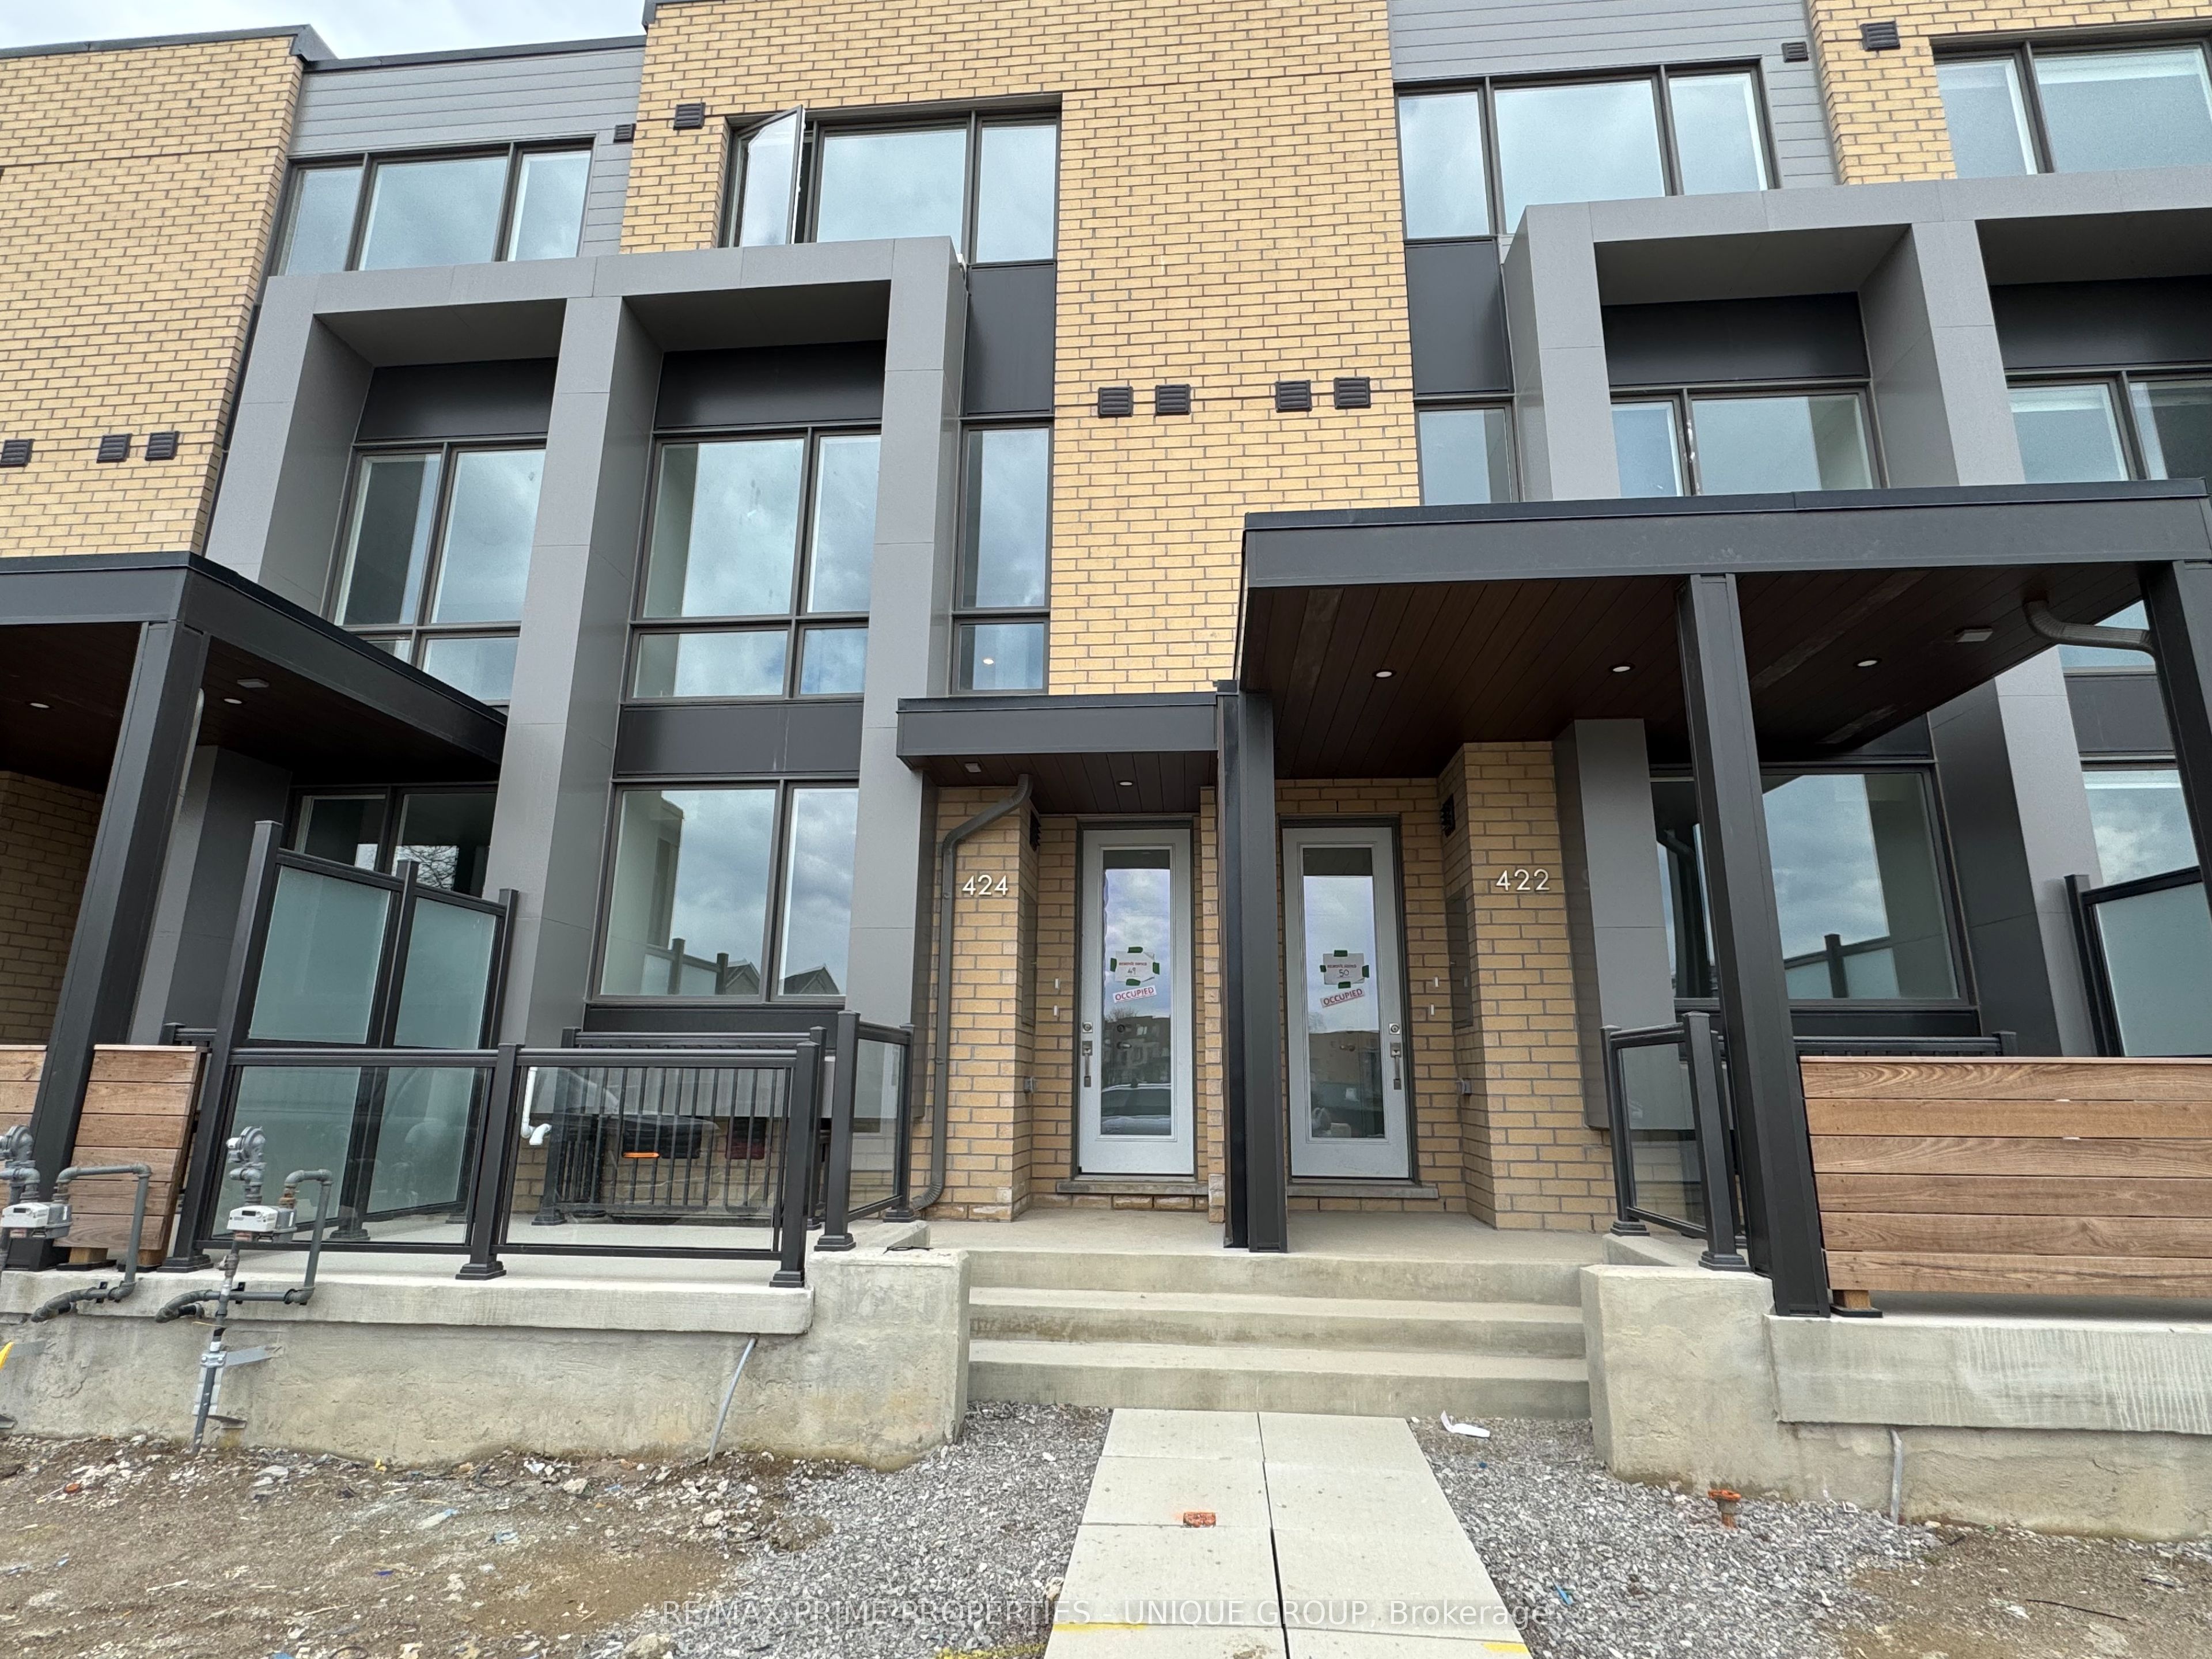
424 Lawrence Heights Way Basement, Toronto, ON M6A 0E8
Toronto County
Key Facts
Description
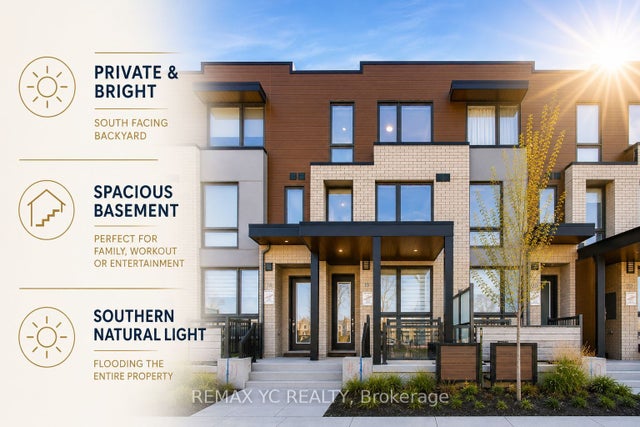
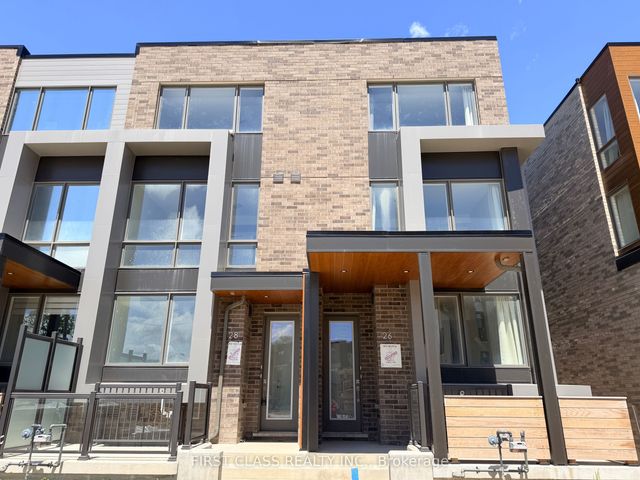
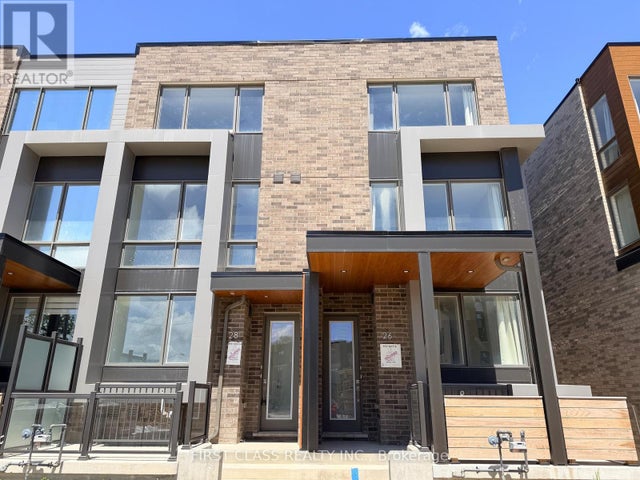
Brand New Townhouse , Bright 1-Bedroom Basement Apt in a Prime Location ! This never-lived-in modern townhouse features a spacious 1-bedroom and 4-piece bath, perfect for comfortable living with stylish finishes throughout. The fully equipped modern kitchen, generous storage, and in-suite washer/dryer just steps from Yorkdale Mall, subway access, dining and entertainment, In front of the house green Park spaces, schools, and a community center, easy access to HWY 401, 400, 404, Allen Road, and a short drive to York University. Don't miss this exceptional opportunity !
Property Information
Property Type
Residential Lease
Sub-Type
Townhouse
Style
Apartment
MLS® Listing#
C13540824
Property Features
Interior
Cooling
Heating
Basement
Pool
Construction
Foundation
Roof
Utilities
Rooms
- Dining Room5.32 x 4.26Basement
- Kitchen5.32 x 4.26Basement
- Living Room5.32 x 4.26Basement
- Master Bedroom3.22 x 3.0Basement
Directions
N of Lawrence Ave W/Allen Rd
Affordability Calculator
$330
Estimated monthly payment
$9/mo
Principal $1,320 · Est. interest $1,842 over 30 yrs
Neighborhood Market Statistics
How this home compares to active listings in Toronto, ON
- CA$784,870
- Median Listing Price
- 41
- Median Days on Market
- 950
- Median Sq Ft
- CA$818
- Median Price / Sq Ft
- 20,012
- Active Listings
- This home’s price is 100% below the area median.
Market statistics compiled from active EXIT Realty® and MLS listings in Toronto, ON.
Location
- 424 Lawrence Heights Way Basement, Toronto, ON M6A 0E8
Points of Interest in Toronto, ON
Showing the Toronto area map.
Nearby Schools
Flemington Public School
Elementary · 0.4 km away
Baycrest Public School
School · 0.5 km away
John Polanyi Collegiate Institute
Secondary · 0.6 km away
Bais Yaakov Elementary School
Elementary · 0.8 km away
Clover School
Elementary · 0.8 km away
Forest Hill Montessori School
Elementary · 0.8 km away
The Career Foundation
Secondary · 0.9 km away
Toronto School of Traditional Chinese Medicine
Secondary · 0.9 km away
Medix College
School · 0.9 km away
Morris Winchevsky School
School · 0.9 km away
Our Lady of the Assumption Catholic School
School · 1.1 km away
Associated Hebrew School
Secondary · 1.1 km away
Bais Chomesh High School
Secondary · 1.1 km away
Yeshiva Bnei Tzion of Bobov
School · 1.1 km away
Tiferes Bais Yaakov
Secondary · 1.1 km away
Workmen's Circle
School · 1.2 km away
Mesorah Montessori School
Elementary · 1.2 km away
Glen Park Public School
Elementary · 1.2 km away
Ledbury Park E & MS
School · 1.2 km away
Yeshiva Darchei Torah Private High School
Secondary · 1.2 km away