

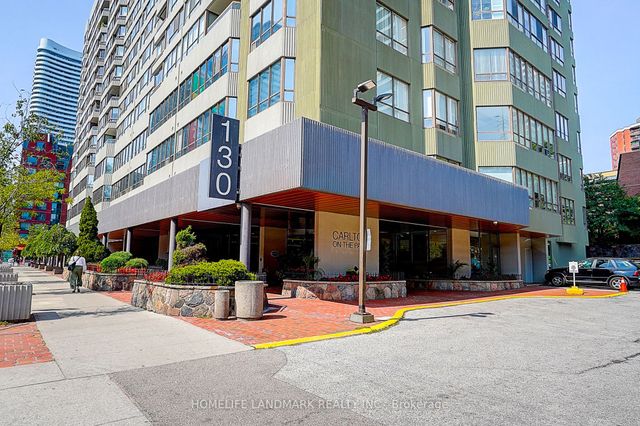
130 Carlton Street 602, Toronto, ON M5A 4K3
Toronto County
Key Facts
Description
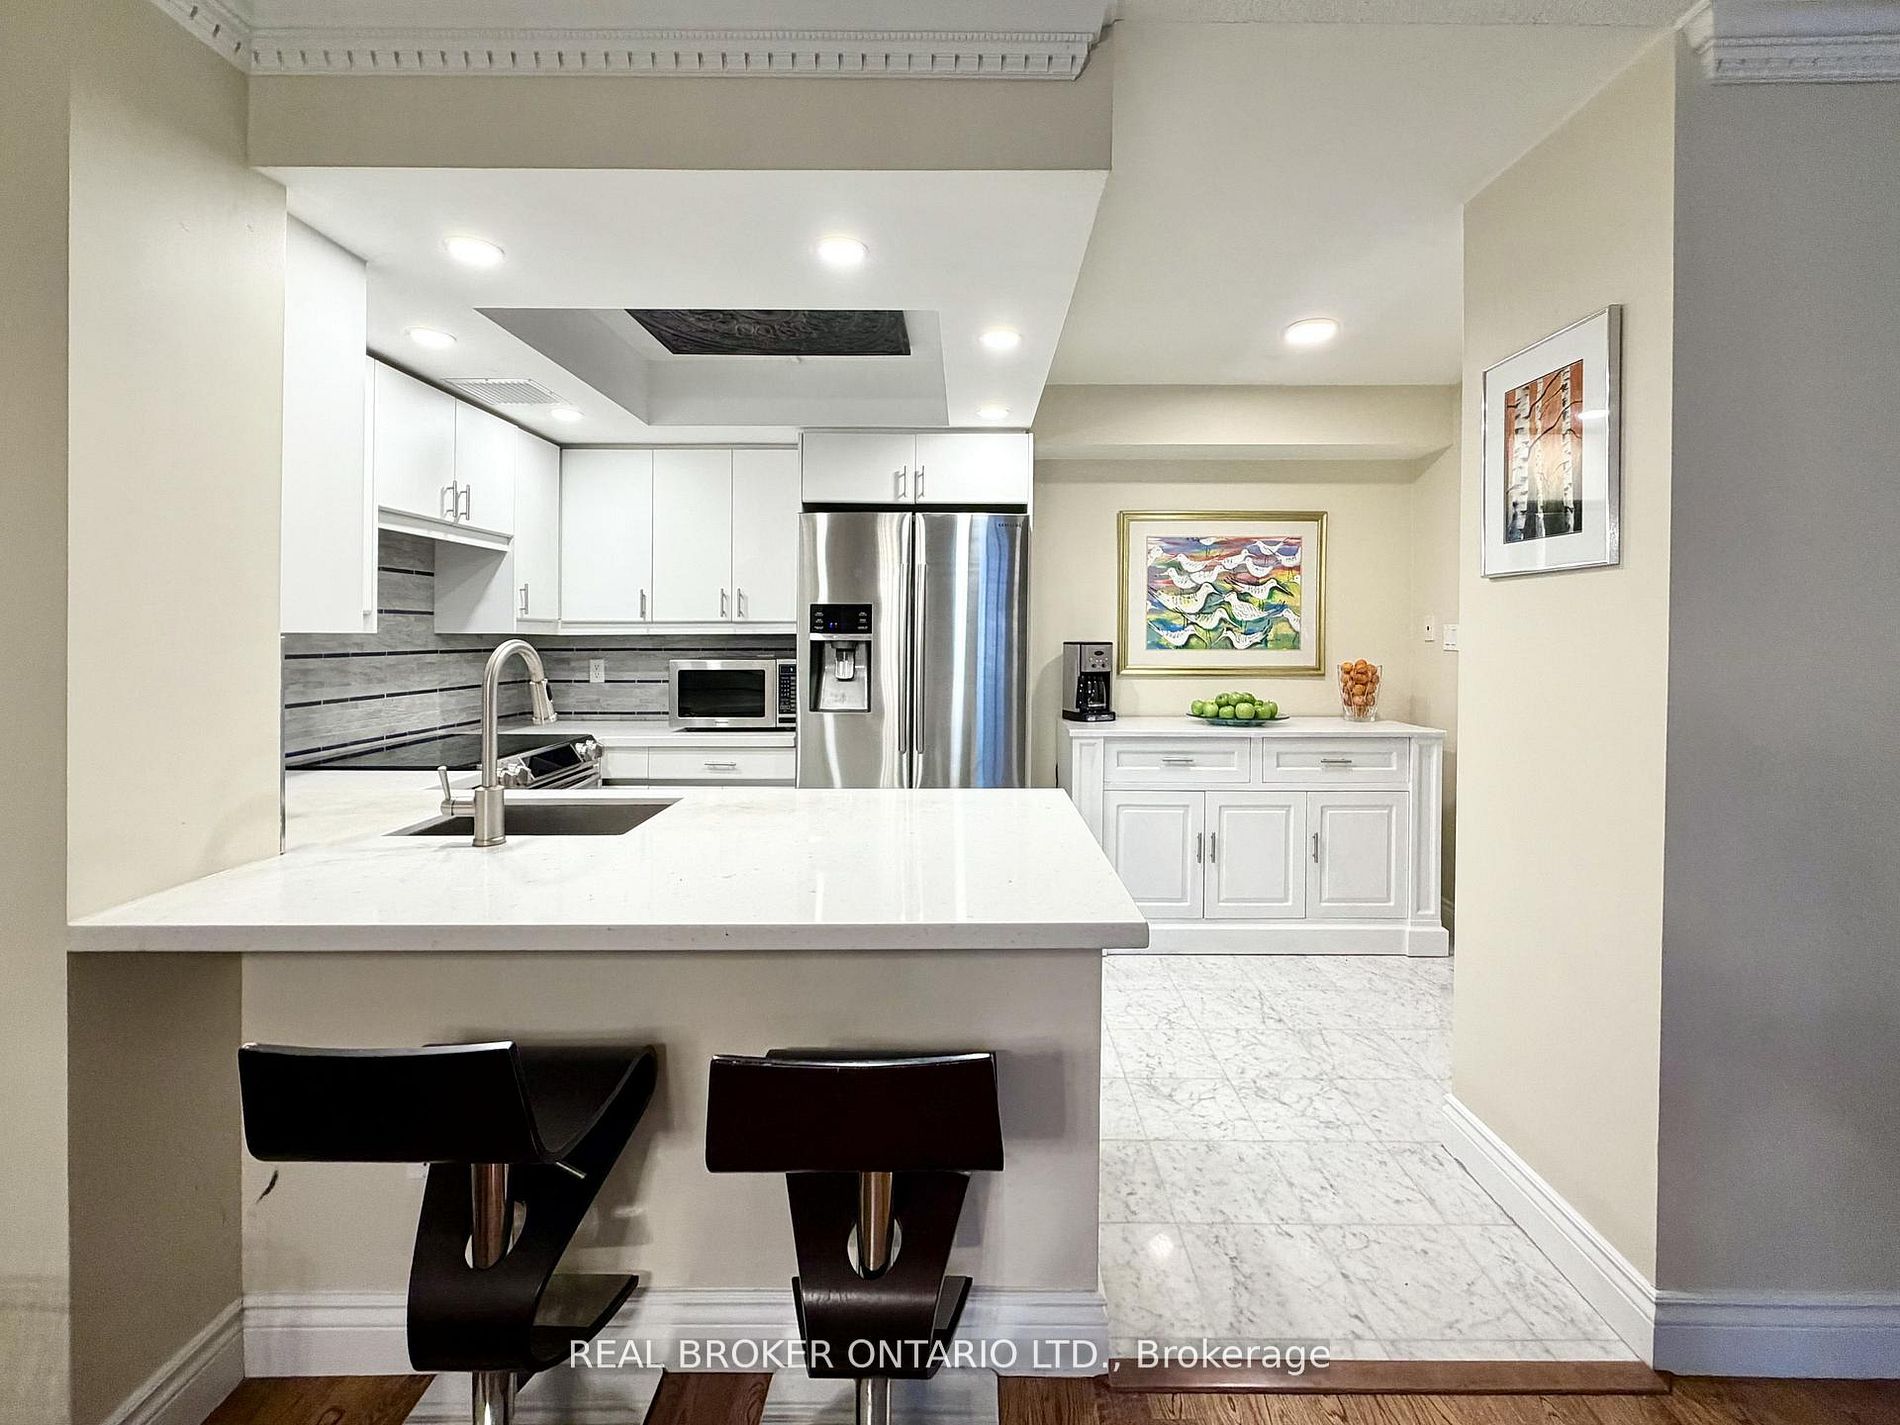
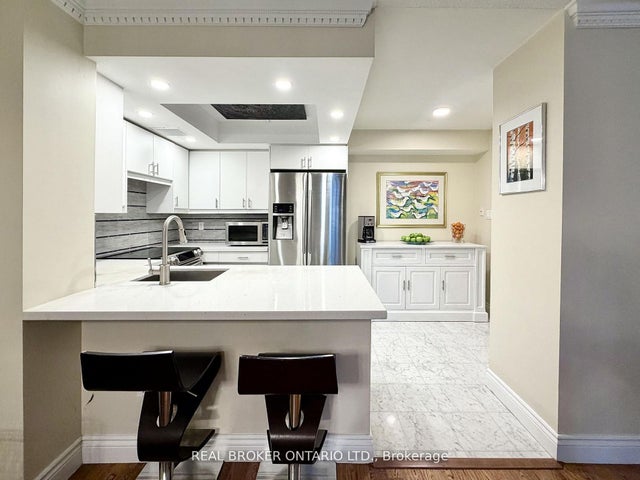
Welcome to Suite 602 at Carlton on the Park: a rare opportunity in one of downtown's most established Tridel communities, directly across from iconic Allan Gardens. Offering 1357sqft, this updated 2+1 bedroom, 2 bathroom residence combines generous proportions, quality finishes, and an exceptional layout that's increasingly difficult to find. Unobstructed north-facing city views and an open-concept design create a bright, airy feel throughout. Natural white marble flooring extends through the foyer, kitchen, and guest bath, while solid hardwood carries through the principal living spaces. The thoughtfully designed kitchen features ample cabinetry, a pantry, breakfast bar, and premium appliances, including a Samsung Flex Duo range with convertible dual ovens. The spacious living and dining areas are equally suited to everyday living and entertaining. A separate den offers exceptional flexibility with a floor-to-ceiling stone feature wall and built-in electric fireplace: ideal as a home office, library, or quiet retreat (could also be deconverted into a balcony with building approval). The oversized primary suite includes dual closets, a separate dressing area, and a marble-clad ensuite, while the generous second bedroom comfortably accommodates family, guests, or downsizers seeking space without compromise. In suite laundry with premium full-size Samsung washer & dryer too! A standout feature rarely found in the building: TWO side-by-side parking spaces. Residents enjoy 24-hour concierge service, an indoor pool, whirlpool, sauna, fitness centre with lockers, rooftop terrace with BBQs, gardens & jacuzzi, squash & racquet courts, party & multiple meeting rooms, billiards lounge, and visitor parking. Steps to Loblaws at Maple Leaf Gardens, TMU, U of T, transit, restaurants, cafés, and everyday conveniences, this is refined downtown living in an updated building known for its exceptional management, welcoming community, and enduring reputation.
Property Information
Property Type
Residential
Sub-Type
Condominium
Style
1 Storey/Apt
Stories
3
Parking Spaces
2
MLS® Listing#
C13538860
Property Features
Interior
Cooling
Heating
Fireplace
Basement
Parking
Patio
Construction
Security
Financial Details
HOA
CA$1,475
MTCC
Annual Taxes
CA$3,846
Tax year 2025
Parcel Number
116750013
Directions
Carlton St and Jarvis St
Affordability Calculator
$177,780
Estimated monthly payment
$4,731/mo
Principal $711,120 · Est. interest $992,076 over 30 yrs
Neighborhood Market Statistics
How this home compares to active listings in Toronto, ON
- CA$783,173
- Median Listing Price
- 44
- Median Days on Market
- 950
- Median Sq Ft
- CA$823
- Median Price / Sq Ft
- 18,905
- Active Listings
- This home’s price is 13% above the area median.
Market statistics compiled from active EXIT Realty® and MLS listings in Toronto, ON.
Location

Points of Interest in Toronto, ON
Showing the Toronto area map.
Nearby Schools
French College
Secondary School · 0.1 km away
College Francais
School · 0.1 km away
Canada's National Ballet School
Secondary · 0.2 km away
Taie International Institute
Secondary · 0.2 km away
Church Street Public School
Elementary · 0.2 km away
Dixon Hall School House Shelter
School · 0.3 km away
Jarvis Collegiate Institute
Secondary · 0.4 km away
Our Lady of Lourdes School
Elementary · 0.4 km away
Toronto District Secondary School
Secondary · 0.4 km away
Miriam Laurence Studio
School · 0.5 km away
Ryerson University
Secondary School · 0.5 km away
Toronto Film School
School · 0.6 km away
Mli Homestay
School · 0.6 km away
Winchester Junior & Sr Public School
Elementary · 0.6 km away
Casi Ryerson
School · 0.6 km away
Ted Rogers School of Management
School · 0.6 km away
Avola College of Hairstyling & Esthetics
Secondary School · 0.6 km away
Abelard School
School · 0.6 km away
Trebas
Secondary · 0.6 km away
Cabbagetown Co-Operative Nursery School
School · 0.7 km away
Commute Calculator
Nearby Homes



Similar Homes Nearby




Similar Home Values
Comparable nearby listings and their asking prices.
| Address | Price | Beds | Baths | Sq Ft |
|---|---|---|---|---|
| 403 Church Street 4108, Toronto, ON | CA$622,600 | 2 | 1 | — |
| 4108 - 403 CHURCH STREET, Toronto (Church-Yonge Corridor), ON | CA$622,600 | 2 | 1 | — |
| 83 Redpath Avenue 1602, Toronto, ON | CA$623,000 | 2 | 1 | — |
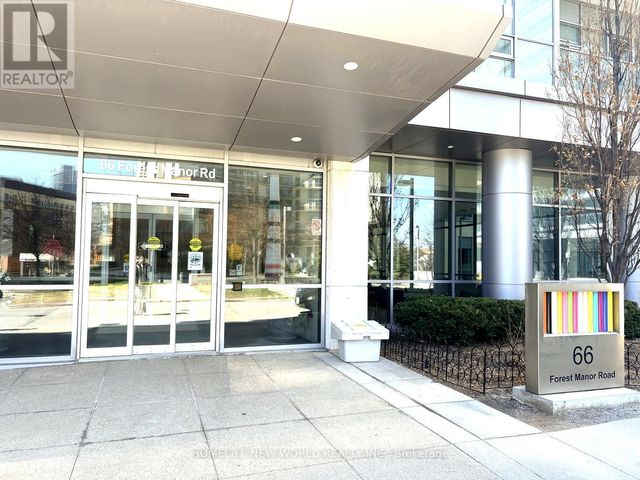
| 1206 - 66 FOREST MANOR ROAD, Toronto (Henry Farm), ON | CA$623,000 | 2 | 2 | — |
| 66 Forest Manor Road 1206, Toronto, ON | CA$623,000 | 2 | 2 | — |
| 506 - 298 JARVIS STREET, Toronto (Church-Yonge Corridor), ON | CA$624,000 | 3 | 2 | — |


