

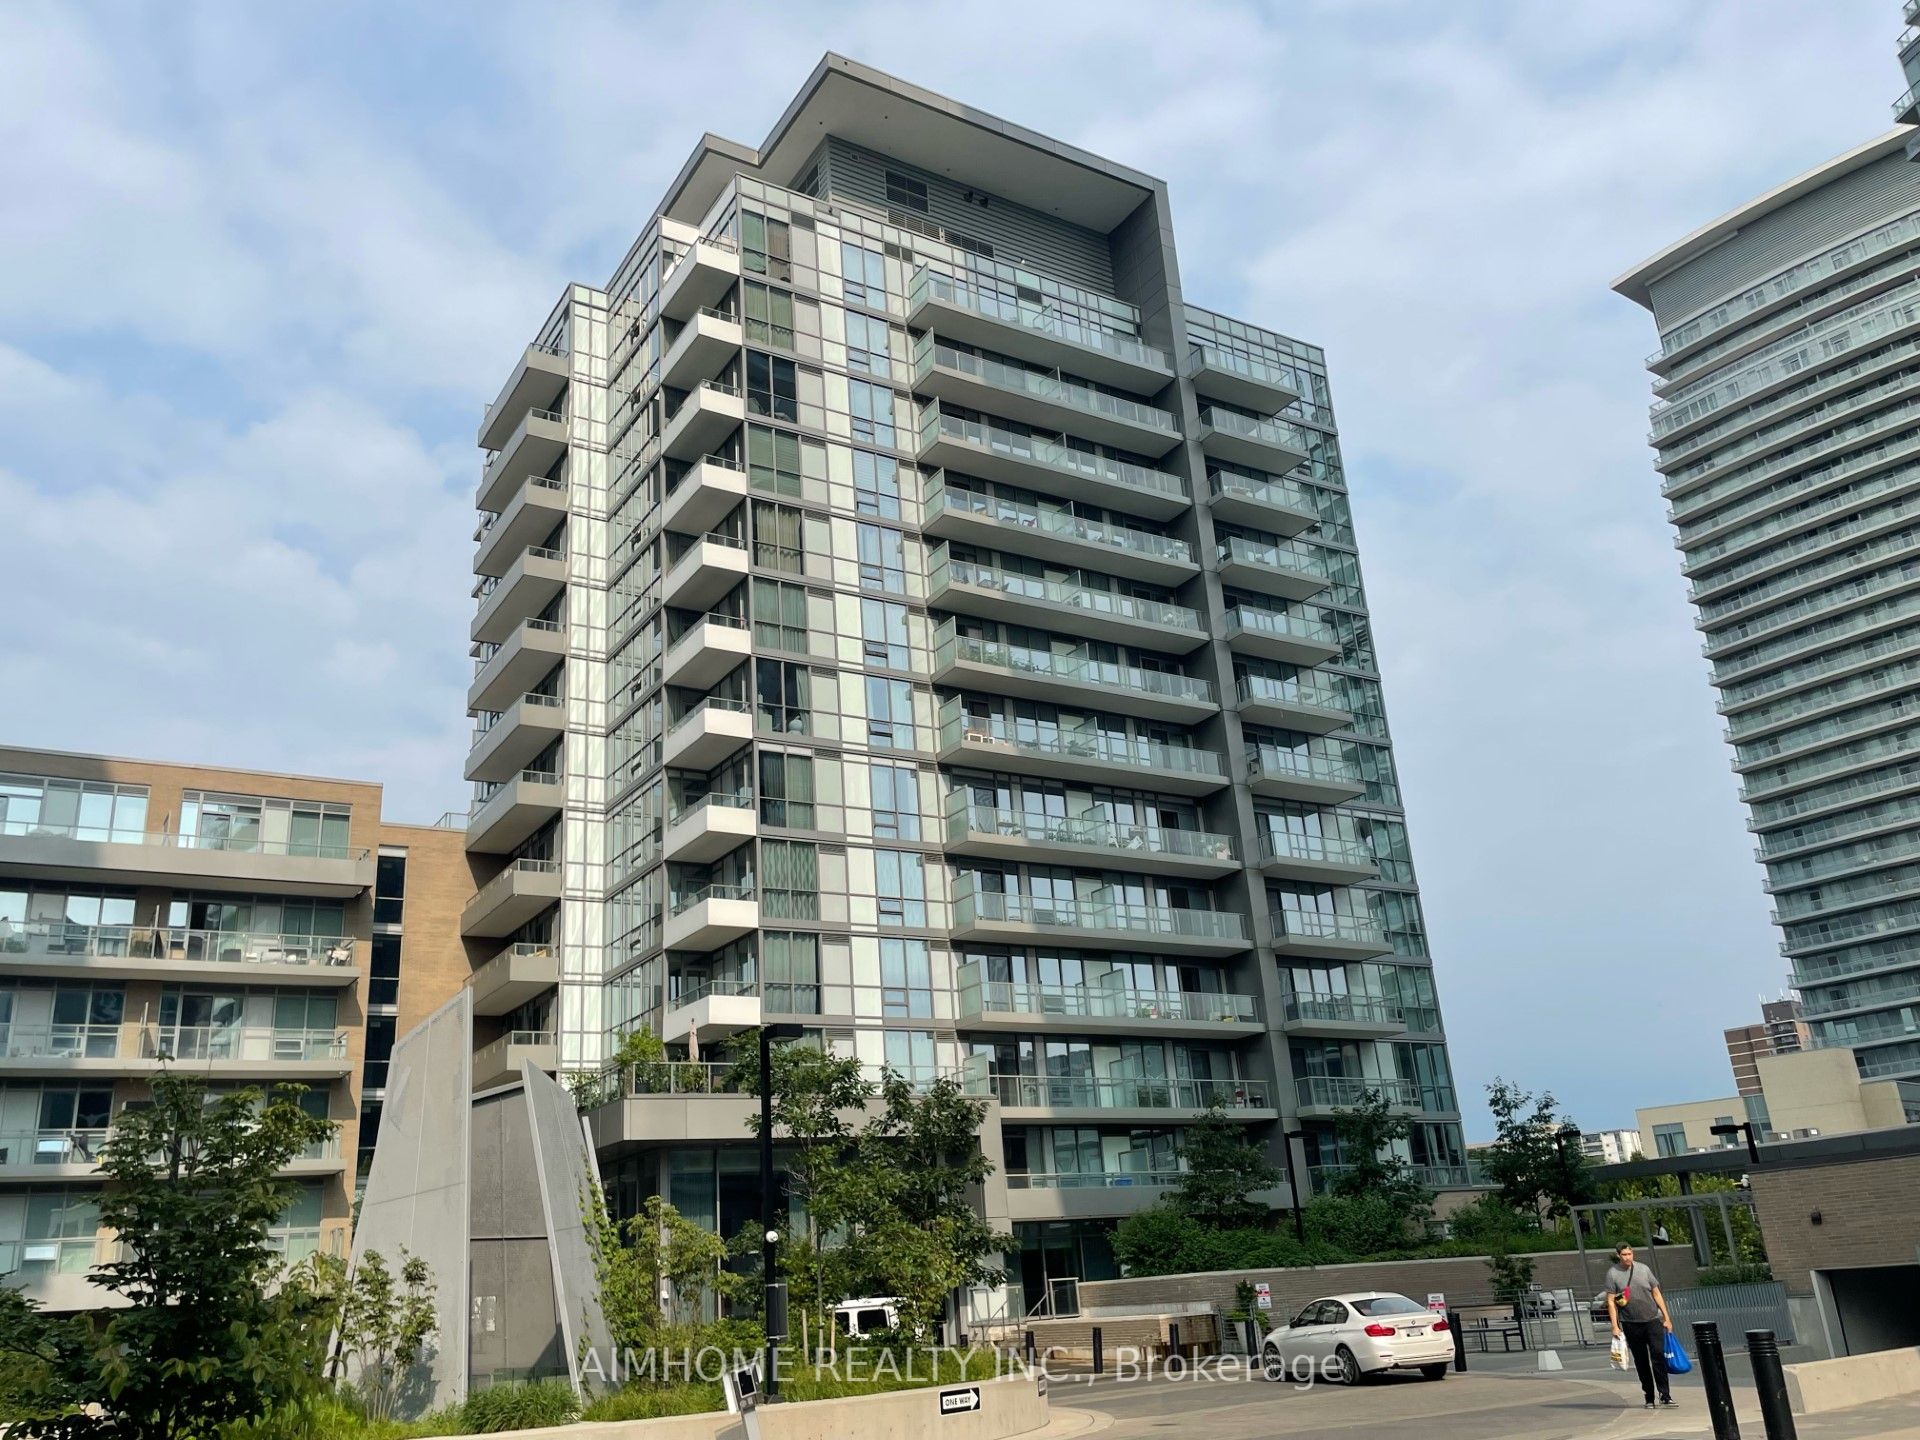
52 Forest Manor Road 1305, Toronto, ON M2J 0E2
Toronto County
Key Facts
Description
A+++ Tenant Wanted, Great Location , 2B2B NorthEast Corner Unit , 9 Feet Ceiling, 745SF+ 80SFBalcony. Top To bottom Big Windows. Open Concept Balcony , Bright & Spacious. Step Ttc, Subway , Fairview Mall, T&T Supermarket, Library ,Community Centre . School, Park. Easy Access Hwy401/404/DVP . Very Convenience Location . Excellent Amenities With Party Room, Indoor Pool & Hot Tub, Sauna, GYM, Guest Suite, Landscaped Country Yard With Bbq Area . 24Hrs Concierge.
Property Information
Property Type
Residential Lease
Sub-Type
Condominium
Style
Apartment
Stories
13
Parking Spaces
1
MLS® Listing#
C13533612
Property Features
Exterior
Cooling
Heating
Basement
Parking
Construction
Rooms
- Bedroom 22.74 x 2.74Main
- Dining Room4.88 x 4.42Main
- Kitchen4.88 x 4.42Main
- Living Room4.88 x 4.42Main
- Master Bedroom3.35 x 2.74Main
Financial Details
HOA
Yes
TSCC
Directions
Don Mills Rd/ Sheppard Ave E
Affordability Calculator
$580
Estimated monthly payment
$15/mo
Principal $2,320 · Est. interest $3,237 over 30 yrs
Neighborhood Market Statistics
How this home compares to active listings in Toronto, ON
- CA$784,870
- Median Listing Price
- 41
- Median Days on Market
- 950
- Median Sq Ft
- CA$818
- Median Price / Sq Ft
- 20,012
- Active Listings
- This home’s price is 100% below the area median.
Market statistics compiled from active EXIT Realty® and MLS listings in Toronto, ON.
Location
- 52 Forest Manor Road 1305, Toronto, ON M2J 0E2
Points of Interest in Toronto, ON
Showing the Toronto area map.
Nearby Schools
YMCA
School · 0.2 km away
Forest Manor Public School
Elementary · 0.2 km away
Montessori Education Centre
Elementary · 0.6 km away
North Toronto Christian School
School · 0.6 km away
St. Timothy Catholic Elementary School
Elementary · 0.6 km away
Shaughnessy Public School
School · 0.6 km away
Cestar High School
Secondary · 0.7 km away
Muirhead Public School
Elementary · 0.9 km away
George S Henry Academy
School · 1.0 km away
Toronto College of Technology
School · 1.0 km away
Elite Academic School
Secondary · 1.0 km away
Dallington Public School
Elementary · 1.0 km away
Canny
Secondary · 1.1 km away
Moorelands Kids
School · 1.1 km away
Olympiads School
School · 1.2 km away
Rene Gordon Elementary School
Elementary · 1.2 km away
Georges Vanier Secondary School
Secondary · 1.3 km away
Sidney Ledson Institute
Elementary · 1.3 km away
Head Start Montessori School
Elementary · 1.3 km away
Bayview Glen School
Elementary · 1.4 km away
Commute Calculator
Nearby Homes

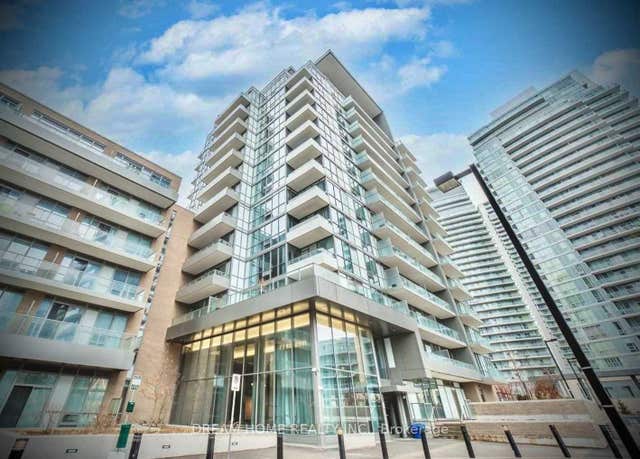
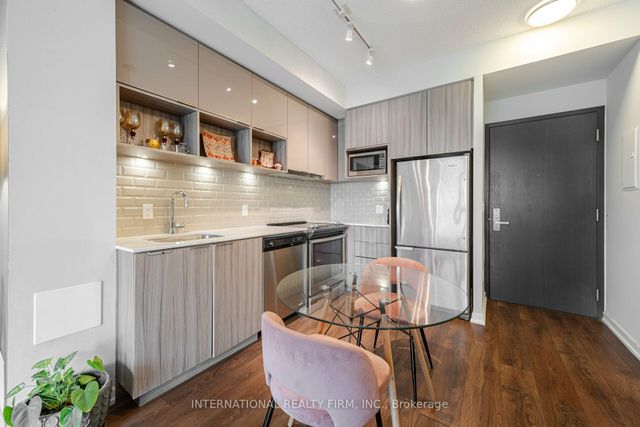

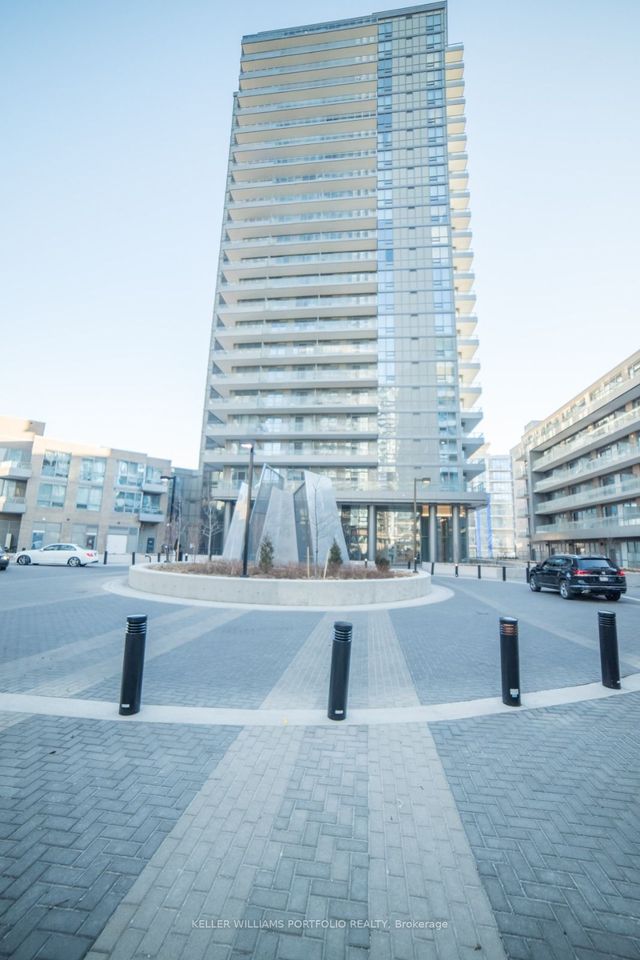
Similar Homes Nearby
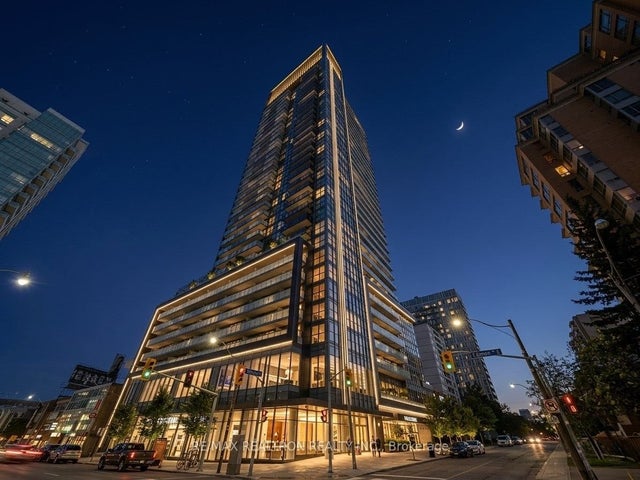


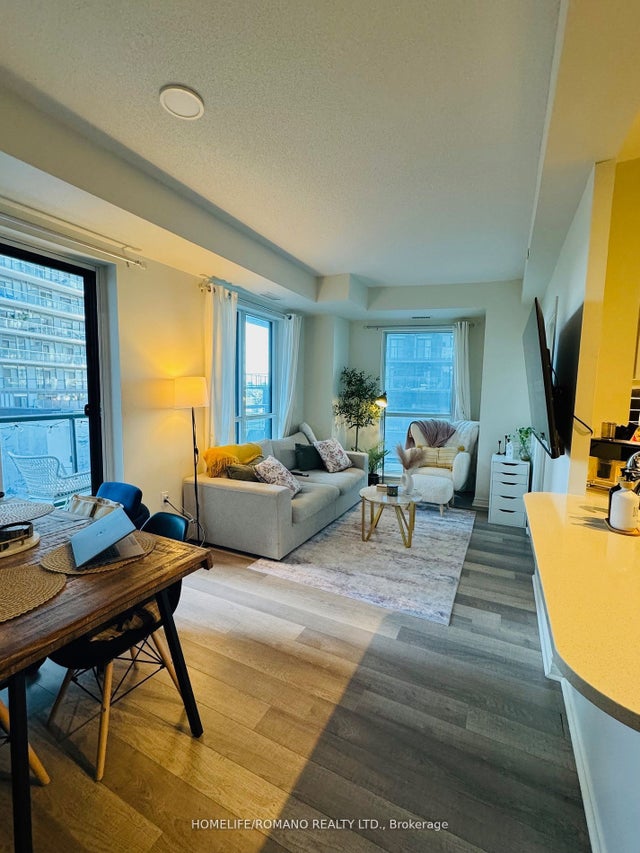
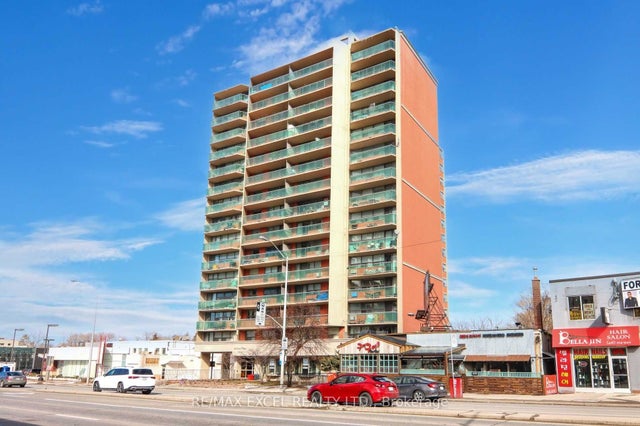
Similar Home Values
Comparable nearby listings and their asking prices.
| Address | Price | Beds | Baths | Sq Ft |
|---|---|---|---|---|
| 125 Redpath Avenue 3212, Toronto, ON | CA$2,030/mo | 1 | 1 | — |
| 1113 Davenport Rd Road 2, Toronto, ON | CA$2,030/mo | 2 | 1 | — |
| 2609 Kingston Road Main Fl, Toronto, ON | CA$2,049/mo | 2 | 1 | — |
| 9 Donald Avenue, Toronto, ON | CA$2,049/mo | 2 | 1 | — |
| 39 Annie Craig Drive 605, Toronto, ON | CA$2,050/mo | 1 | 1 | — |
| 5949 Yonge Street 307, Toronto, ON | CA$2,050/mo | 1 | 1 | — |


