

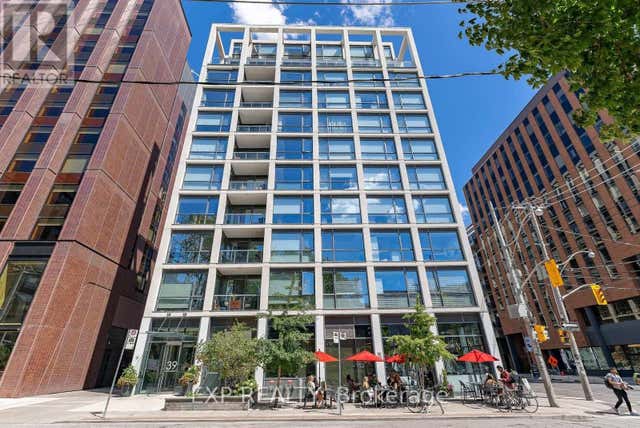
39 Brant Street 323, Toronto, ON M5V 0M8
Toronto County
Key Facts
Description
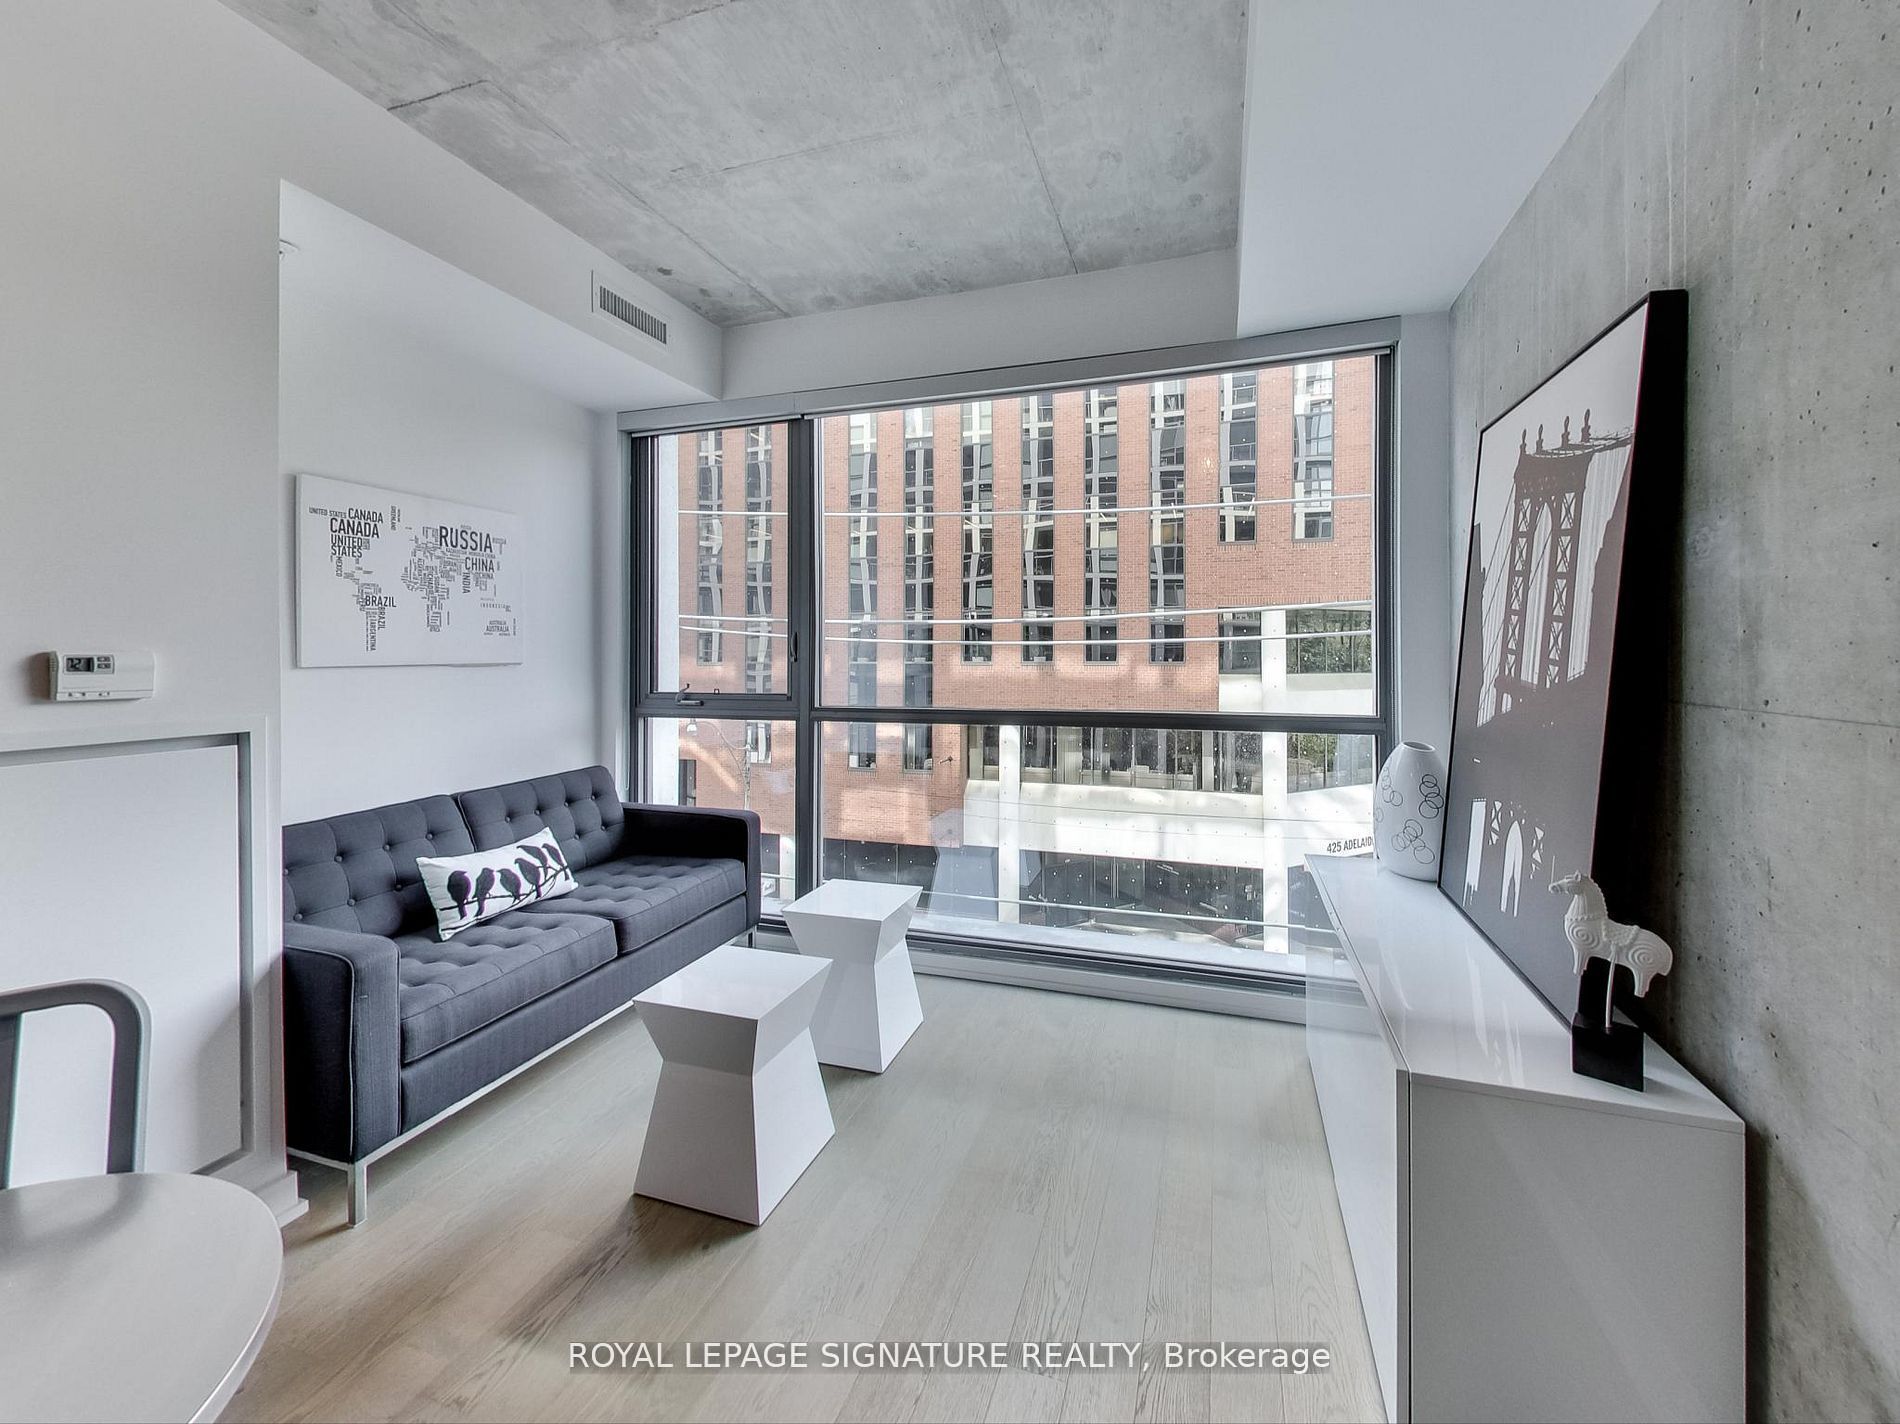
Sleek And Modern Junior 1 Bedroom Suite In The Highly Desired Brant Park With Floor To Ceiling Windows, Exposed Concrete Ceilings, Hardwood Floors, European Kitchen With Gas Stove & Stainless Steel Appliances. Across The Street From St. Andrews Park, Short Walk To King St West, Queen & Spadina , Loads Of Shops & Restaurants Nearby. Includes 1 Locker. Steps To 24 Hr Streetcar.
Property Information
Property Type
Residential Lease
Sub-Type
Condominium
Style
Loft
Stories
3
MLS® Listing#
C13532974
Property Features
Cooling
Heating
Basement
Construction
Financial Details
HOA
Yes
TSCC
Parcel Number
765850043
Directions
Brant/Adelaide St. W.
Affordability Calculator
$410
Estimated monthly payment
$11/mo
Principal $1,640 · Est. interest $2,288 over 30 yrs
Neighborhood Market Statistics
How this home compares to active listings in Toronto, ON
- CA$782,993
- Median Listing Price
- 46
- Median Days on Market
- 950
- Median Sq Ft
- CA$827
- Median Price / Sq Ft
- 19,262
- Active Listings
- This home’s price is 100% below the area median.
Market statistics compiled from active EXIT Realty® and MLS listings in Toronto, ON.
Location

Points of Interest in Toronto, ON
Showing the Toronto area map.
Nearby Schools
Alpha Alternative School
Elementary · 0.1 km away
Oasis Alternative Secondary School
Secondary · 0.1 km away
Ef Toronto
School · 0.2 km away
Juno College
School · 0.2 km away
Miami Ad School Toronto
School · 0.4 km away
Ogden Junior Public School
Elementary · 0.5 km away
Canadian Safe School Network
School · 0.5 km away
St. Mary Catholic School
Secondary · 0.5 km away
Toronto Fashion Academy
School · 0.5 km away
The Robyn Kay Acting Studio
School · 0.5 km away
Blue Butterfly Montessori School
Elementary · 0.6 km away
Kids & Company
School · 0.6 km away
Ryerson Community School
Elementary · 0.6 km away
Jingbao Bilingual Children's Centre-Downtown
School · 0.6 km away
Kids Coding School
School · 0.7 km away
Children's Services
School · 0.8 km away
Jean Lumb Public School
School · 0.8 km away
Niagara Public School
Elementary · 0.8 km away
Charles G Fraser Junior Public School
Elementary · 0.9 km away
Life-Bridge Child Care
School · 1.0 km away
Commute Calculator
Nearby Homes

Moving Cost Estimate
EXIT Agents in Toronto


Listing Courtesy: ROYAL LEPAGE SIGNATURE REALTY - 4162050355
Presented by: SARA CAMBER