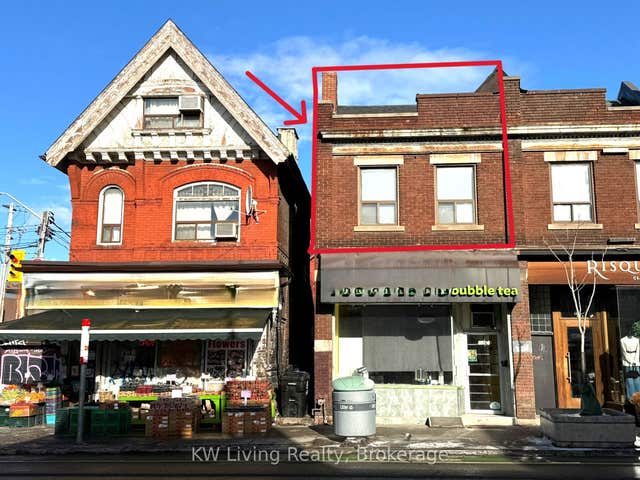
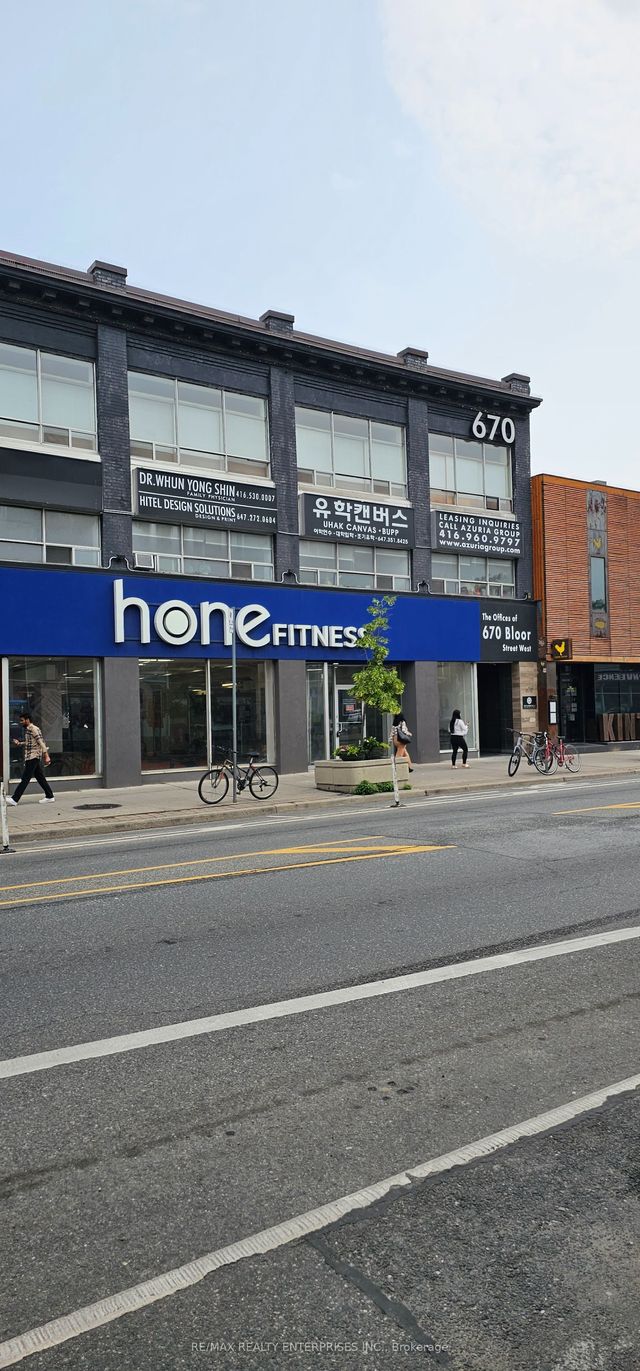
653 Manning Avenue 4, Toronto, ON M6G 2W2
Toronto County
Key Facts
Description
Welcome To Your New Home! This Little Italy gem blends timeless class with modern charm. Enjoy a beautifully updated 2-bedroom, 1-bathroom 3rd-level unit featuring contemporary finishes, sleek appliances, and a private 200 sq. ft. deck offering stunning views of the city skyline and the CN Tower. Located just steps from the TTC, Bloor Street, parks, and incredible restaurants. Enjoy ultimate convenience and comfort with full-sized ensuite laundry, properly soundproofed units, and separate HVAC and utility meters!
Property Information
Property Type
Residential Lease
Sub-Type
Single Family Residence
Style
1 Storey/Apt
MLS® Listing#
C13526426
Property Features
Cooling
Heating
Basement
Pool
Parking
Patio
Construction
Roof
Directions
South of Bloor/Manning intersection
Affordability Calculator
$620
Estimated monthly payment
$16/mo
Principal $2,480 · Est. interest $3,460 over 30 yrs
Neighborhood Market Statistics
How this home compares to active listings in Toronto, ON
- CA$782,993
- Median Listing Price
- 46
- Median Days on Market
- 950
- Median Sq Ft
- CA$827
- Median Price / Sq Ft
- 19,262
- Active Listings
- This home’s price is 100% below the area median.
Market statistics compiled from active EXIT Realty® and MLS listings in Toronto, ON.
Location

Points of Interest in Toronto, ON
Showing the Toronto area map.
Nearby Schools
Kids & Company
School · 0.1 km away
Harbord Collegiate Institute
Secondary · 0.3 km away
Bickford Centre
School · 0.3 km away
West End Alternative School
Secondary · 0.3 km away
Cast School
Secondary · 0.4 km away
Clay with Me
School · 0.4 km away
Palmerston Ave Junior Public School
Elementary · 0.5 km away
Central Technical School
Secondary · 0.5 km away
Montrose Junior Public School
Elementary · 0.6 km away
Delta Senior Alternative School
Secondary · 0.6 km away
Centro Clinton Day Care Centre
Elementary · 0.7 km away
Hawthorne on Essex Daycare
Elementary · 0.7 km away
Royal St George's College
Secondary School · 0.8 km away
Central Toronto Academy
School · 0.8 km away
Eec du Sacre-Coeur-Toronto
Elementary · 0.8 km away
St Francis of Assisi Elementary School
Elementary · 0.8 km away
Odyssey Montessori School
Elementary · 0.9 km away
King Edward Junior and Senior Public School
Elementary · 0.9 km away
Paul Penna Downtown Jewish Day School
School · 1.0 km away
Odyssey Heights School for Girls
Secondary · 1.0 km away