

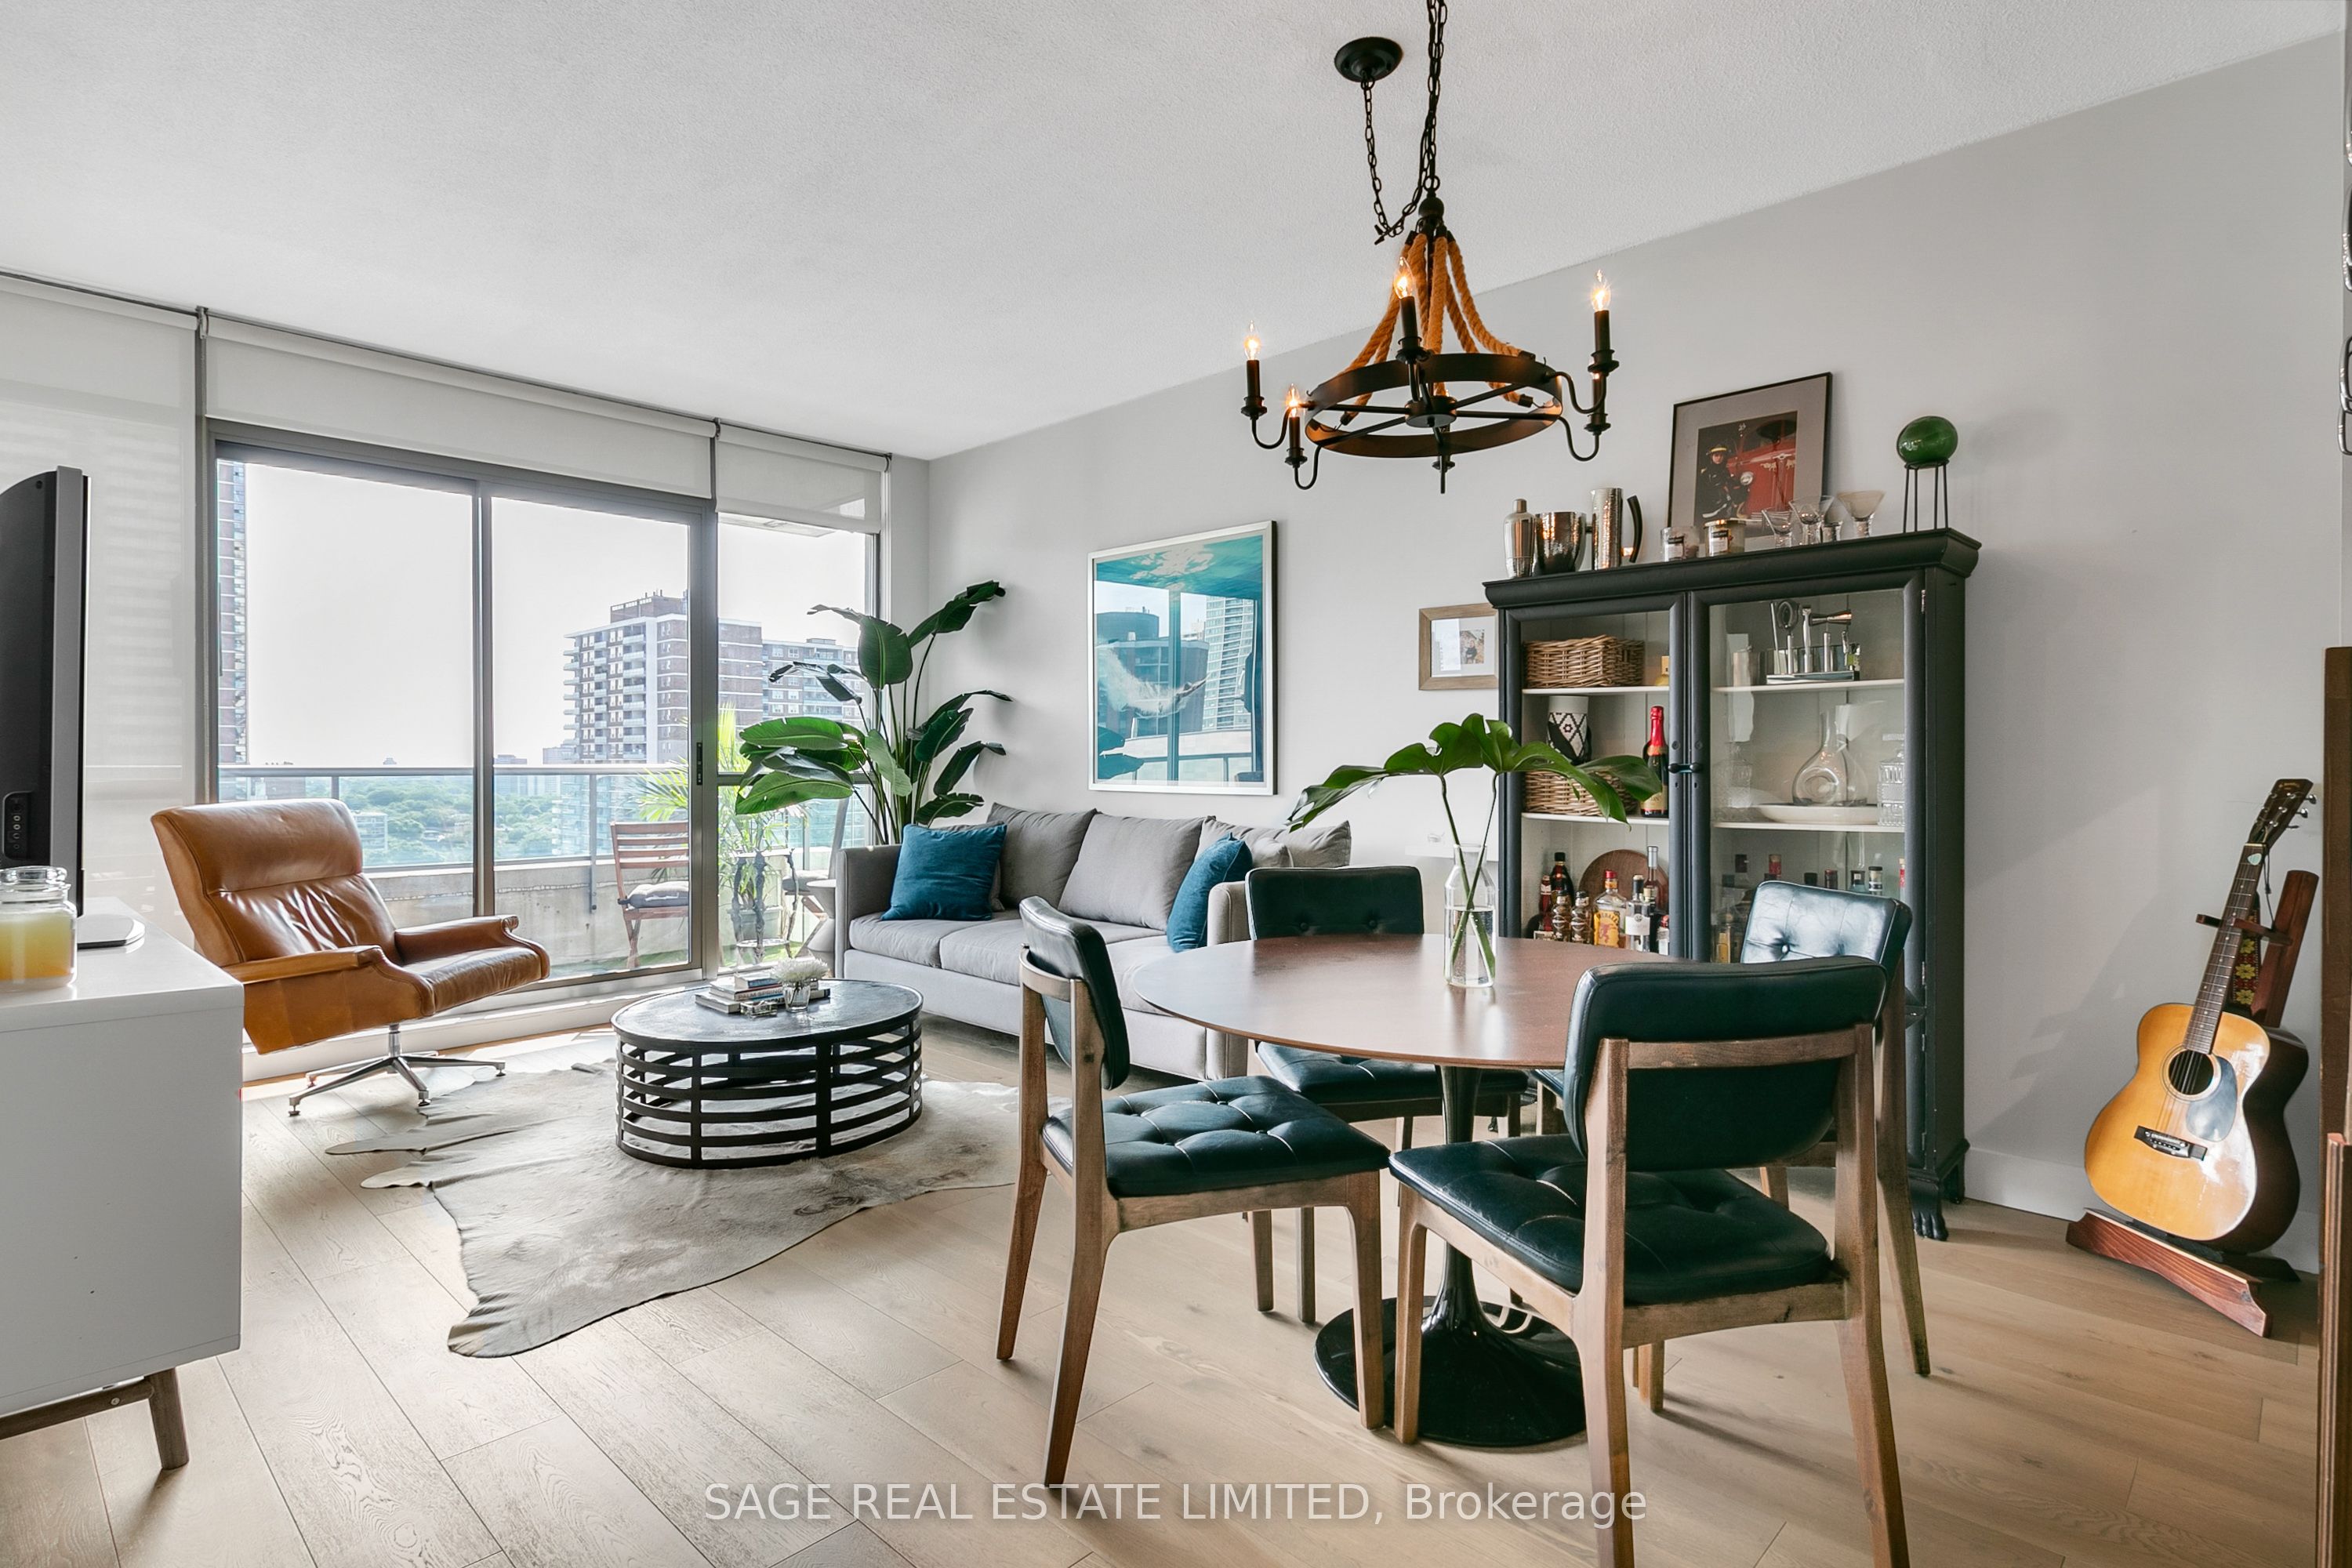
285 Mutual Street 1305, Toronto, ON M4Y 3C5
Toronto County
Key Facts
Description
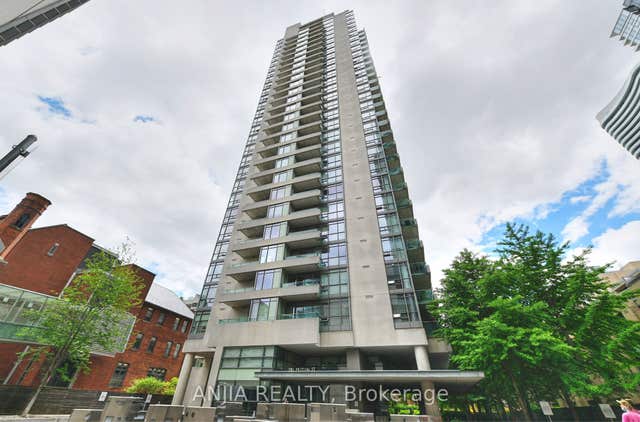
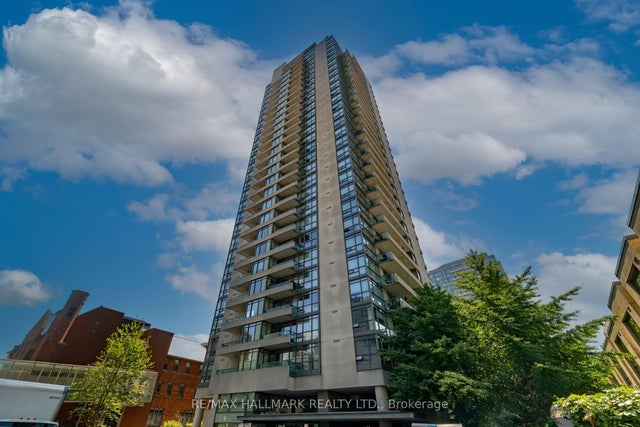
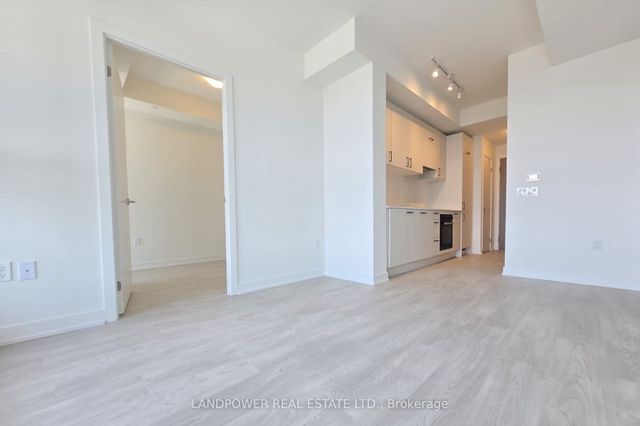
Professionally designed & fully furnished condo at Radio City. The best 1 bedroom layout you'll find with absolutely no wasted space & extremely wide living space. Tons of natural light beaming in from a full wall of 9' floor-to-ceiling windows, including in the bedroom which offers an entire wall of closet space. Beautiful brand new white oak hardwood floor throughout the unit. Step out onto the wide, ideal outdoor space which spans the length of the unit and has plenty of room for outdoor living, dining and entertaining. This is truly one of the most well maintained buildings in the city with a fantastic gym, party room, 24hr concierge and a short walk to the National Ballet School, TMU, The Village, UofT and Yorkville.
Property Information
Property Type
Residential Lease
Sub-Type
Condominium
Style
Apartment
Stories
12
MLS® Listing#
C13526084
Property Features
Exterior
Cooling
Heating
Basement
Parking
Construction
Rooms
- Bedroom3.65 x 2.77Main
- Dining Room5.42 x 3.72Main
- Kitchen2.9 x 2.25Main
- Living Room5.42 x 3.72Main
Financial Details
HOA
Yes
TSCP
Directions
Mutual St. east of Church
Affordability Calculator
$520
Estimated monthly payment
$14/mo
Principal $2,080 · Est. interest $2,902 over 30 yrs
Neighborhood Market Statistics
How this home compares to active listings in Toronto, ON
- CA$783,173
- Median Listing Price
- 44
- Median Days on Market
- 950
- Median Sq Ft
- CA$823
- Median Price / Sq Ft
- 18,905
- Active Listings
- This home’s price is 100% below the area median.
Market statistics compiled from active EXIT Realty® and MLS listings in Toronto, ON.
Location

Points of Interest in Toronto, ON
Showing the Toronto area map.
Nearby Schools
Church Street Public School
Elementary · 0.1 km away
Canada's National Ballet School
Secondary · 0.1 km away
French College
Secondary School · 0.1 km away
College Francais
School · 0.1 km away
Taie International Institute
Secondary · 0.2 km away
Jarvis Collegiate Institute
Secondary · 0.3 km away
Our Lady of Lourdes School
Elementary · 0.4 km away
Trebas
Secondary · 0.5 km away
Dixon Hall School House Shelter
School · 0.5 km away
Toronto Film School
School · 0.5 km away
Mli Homestay
School · 0.5 km away
Abelard School
School · 0.5 km away
Toronto District Secondary School
Secondary · 0.5 km away
Ryerson University
Secondary School · 0.6 km away
Ted Rogers School of Management
School · 0.6 km away
Miriam Laurence Studio
School · 0.6 km away
Casi Ryerson
School · 0.7 km away
Winchester Junior & Sr Public School
Elementary · 0.7 km away
MSGR Fraser College (Isabella Campus)
Secondary School · 0.7 km away
Avola College of Hairstyling & Esthetics
Secondary School · 0.8 km away
Commute Calculator
Nearby Homes




Similar Homes Nearby
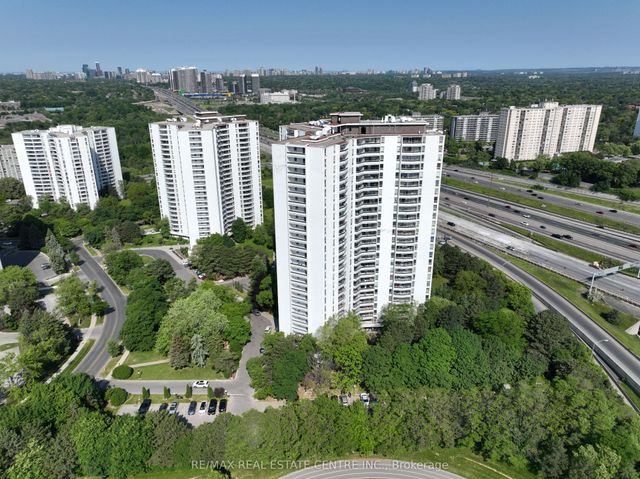
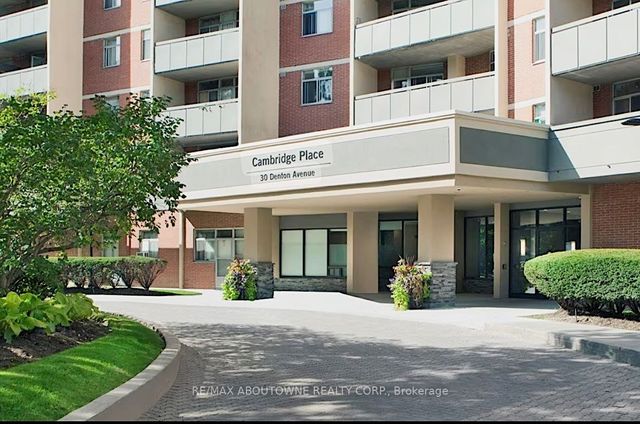
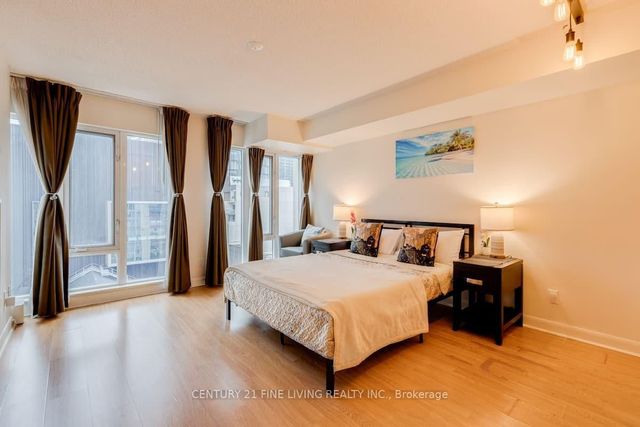
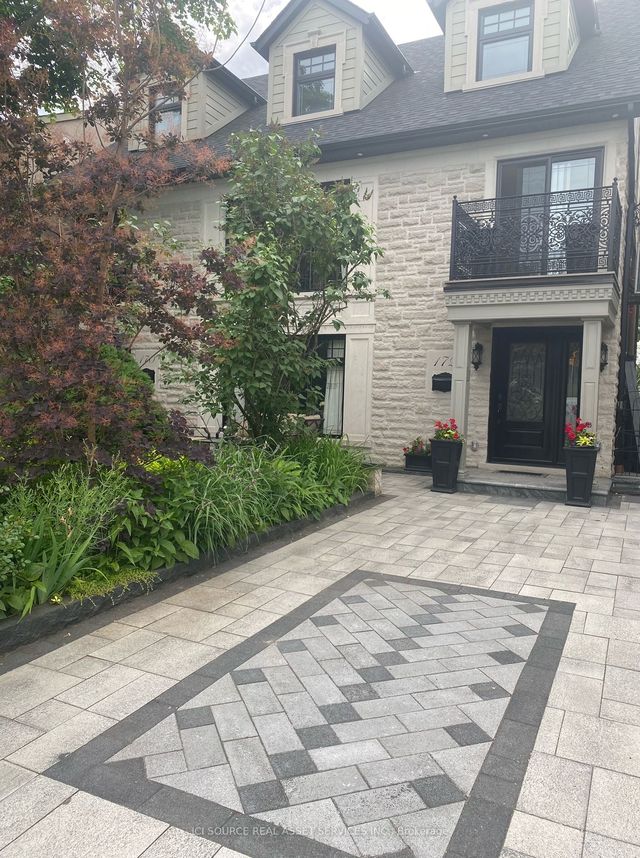
Similar Home Values
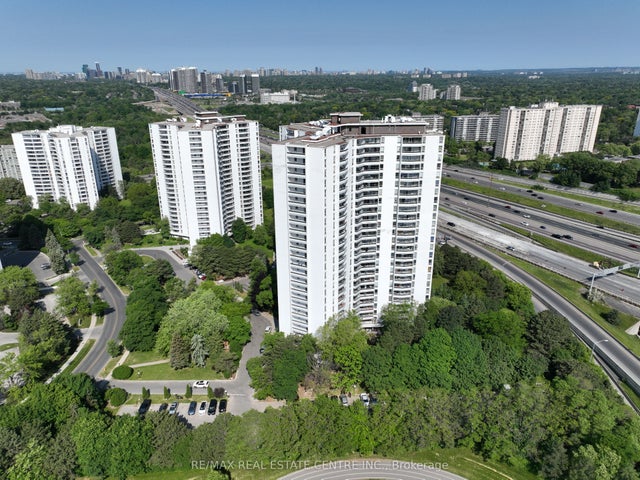
Comparable nearby listings and their asking prices.
| Address | Price | Beds | Baths | Sq Ft |
|---|---|---|---|---|
| 50 Graydon Hall Drive 516, Toronto, ON | CA$1,825/mo | 1 | 1 | — |
| 50 Graydon Hall Drive 316, Toronto, ON | CA$1,825/mo | 1 | 1 | — |
| 30 Denton Avenue 1001, Toronto, ON | CA$1,845/mo | 1 | 1 | — |
| 200 Victoria Street 1317, Toronto, ON | CA$1,850/mo | 1 | 1 | — |
| 172 Humbercrest Boulevard Main Fl, Toronto, ON | CA$1,850/mo | 1 | 2 | — |
| 5 Quarrington Lane 3208, Toronto, ON | CA$1,850/mo | 1 | 1 | — |


