

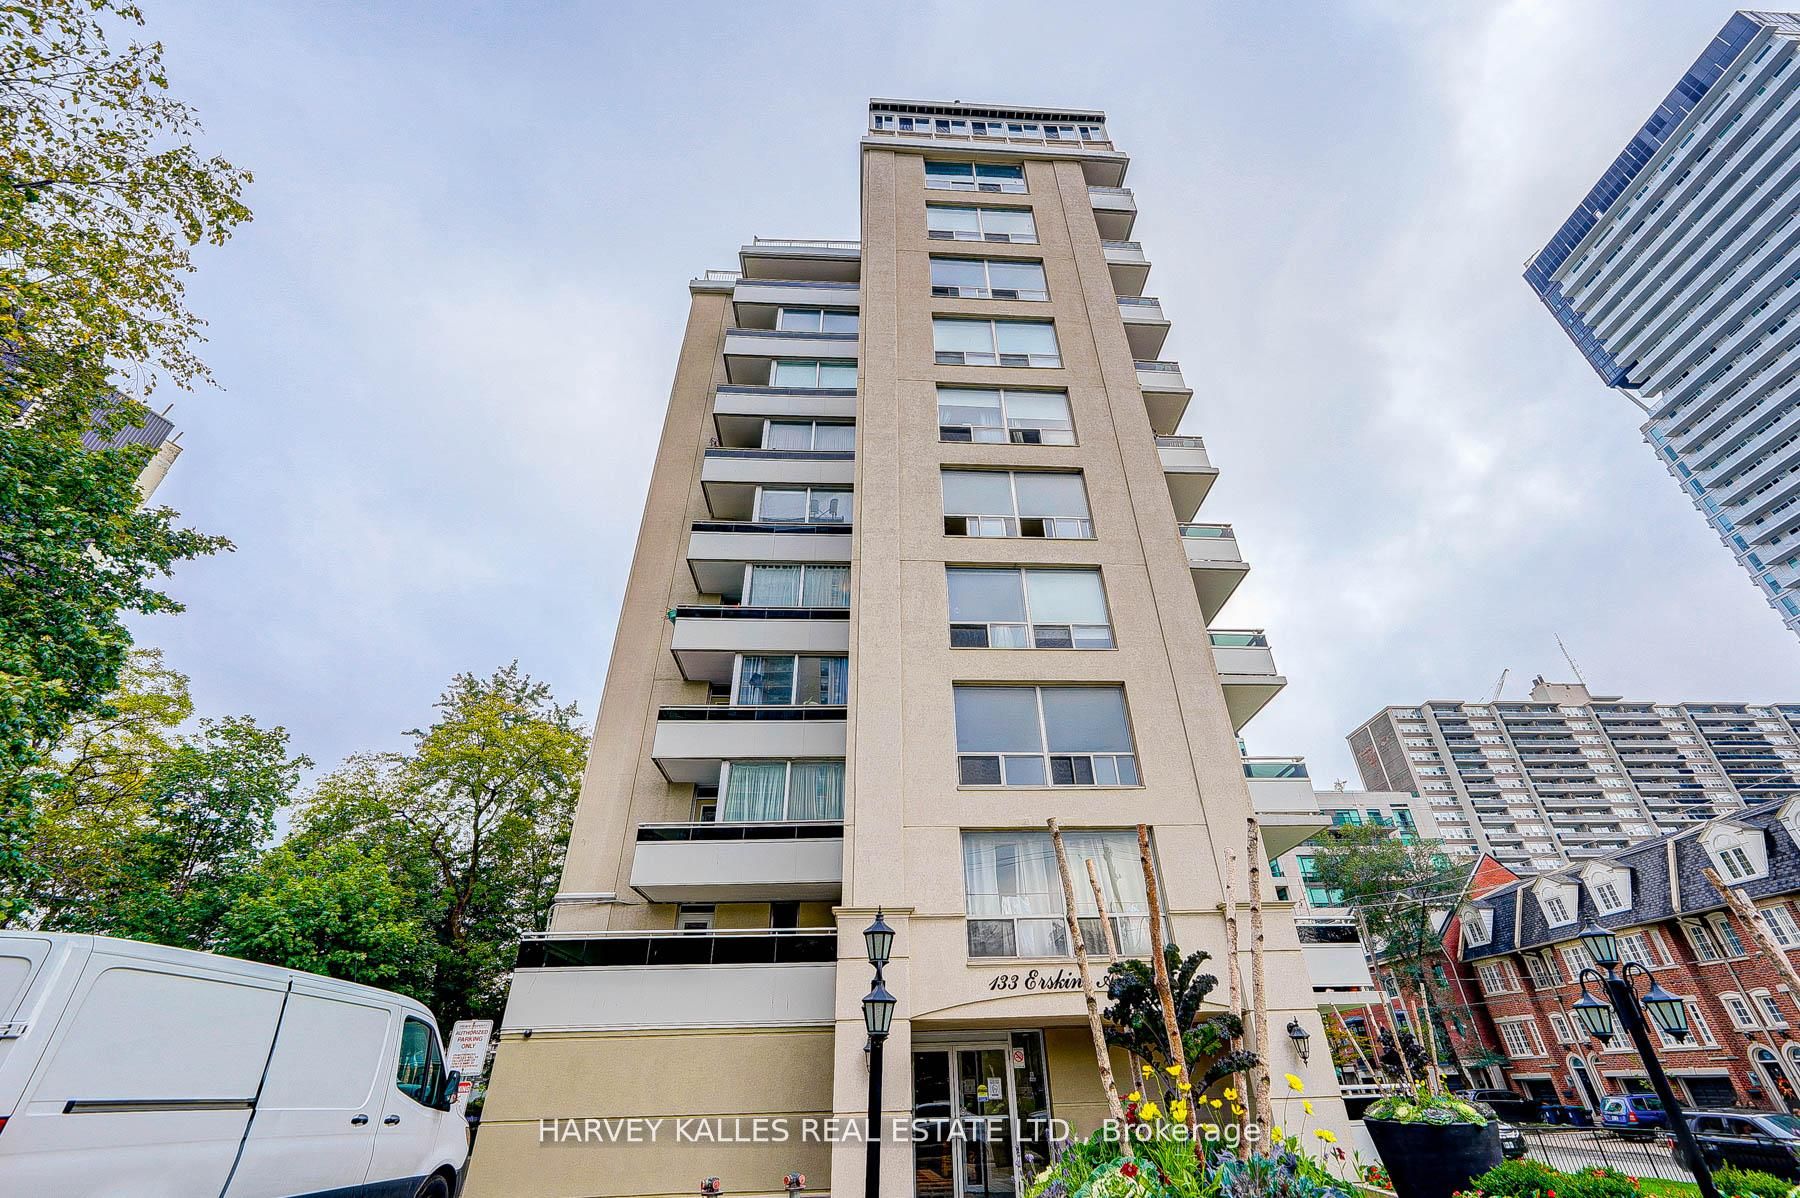
133 Erskine Avenue 301, Toronto, ON M4P 1Y8
Toronto County
Key Facts
Description
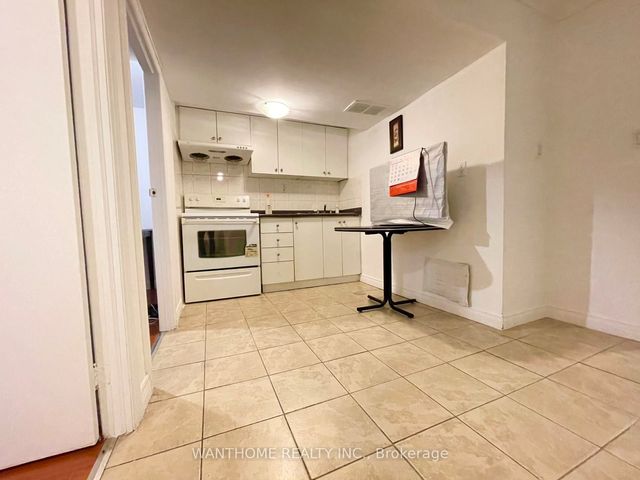
Large 2 Bedroom Brand New Renovated Rental Apt In A Boutique Style Tower At The Corner Of Redpath. Around 800-900 Sq Feet. This Building Has Never Had Vacancy. Brand New Updated Suites, Stainless Steel Appliances. Full Size Appliances. Good Views W/Natural Sunlight. Parking Is $100 Extra. 13th month FREE with 1 year lease. New Main Floor Laundry Facility. Dog Friendly. Utilities Included, No Central Air Conditioning
Property Information
Property Type
Residential Lease
Sub-Type
Condominium
Style
Apartment
Stories
3
Parking Spaces
1
MLS® Listing#
C13502792
Property Features
Exterior
Cooling
Heating
Basement
Parking
Laundry
Construction
Financial Details
HOA
Yes
TSCC
Directions
Yonge/Eglinton
Affordability Calculator
$450
Estimated monthly payment
$12/mo
Principal $1,800 · Est. interest $2,511 over 30 yrs
Neighborhood Market Statistics
How this home compares to active listings in Toronto, ON
- CA$783,173
- Median Listing Price
- 44
- Median Days on Market
- 950
- Median Sq Ft
- CA$823
- Median Price / Sq Ft
- 18,905
- Active Listings
- This home’s price is 100% below the area median.
Market statistics compiled from active EXIT Realty® and MLS listings in Toronto, ON.
Location

Points of Interest in Toronto, ON
Showing the Toronto area map.
Nearby Schools
Manor Montessori School
Elementary · 0.2 km away
John Fisher Junior Public School
Elementary · 0.3 km away
St. Monica Catholic School
Elementary · 0.3 km away
North Toronto Collegiate Institute
Secondary · 0.3 km away
Willowdale High School
Secondary · 0.4 km away
Eglinton Linc and Esl Centre
School · 0.5 km away
St. Clement's Early Learning School
Secondary · 0.5 km away
Northern Secondary School
Secondary · 0.5 km away
Career Canada College
School · 0.5 km away
Grade Learning
School · 0.7 km away
MSGR Fraser College (Midtown Campus)
Secondary School · 0.8 km away
Hanson International Academy
Secondary · 0.8 km away
Birmingham Int'l Collegiate of Can
Secondary · 0.8 km away
Manor Road Co-Op Nursery School Inc
School · 1.0 km away
Camp Kandalore
Secondary · 1.1 km away
The Study Academy
School · 1.2 km away
Kohai Educational Centre
Elementary · 1.2 km away
Marshall McLuhan Catholic Secondary School
Secondary · 1.3 km away
Children's Garden Nursery School
Elementary · 1.4 km away
John Ross Robertson Junior Public School
Secondary · 1.4 km away
Commute Calculator
Nearby Homes


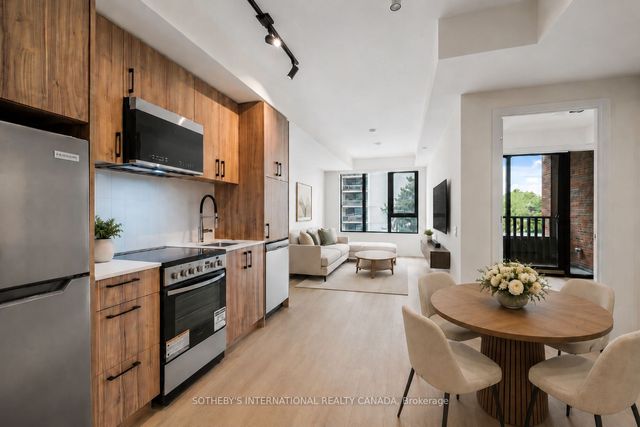
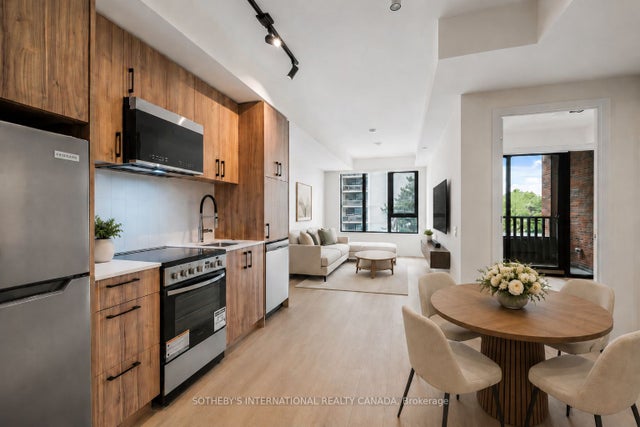


Similar Homes Nearby

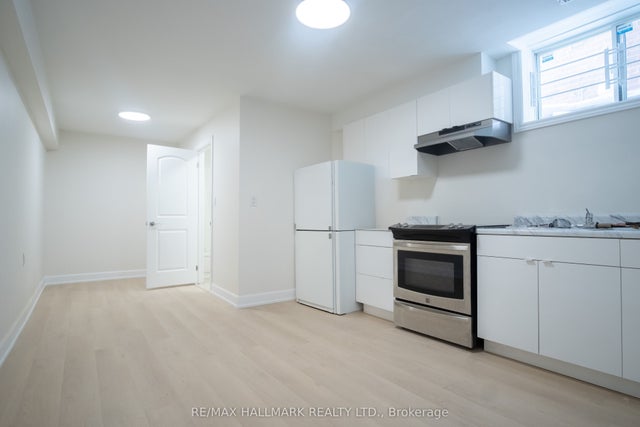


Similar Home Values
Comparable nearby listings and their asking prices.
| Address | Price | Beds | Baths | Sq Ft |
|---|---|---|---|---|
| 2361 Lake Shore Boulevard W 301, Toronto, ON | CA$1,575/mo | 1 | 1 | — |
| 118 Fairholme Avenue Basement 1, Toronto, ON | CA$1,575/mo | 2 | 1 | — |
| 184 Cedric Avenue Lower, Toronto, ON | CA$1,575/mo | 1 | 1 | — |
| 50 Thomas Riley Road 1309, Toronto, ON | CA$1,580/mo | 1 | 2 | — |
| 70 William Duncan Road Bsmnt, Toronto, ON | CA$1,580/mo | 1 | 1 | — |
| 82 Maresfield Drive Bsmt, Toronto, ON | CA$1,580/mo | 2 | 1 | — |
Moving Cost Estimate
EXIT Agents in Toronto


Listing Courtesy: HARVEY KALLES REAL ESTATE LTD. - 4164412888
Presented by: IRA DAVID JELINEK