

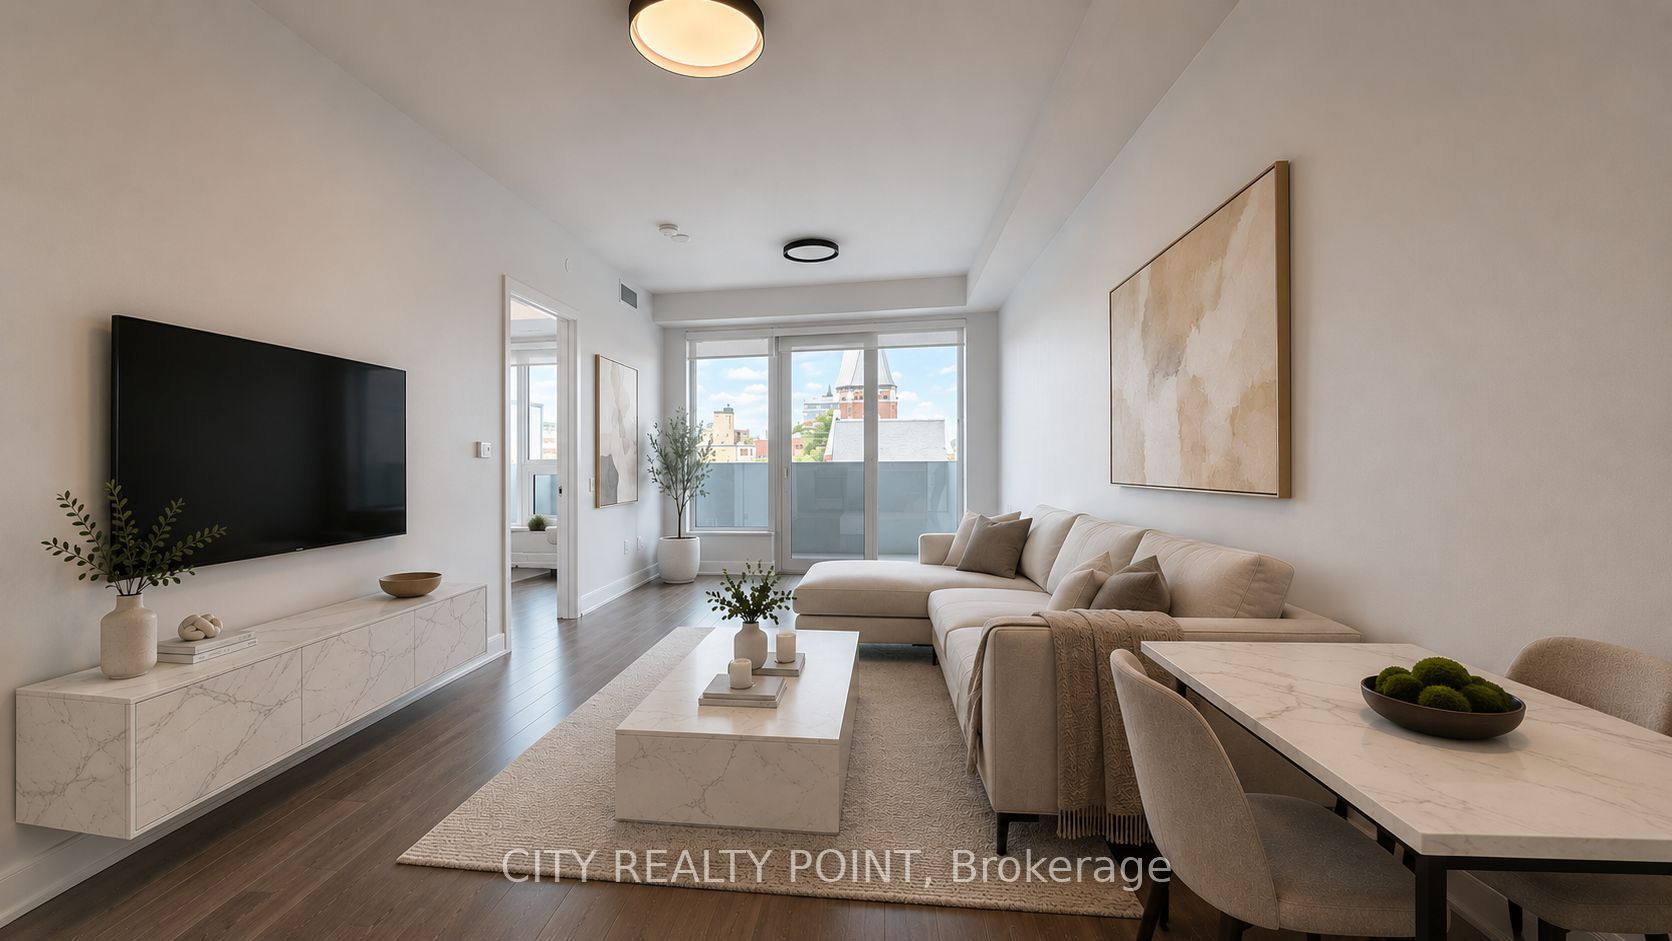
2525 Bathurst Street 510, Toronto, ON M6B 2Y9
Toronto County
Key Facts
Description
SAVE! | UpTo 2 MONTHS FREE* | Move-In This Week | ADDITIONAL $2000 credit in the 3rd month for 1-bedroom units | Amazing 1-bedroom, 1-bath apartment brand-new, never-lived-in unit features modern living, with large bedrooms, plenty of closet space, a full-size washer and dryer, bright open-concept living areas, and a balcony with stunning views. The sleek kitchen has ample cabinets and natural light floods the space from oversized windows. Enjoy top-tier amenities including a gym with modern equipment, party room with kitchen, billiards room, work and study area, and rooftop terrace. Parking ($250/month) and lockers ($60/month) are available for rent. With 24/7 on-site superintendent, easy access to transit, parks, top-rated schools, shopping, fine dining, and entertainment, this purpose-built rental combines urban convenience with comfort and safety-perfect for families and professionals alike.
Property Information
Property Type
Residential Lease
Sub-Type
Condominium
Style
Apartment
Stories
5
Parking Spaces
1
MLS® Listing#
C13496332
Property Features
Exterior
Cooling
Heating
Basement
Parking
Construction
Financial Details
HOA
Yes
N/A
Directions
Bathurst & Eglinton
Affordability Calculator
$445
Estimated monthly payment
$12/mo
Principal $1,780 · Est. interest $2,483 over 30 yrs
Neighborhood Market Statistics
How this home compares to active listings in Toronto, ON
- CA$783,173
- Median Listing Price
- 44
- Median Days on Market
- 950
- Median Sq Ft
- CA$823
- Median Price / Sq Ft
- 18,905
- Active Listings
- This home’s price is 100% below the area median.
Market statistics compiled from active EXIT Realty® and MLS listings in Toronto, ON.
Location

Points of Interest in Toronto, ON
Showing the Toronto area map.
Nearby Schools
Alive Montessori & Private School
Elementary · 0.5 km away
North Preparatory PS
Elementary · 0.5 km away
Eitz Chaim Schools
School · 0.5 km away
Forest Hill Collegiate
Secondary · 0.5 km away
Bialik Hebrew Day School
School · 0.5 km away
West Preparatory Public School
Elementary · 0.7 km away
Netivot Hatorah Day School
School · 0.8 km away
Torah High
Secondary · 0.8 km away
Glen Park Public School
Elementary · 1.1 km away
Allenby Daycare
Elementary · 1.1 km away
Cedarvale Community School
School · 1.2 km away
United Synagogue Day
School · 1.2 km away
Robbins Hebrew Academy
School · 1.2 km away
Our Lady of the Assumption Catholic School
School · 1.2 km away
Marshall McLuhan Catholic Secondary School
Secondary · 1.3 km away
Yeshiva Yesodei Hatorah
School · 1.3 km away
Oriole Park PS
Elementary · 1.4 km away
Tiferes Bais Yaakov
Secondary · 1.4 km away
The Beez Kneez Nursery School
School · 1.5 km away
J R Wilcox Community School
School · 1.5 km away
Commute Calculator
Nearby Homes



Similar Homes Nearby

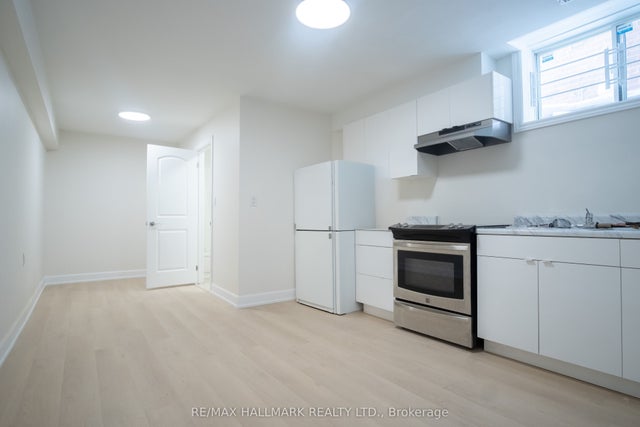


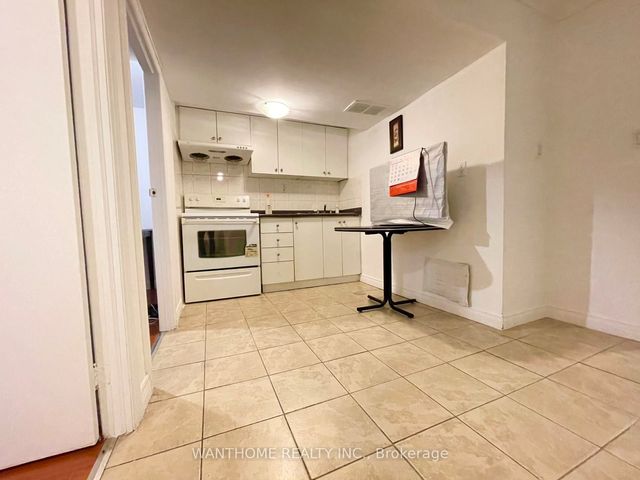
Similar Home Values
Comparable nearby listings and their asking prices.
| Address | Price | Beds | Baths | Sq Ft |
|---|---|---|---|---|
| 2361 Lake Shore Boulevard W 301, Toronto, ON | CA$1,575/mo | 1 | 1 | — |
| 118 Fairholme Avenue Basement 1, Toronto, ON | CA$1,575/mo | 2 | 1 | — |
| 184 Cedric Avenue Lower, Toronto, ON | CA$1,575/mo | 1 | 1 | — |
| 50 Thomas Riley Road 1309, Toronto, ON | CA$1,580/mo | 1 | 2 | — |
| 70 William Duncan Road Bsmnt, Toronto, ON | CA$1,580/mo | 1 | 1 | — |
| 82 Maresfield Drive Bsmt, Toronto, ON | CA$1,580/mo | 2 | 1 | — |


