

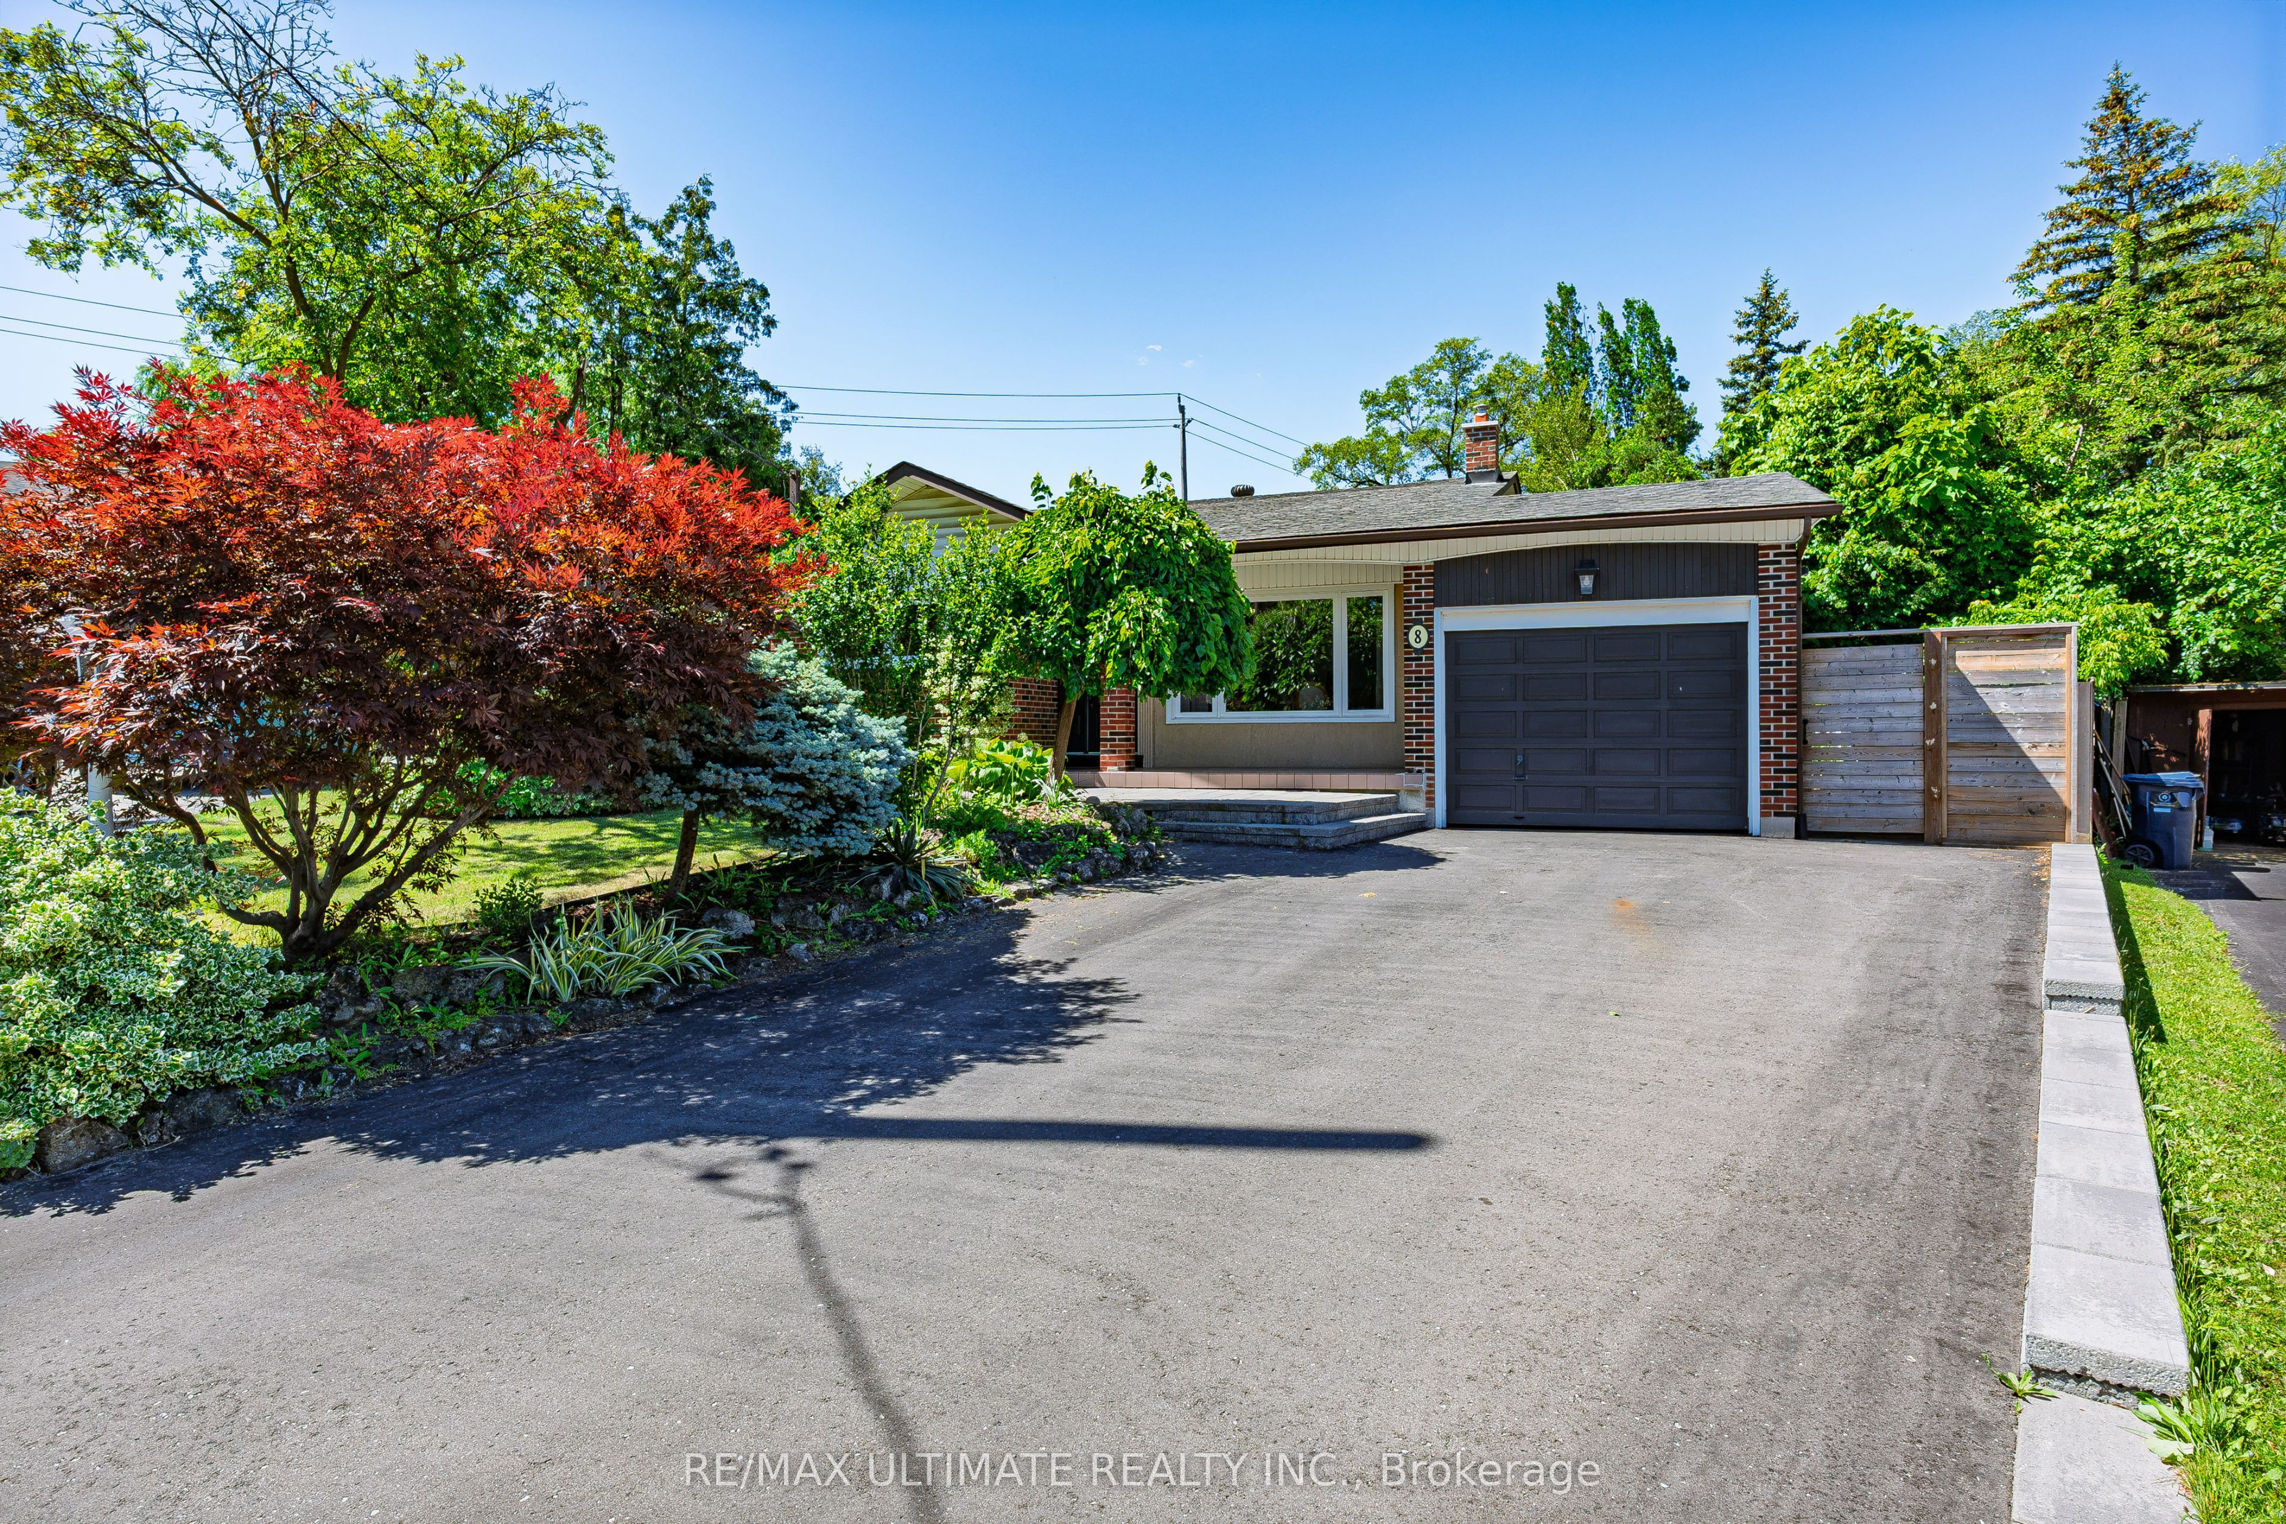
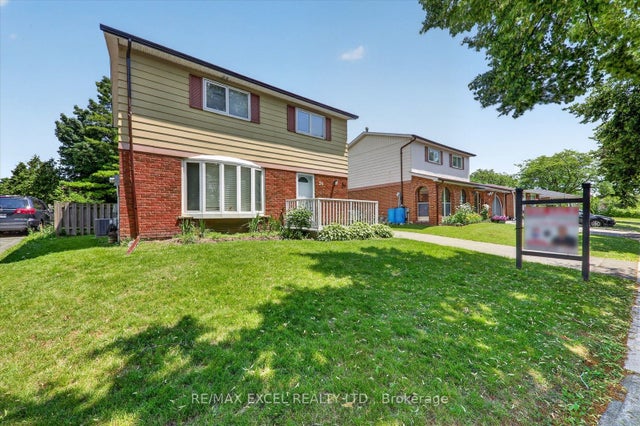
8 Nordic Place, Toronto, ON M3A 2H9
Toronto County
Key Facts
Description
Welcome to this perfectly maintained, move-in condition home in the desirable Parkwoods neighbourhood. This home has a big backyard ideal for entertainers and gardeners. Both a peach and cheery tree are present. The practical family-friendly layout has direct access to the large patio off the kitchen and a walkout to the backyard from the family room. There is lots of storage space inside in the cellar and outside in the sheds. The home has excellent access to schools, Broadlands Park, attractive walking paths and trails, the shopping plaza on Underhill, and the Don Mills Shopping Center. Don Valley and 401 access is excellent.
Property Information
Property Type
Residential
Sub-Type
Single Family Residence
Style
Backsplit 4
Lot Dimensions
36.0x103.39
Parking Spaces
3
MLS® Listing#
C13494642
Property Features
Interior
Cooling
Heating
Basement
Pool
Parking
Lot Features
Construction
Foundation
Roof
Security
Rooms
- 5.61 x 4.88Lower
- Bedroom 22.74 x 3.81Upper
- Den2.69 x 3.76Main
- Dining Room4.52 x 3.4Main
- Kitchen4.52 x 3.4Main
- Laundry4.39 x 2.79Lower
- Living Room4.32 x 3.4Main
- Master Bedroom4.42 x 3.4Upper
Financial Details
Annual Taxes
CA$7,834
Tax year 2026
Parcel Number
101140439
Directions
Lawrence and Underhill
Affordability Calculator
$240,000
Estimated monthly payment
$6,387/mo
Principal $960,000 · Est. interest $1,339,285 over 30 yrs
Neighborhood Market Statistics
How this home compares to active listings in Toronto, ON
- CA$782,993
- Median Listing Price
- 46
- Median Days on Market
- 950
- Median Sq Ft
- CA$827
- Median Price / Sq Ft
- 19,262
- Active Listings
- This home’s price is 53% above the area median.
Market statistics compiled from active EXIT Realty® and MLS listings in Toronto, ON.
Location

Points of Interest in Toronto, ON
Showing the Toronto area map.
Nearby Schools
Seerah Mission School
School · 0.6 km away
Milne Valley Middle School
School · 0.7 km away
Ecole Elementaire Jeanne-Lajoie
Elementary · 0.8 km away
Curlew Montessori School
Elementary · 0.8 km away
Cassandra Public School
Elementary · 0.8 km away
Broadlands Public School
Elementary · 1.0 km away
Citi College of Canadian Careers
Secondary School · 1.0 km away
Victoria Village Public School
Elementary · 1.1 km away
Don Mills Collegiate Institute
Secondary · 1.2 km away
Don Mills Middle School
Secondary · 1.2 km away
Greenland Public School
Elementary · 1.3 km away
Ranchdale P.S.
Elementary · 1.3 km away
Senator O'Connor College School
Secondary School · 1.3 km away
Three Valleys Public School
Elementary · 1.4 km away
Annunciation Catholic School
School · 1.4 km away
Brighton School
Secondary · 1.5 km away
Brighton
School · 1.7 km away
Seneca Hill Private School
School · 1.7 km away
Sloane Public School
Elementary · 1.7 km away
Victoria Park Collegiate Institute
Secondary · 1.7 km away
Commute Calculator
Nearby Homes


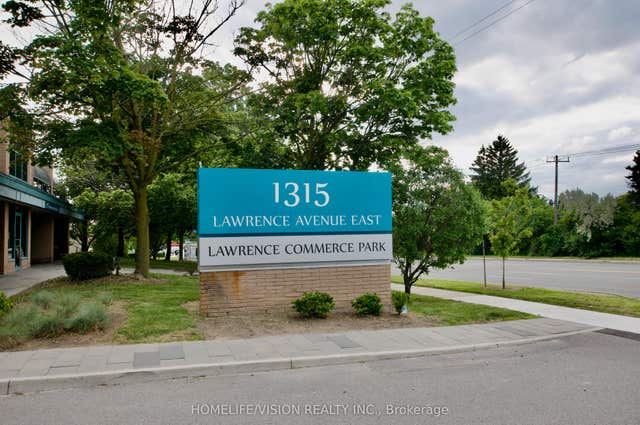
Similar Homes Nearby

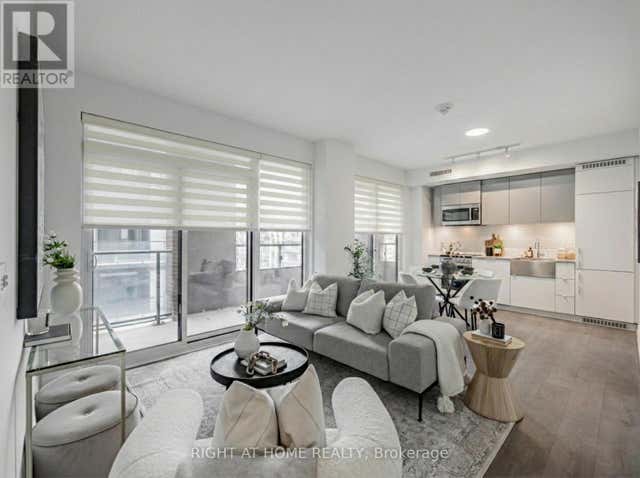
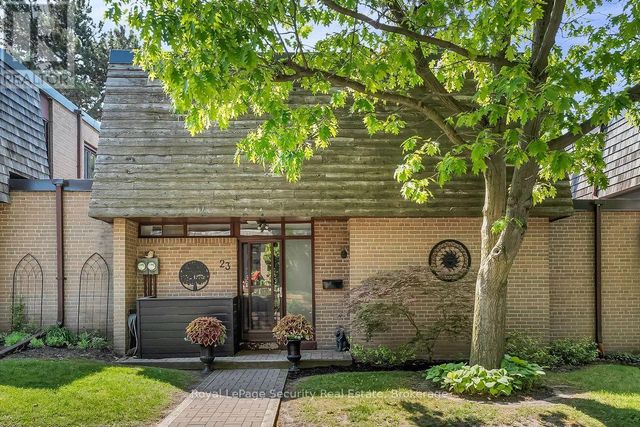
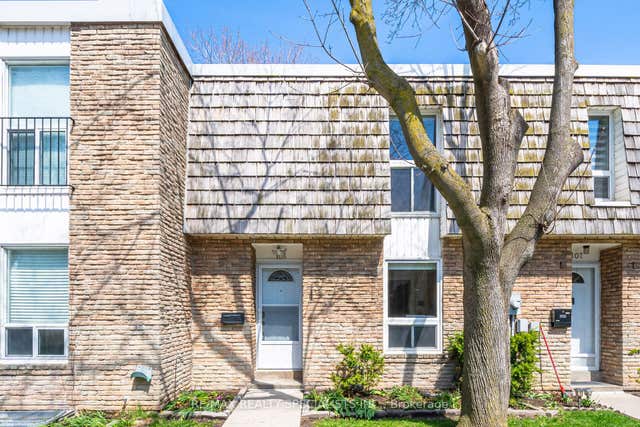

Similar Home Values
Comparable nearby listings and their asking prices.
| Address | Price | Beds | Baths | Sq Ft |
|---|---|---|---|---|
| 26 LIGHTHALL CRESCENT, Toronto (Malvern), ON | CA$840,000 | 4 | 2 | — |
| 815 - 270 DUFFERIN STREET, Toronto (South Parkdale), ON | CA$840,000 | 3 | 2 | — |
| 23 RAINTREE PATH, Toronto (Eringate-Centennial-West Deane), ON | CA$840,000 | 3 | 2 | — |
| 701 Burnhamthorpe Road 106, Toronto, ON | CA$840,000 | 3 | 2 | — |
| 270 Dufferin Street 815, Toronto, ON | CA$840,000 | 3 | 2 | — |
| 26 Lighthall Crescent, Toronto, ON | CA$840,000 | 4 | 2 | — |
Moving Cost Estimate
EXIT Agents in Toronto


Listing Courtesy: RE/MAX ULTIMATE REALTY INC. - 4164875131