

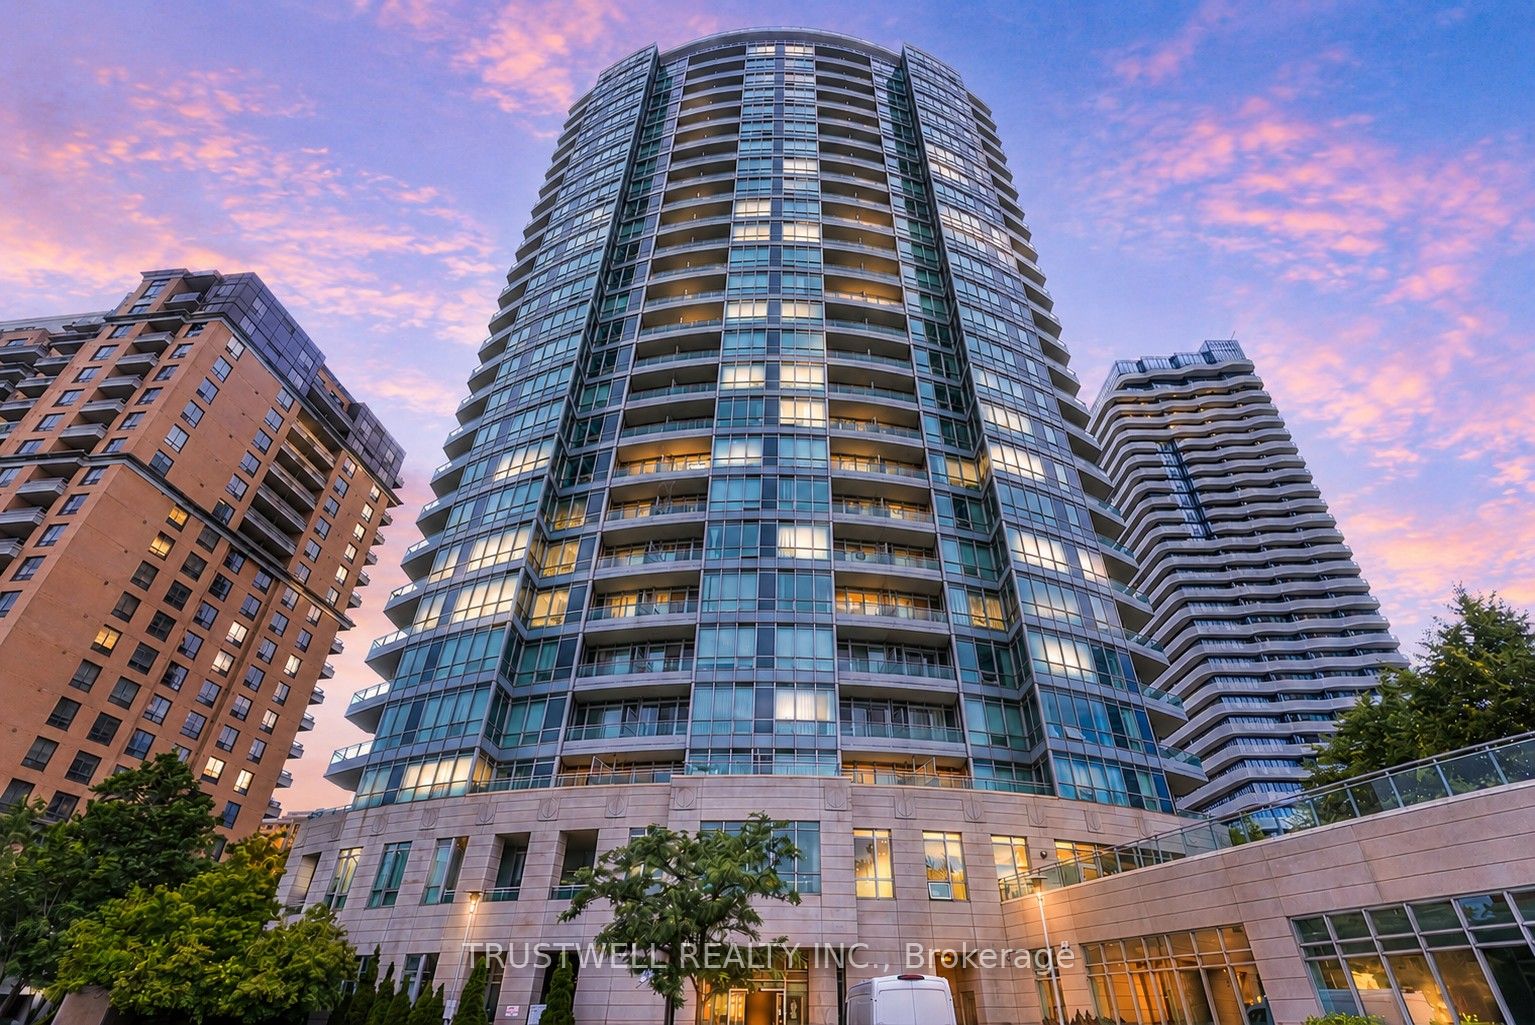
60 Byng Avenue 2210, Toronto, ON M2N 7K3
Toronto County
Key Facts
Description
A rare opportunity you won't want to miss. This stunning corner suite offers 2 bedrooms, a versatile den, and 2 full bathrooms, all wrapped in breathtaking, unobstructed southeast views that will stop you in your tracks. Thoughtfully designed with a split layout for maximum privacy, this suite features oversized windows that flood every room with natural light and lush green views year-round. The den offers additional space as a home office and study, perfect for today's lifestyle. The modern eat-in kitchen is appointed with a chef-calibre appliance collection, while the generous living space creates an effortless indoor-outdoor flow you'll love coming home to. All utilities included in the maintenance fee. Two parking spots and one locker included. Exceptionally managed building with outstanding amenities. Steps to subway, Loblaws, dining, and entertainment - everything at your door. This one shows A+++ and won't last.
Property Information
Property Type
Residential
Sub-Type
Condominium
Style
Apartment
Stories
22
Parking Spaces
2
MLS® Listing#
C13482540
Property Features
Interior
Exterior
Cooling
Heating
Basement
Parking
Construction
Security
Financial Details
HOA
CA$1,106
TSCC
Annual Taxes
CA$3,175
Tax year 2026
Parcel Number
126420249
Directions
Yonge and Finch
Affordability Calculator
$119,800
Estimated monthly payment
$3,188/mo
Principal $479,200 · Est. interest $668,527 over 30 yrs
Neighborhood Market Statistics
How this home compares to active listings in Toronto, ON
- CA$782,562
- Median Listing Price
- 45
- Median Days on Market
- 950
- Median Sq Ft
- CA$823
- Median Price / Sq Ft
- 19,085
- Active Listings
- This home’s price is 23% below the area median.
Market statistics compiled from active EXIT Realty® and MLS listings in Toronto, ON.
Location

Getting Around
Points of Interest in Toronto, ON
Showing the Toronto area map.
Nearby Schools
Daryk High School
Secondary · 0.2 km away
Yorktown Montessori School
Elementary · 0.2 km away
DGG Education Corp
School · 0.3 km away
Lansing Co-Operative Nursery School
School · 0.3 km away
McKee Public School
Elementary · 0.4 km away
St Cyril Catholic School
Secondary · 0.4 km away
Kids & Company
School · 0.5 km away
Toronto Farsi School
School · 0.5 km away
TFS
Secondary · 0.5 km away
Canada College of Education
Secondary School · 0.6 km away
Toronto French Montessori School
Elementary · 0.7 km away
Anderson College
Secondary School · 0.7 km away
CCLCS
Secondary · 0.7 km away
Earl Haig Secondary School
Secondary · 1.0 km away
Avondale Alternative Secondary School
Secondary · 1.0 km away
Drewry Secondary School
Secondary · 1.3 km away
Claude Watson School for the Arts
School · 1.3 km away
RJ Lang Elementary & Middle School
Elementary · 1.4 km away
Spirit of Math
School · 1.4 km away
Cdi College - North York
Secondary School · 1.4 km away
Commute Calculator
Nearby Homes


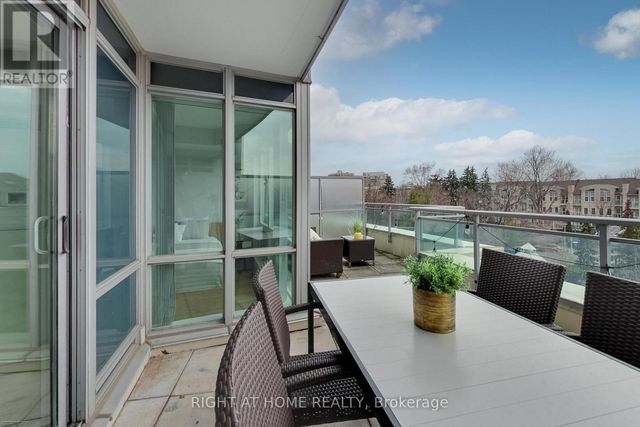
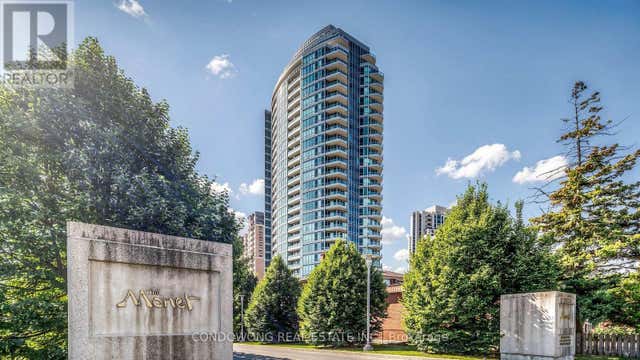
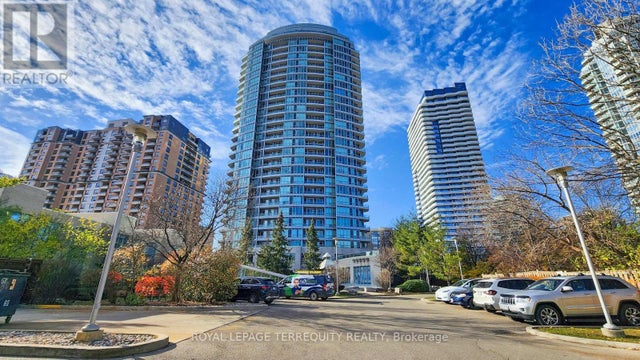
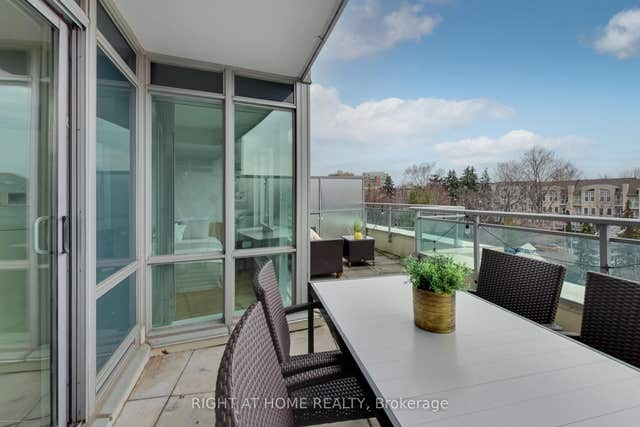
Similar Homes Nearby
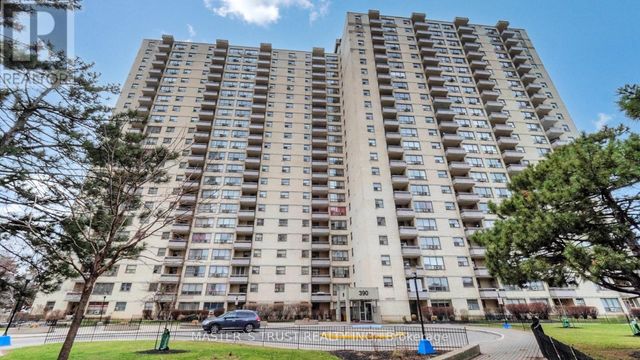
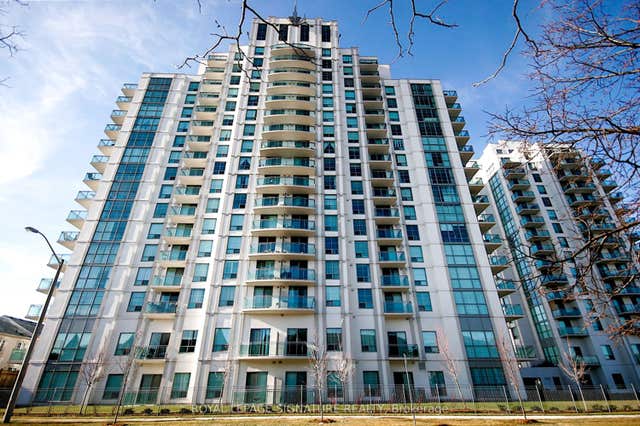
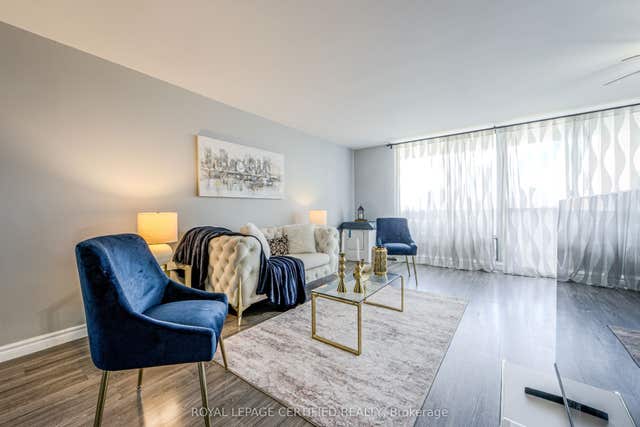

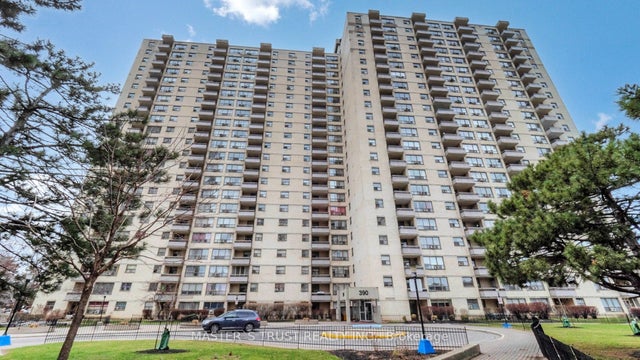

Similar Home Values
Comparable nearby listings and their asking prices.
| Address | Price | Beds | Baths | Sq Ft |
|---|---|---|---|---|
| 1906 - 390 DIXON ROAD, Toronto (Kingsview Village-The Westway), ON | CA$419,900 | 2 | 1 | — |
| 8 Rosebank Drive 3M, Toronto, ON | CA$419,900 | 2 | 1 | — |
| 1 Massey Square 1208, Toronto, ON | CA$419,900 | 2 | 1 | — |
| 3M - 8 ROSEBANK DRIVE, Toronto (Malvern), ON | CA$419,900 | 2 | 1 | — |
| 390 Dixon Road 1906, Toronto, ON | CA$419,900 | 2 | 1 | — |
| 1208 - 1 MASSEY SQUARE, Toronto (Crescent Town), ON | CA$419,900 | 2 | 1 | — |


