

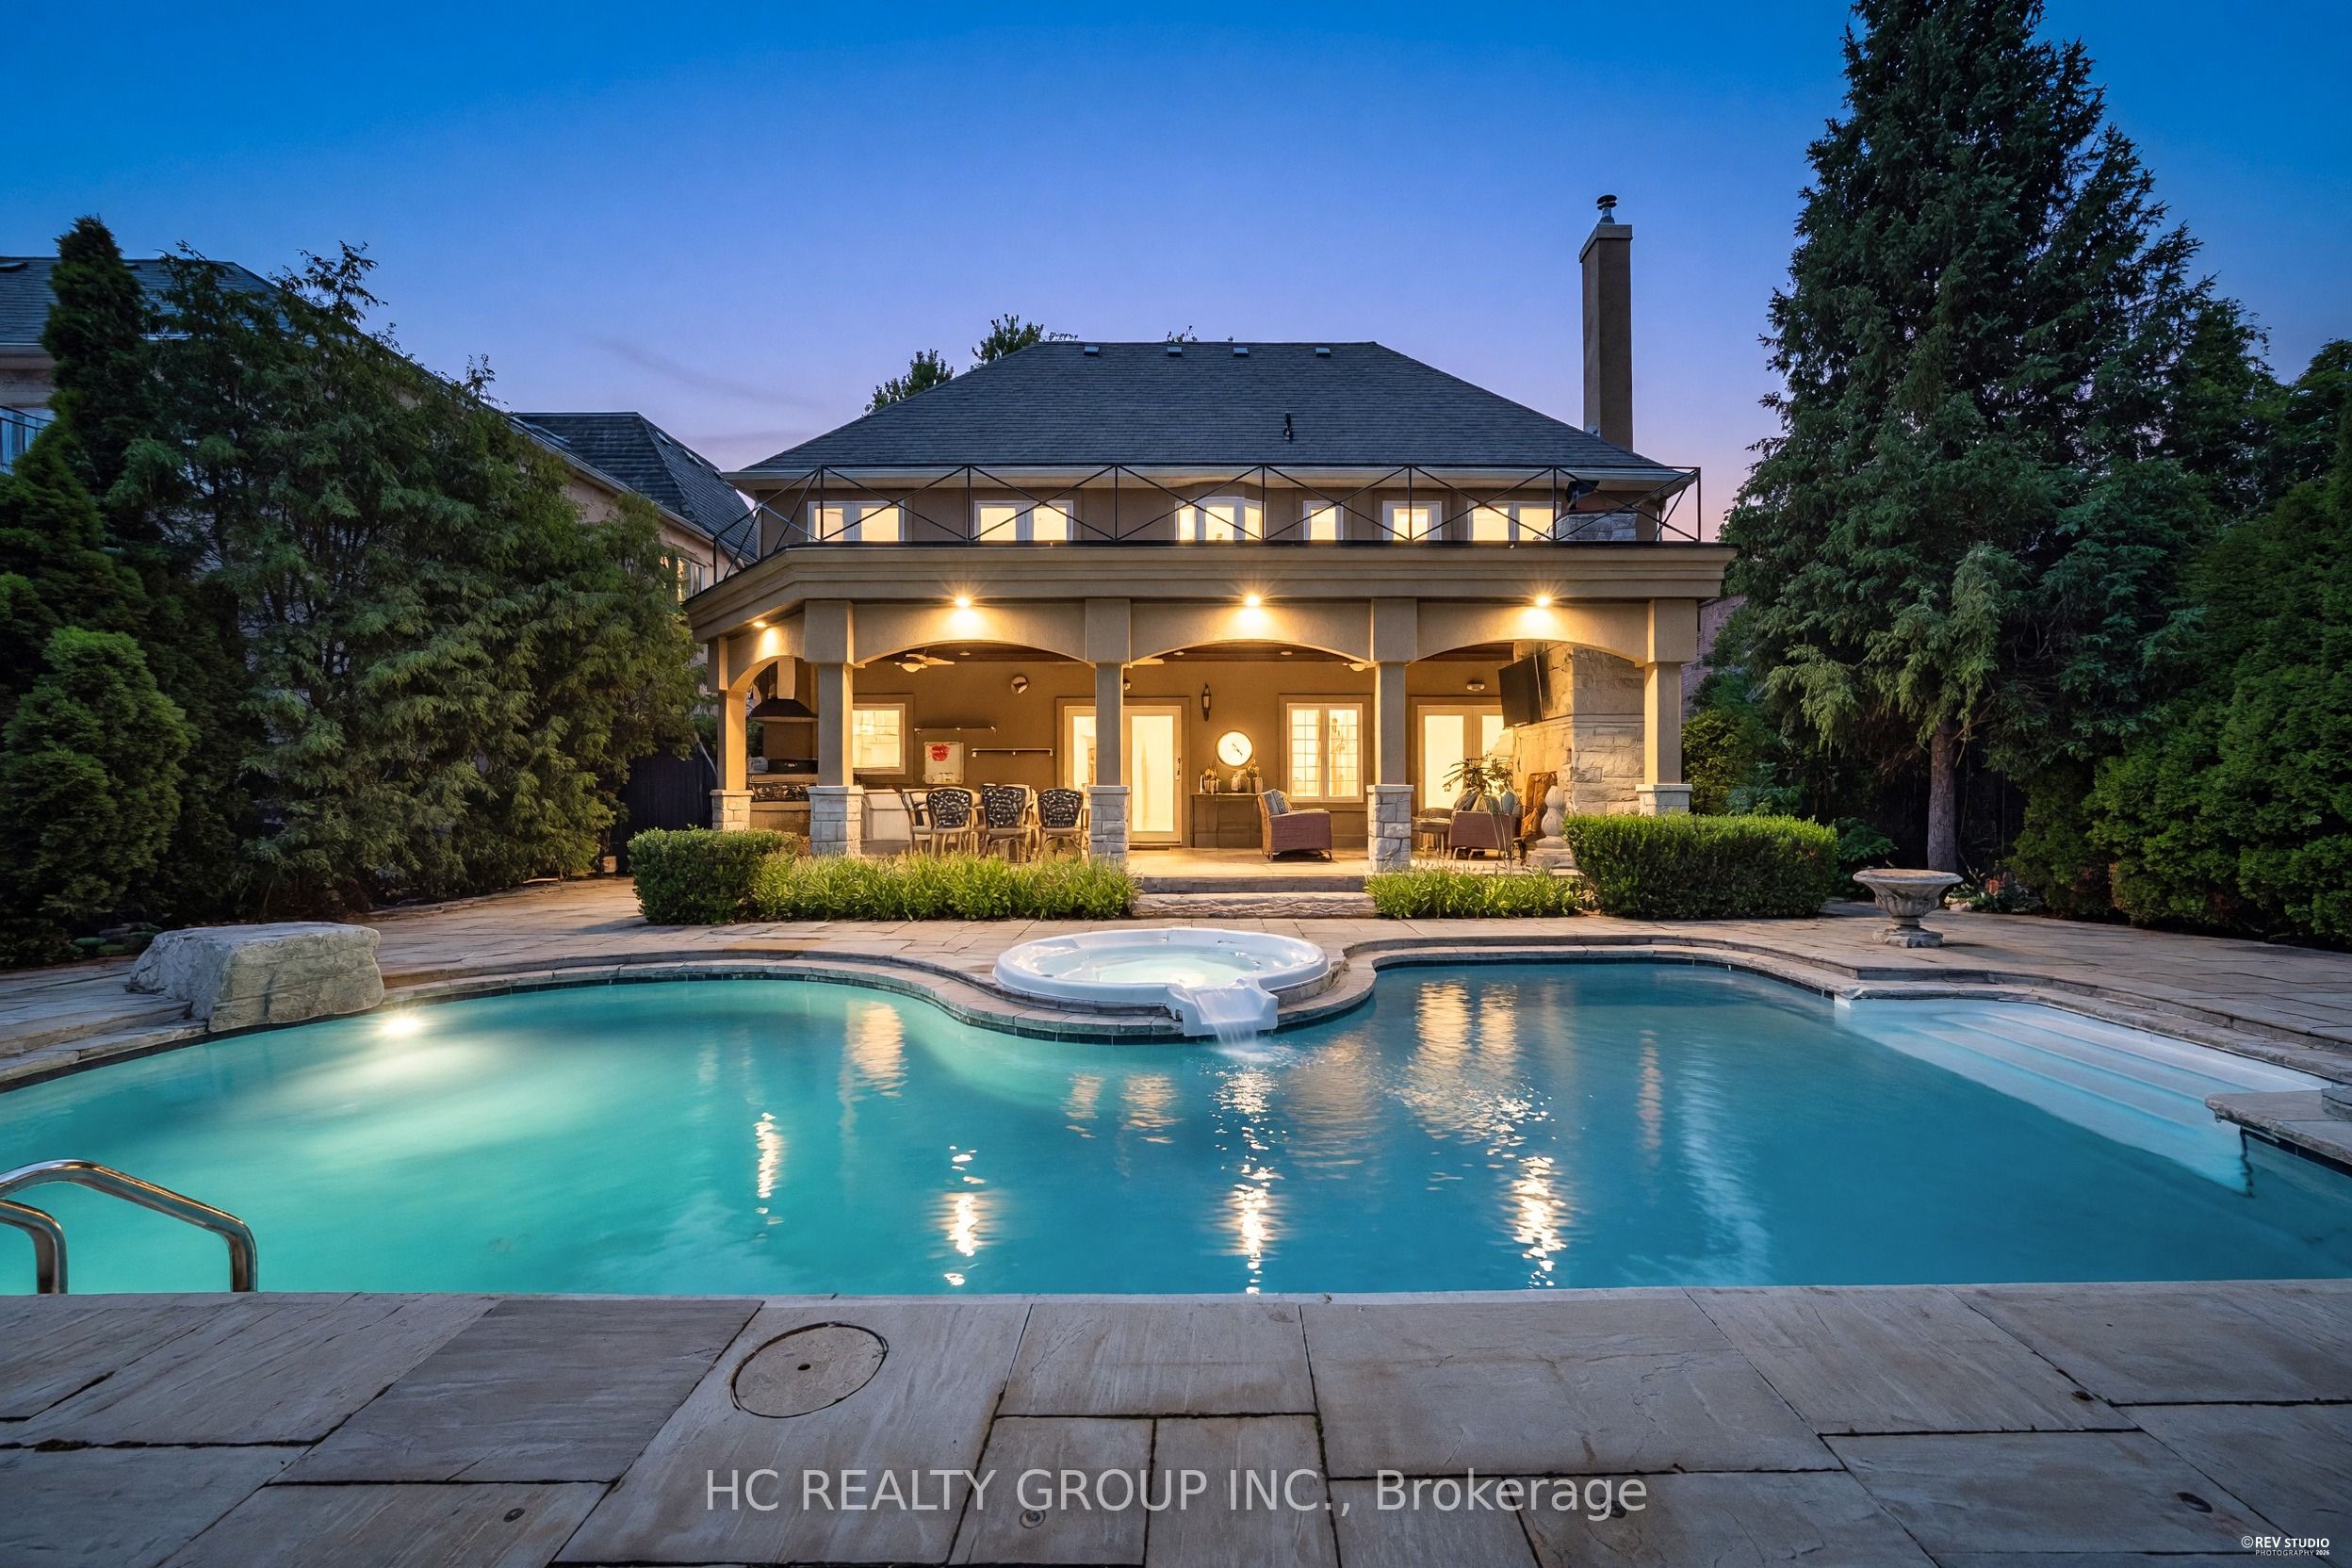
75 Yorkminster Road, Toronto, ON M2P 1M4
Toronto County
Key Facts
Description
Custom Builder-Owned French Country Masterpiece with Unrivaled Luxury Finishes, Fully Redesigned 3,793 sq ft of Above Grade Livable Space(Mpac) .Stunning curb appeal paired with designer-curated interiors. Resort-style backyard oasis complete with outdoor kitchen, covered portico, private pool & detached cabana.Exquisite custom millwork & meticulous craftsmanship throughout, multiple fireplaces. Open-concept chef's kitchen with top-tier appliances & dedicated servery for entertaining.Palatial primary retreat featuring heated 5-piece ensuite & sprawling private terrace. Heated walk-out lower level includes guest bedroom, rec room, wine lounge & abundant storage.Steps to top-ranked schools, local shops & TTC transit. Upgrades: Central Vac, Lennox gas heating & cooling system, custom drapery, electronic air cleaner, whole-home humidifier, Nest smart thermostat, Nexxus surround sound & built-in speakers.
Property Information
Property Type
Residential
Sub-Type
Single Family Residence
Style
2-Storey
Stories
2
Lot Dimensions
60.0x125.0
Parking Spaces
4
MLS® Listing#
C13471852
Property Features
Interior
Cooling
Heating
Basement
Pool
Parking
Lot Features
Construction
Roof
Rooms
- 12.19 x 4.78Lower
- 5.03 x 3.51Main
- Bedroom 24.39 x 3.76Second
- Bedroom 35.97 x 5.61Second
- Bedroom 44.32 x 4.29Second
- Bedroom 56.50 x 3.08Lower
- Dining Room5.05 x 4.01Main
- Family Room5.36 x 3.99Main
- Kitchen5.03 x 3.51Main
- Living Room5.05 x 5.05Main
- Master Bedroom5.26 x 5.21Second
Financial Details
Annual Taxes
CA$17,848
Tax year 2026
Parcel Number
100980302
Directions
York Mills & Bayview
Affordability Calculator
$790,000
Estimated monthly payment
$21,024/mo
Principal $3,160,000 · Est. interest $4,408,481 over 30 yrs
Neighborhood Market Statistics
How this home compares to active listings in Toronto, ON
- CA$783,173
- Median Listing Price
- 44
- Median Days on Market
- 950
- Median Sq Ft
- CA$823
- Median Price / Sq Ft
- 18,905
- Active Listings
- This home’s price is 404% above the area median.
Market statistics compiled from active EXIT Realty® and MLS listings in Toronto, ON.
Location

Points of Interest in Toronto, ON
Showing the Toronto area map.
Nearby Schools
Etfo - Toronto Occasional Teachers
School · 0.2 km away
Avondale Public School
Secondary · 0.5 km away
Don Valley Academy
School · 0.8 km away
St Andrews Junior High School
Secondary · 0.9 km away
Owen Public School
Elementary · 0.9 km away
多伦多最好的中学tca
School · 1.0 km away
Montessori Schools Sheppard Campus
Elementary · 1.0 km away
Central Montessori School
Elementary · 1.0 km away
Rutherford Private School
Secondary · 1.1 km away
Ontario Virtual School (Online High School)
Secondary · 1.1 km away
Cardinal Carter Academy for the Arts
School · 1.3 km away
Central Montessori School
Elementary · 1.3 km away
Clinton International College
Secondary School · 1.3 km away
Montessori Education Centre
Elementary · 1.3 km away
Spirit of Math
School · 1.4 km away
Claude Watson School for the Arts
School · 1.4 km away
Toronto French Montessori School
Elementary · 1.4 km away
Cdi College - North York
Secondary School · 1.5 km away
Aplus Institute
Secondary · 1.5 km away
Hillcrest Progressive School
School · 1.6 km away
Commute Calculator
Nearby Homes


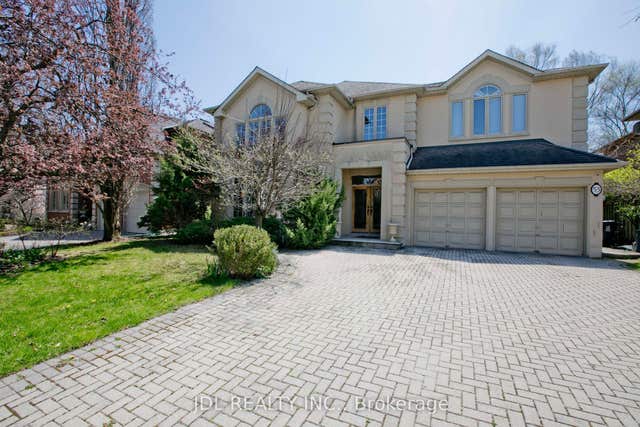

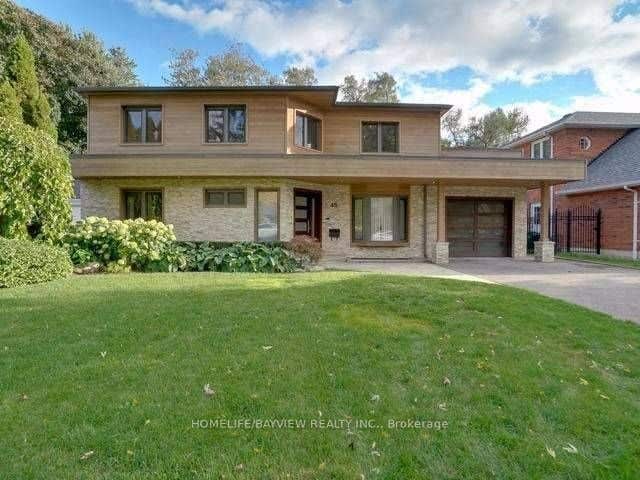
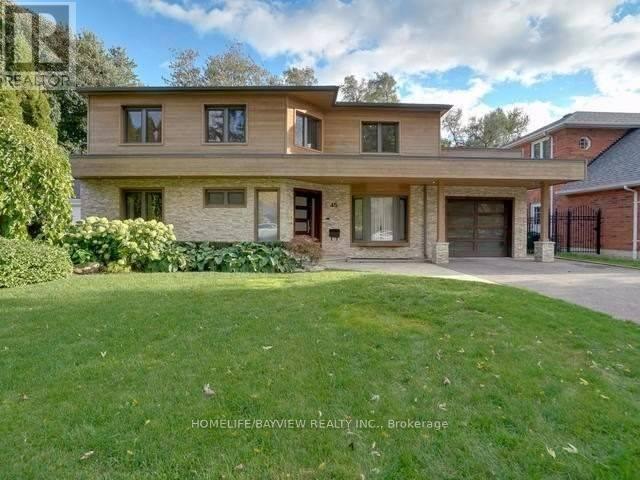
Similar Homes Nearby
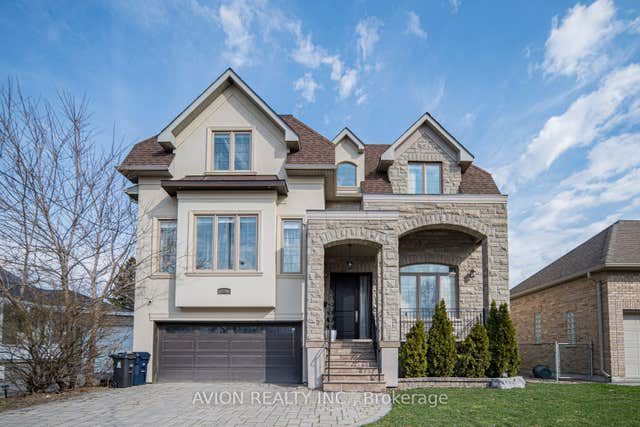
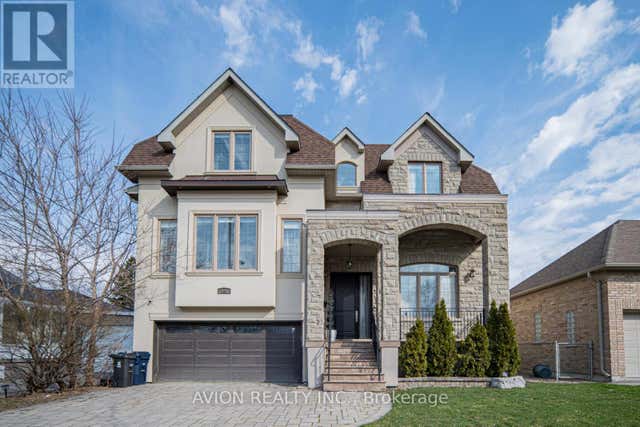
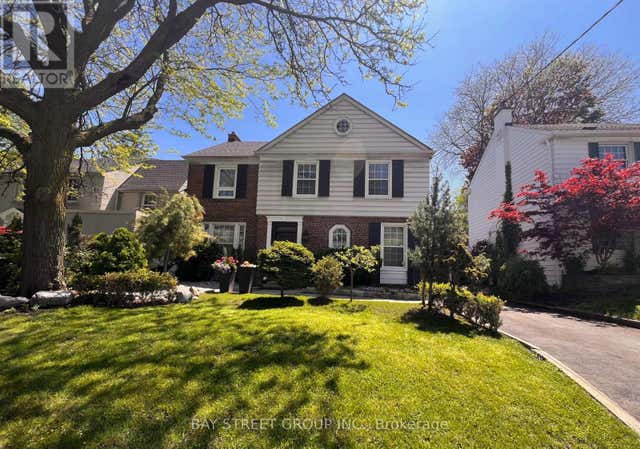
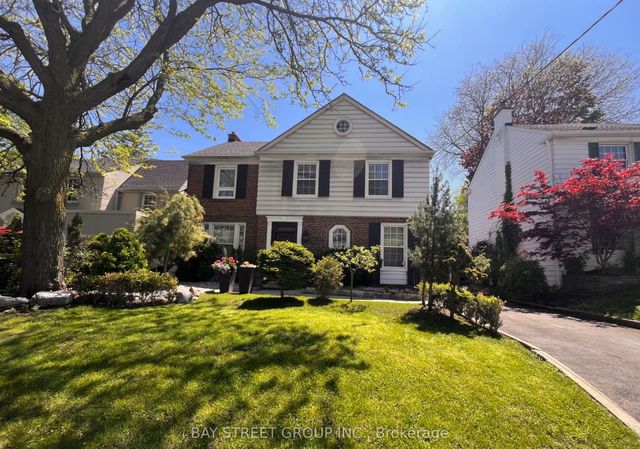

Similar Home Values
Comparable nearby listings and their asking prices.
| Address | Price | Beds | Baths | Sq Ft |
|---|---|---|---|---|
| 136 Homewood Avenue, Toronto, ON | CA$2,769,000 | 6 | 5 | — |
| 136 HOMEWOOD AVENUE, Toronto (Newtonbrook West), ON | CA$2,769,000 | 6 | 5 | — |
| 277 LAWRENCE AVENUE E, Toronto (Bridle Path-Sunnybrook-York Mills), ON | CA$2,770,000 | 4 | 3 | — |
| 277 Lawrence Avenue E, Toronto, ON | CA$2,770,000 | 4 | 3 | — |
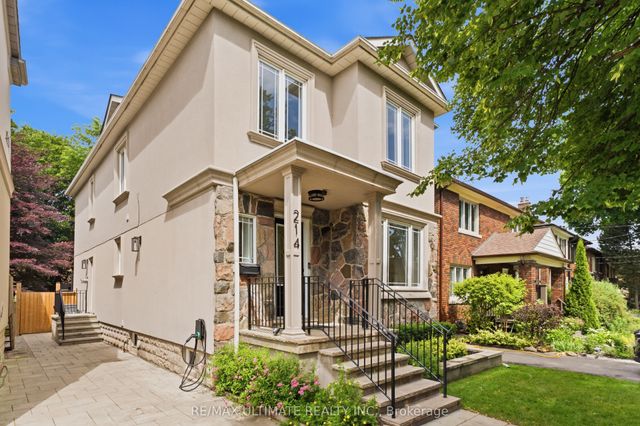
| 214 Sutherland Drive, Toronto, ON | CA$2,775,000 | 5 | 4 | — |
| 214 SUTHERLAND DRIVE, Toronto (Leaside), ON | CA$2,775,000 | 5 | 4 | — |


