

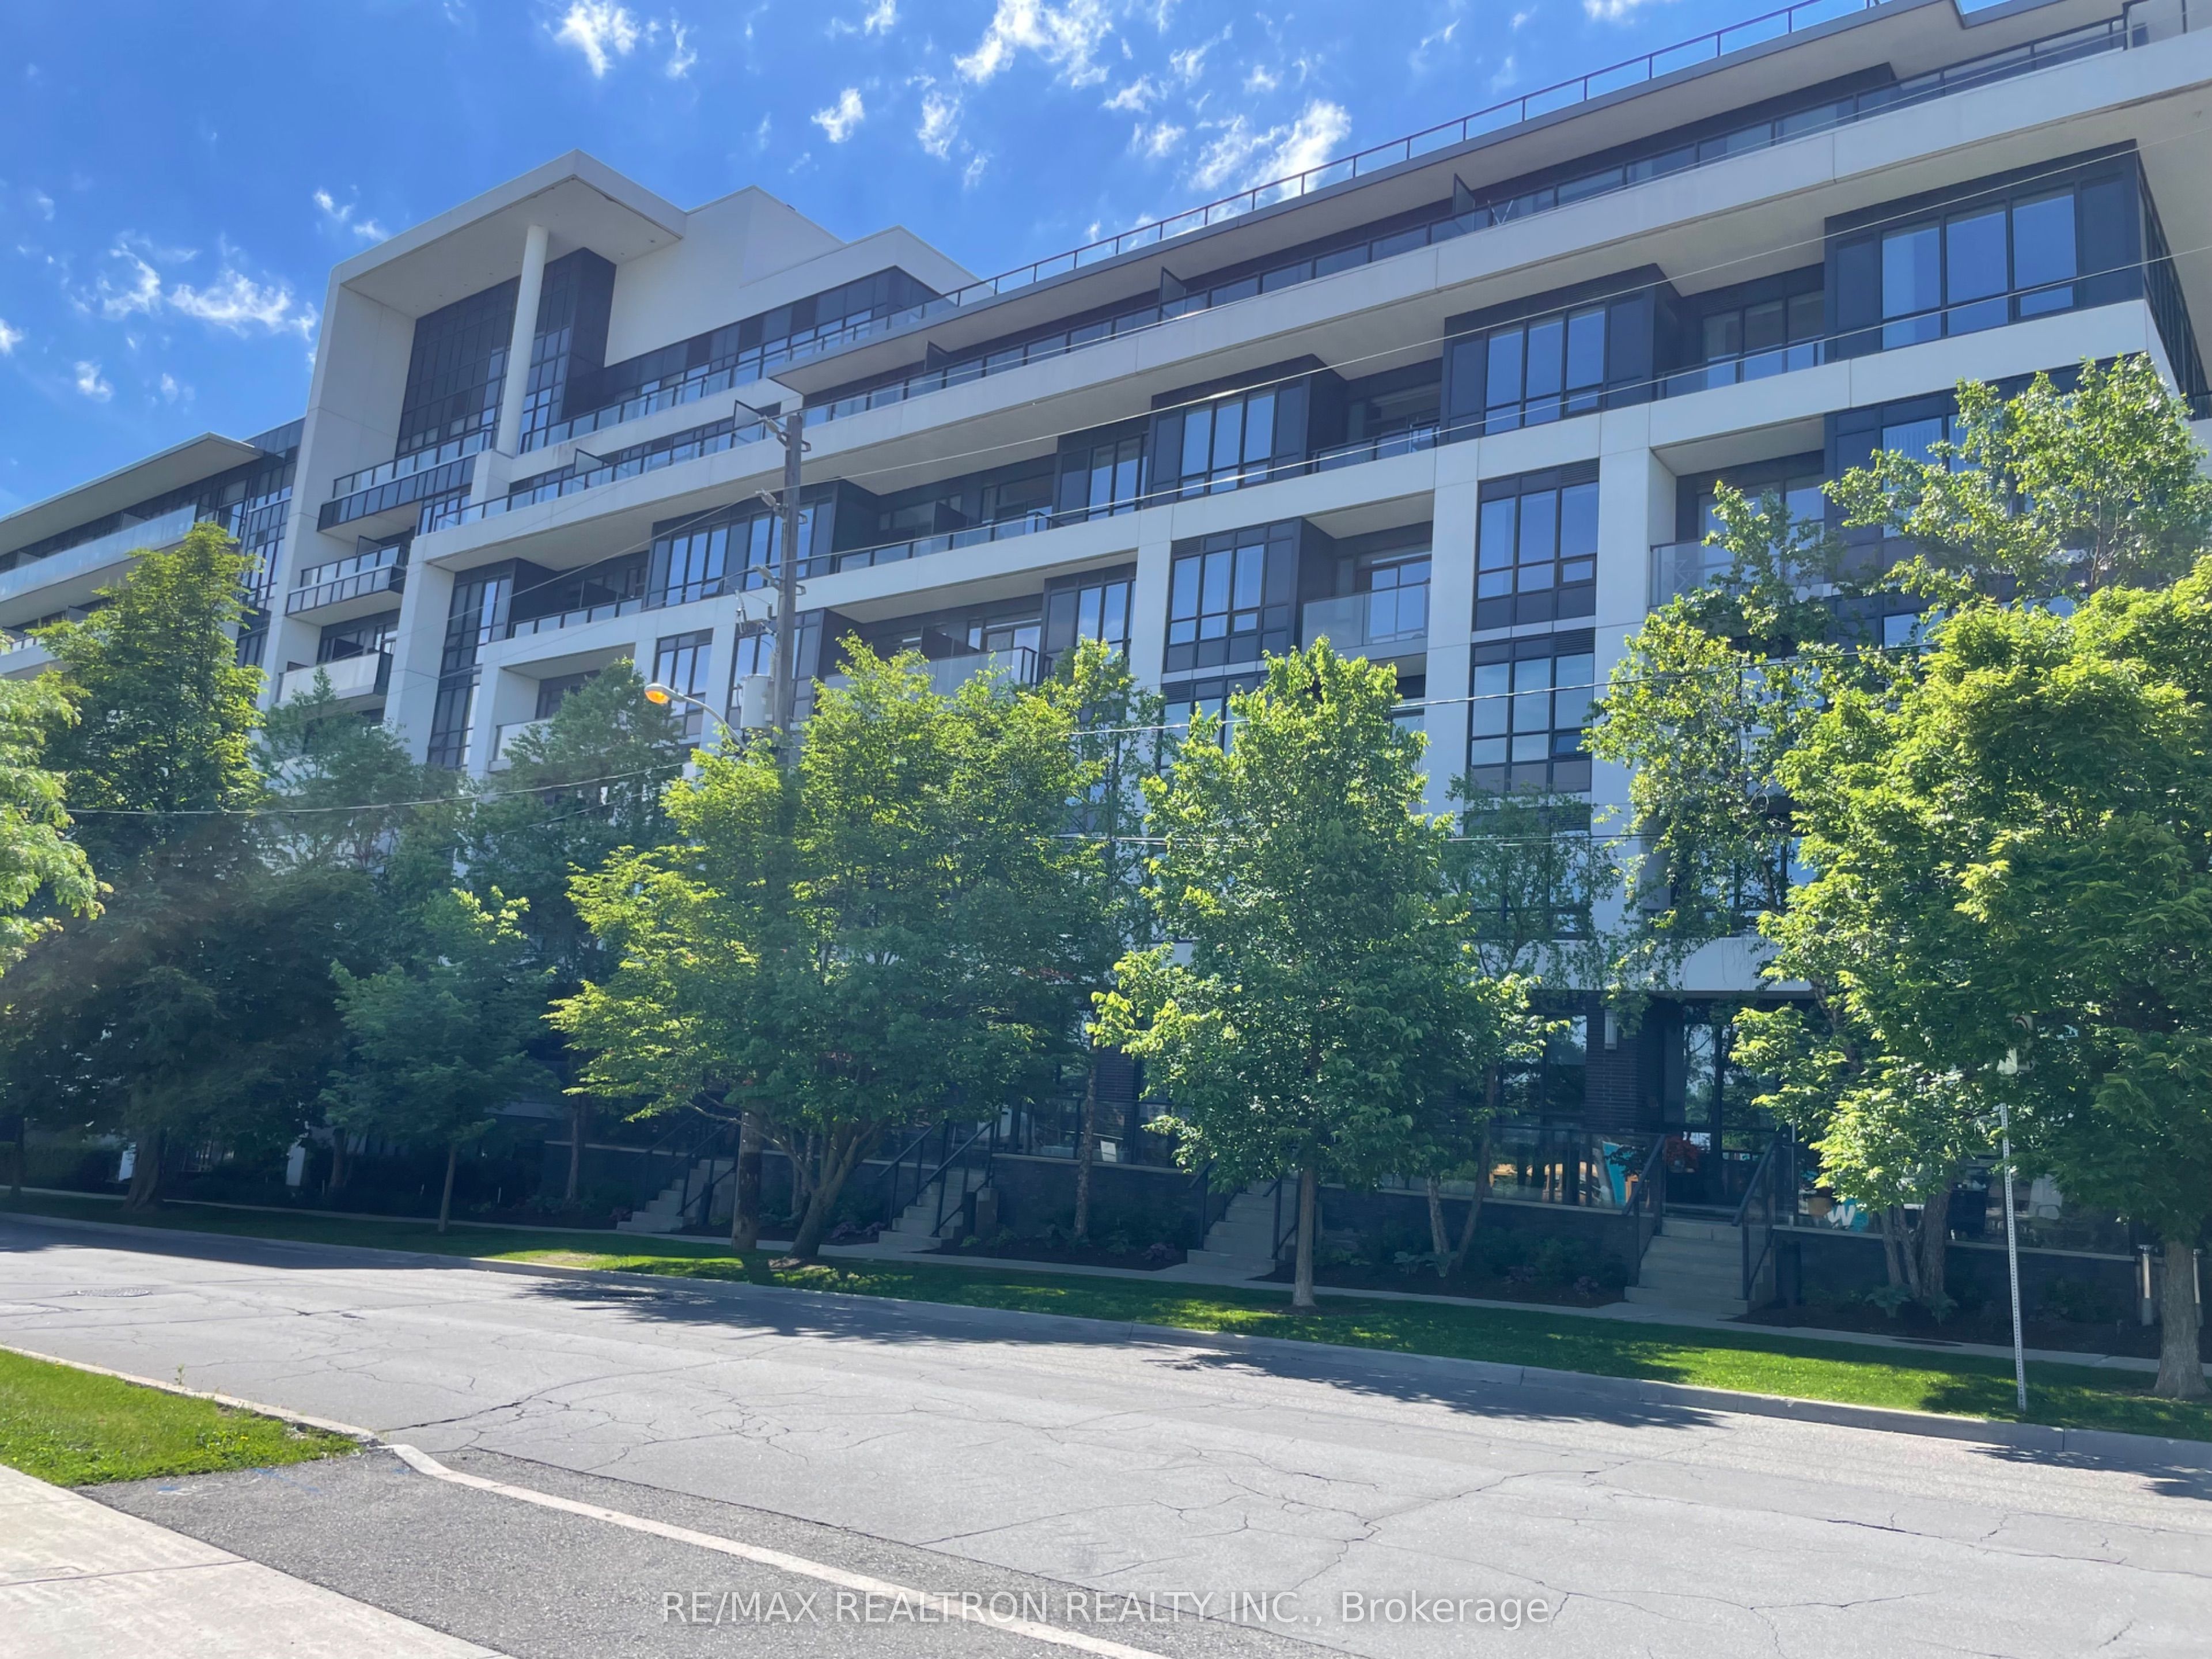
399 Spring Garden Avenue 301, Toronto, ON M2N 3H6
Toronto County
Key Facts
Description
Welcome to the sought-after Jade Condominiums, ideally located at Bayview & Sheppard. This bright and spacious 1+1 bedroom suite. features approx 600 sqft of living space, 9-ft ceilings, Hardwood flooring throughout, and stainless steel appliances. The open-concept kitchen boasts quartz countertops and a convenient centre island, perfect for entertaining. The primary bedroom offers a double mirrored closet and a semi-ensuite bath. Enjoy a private south-facing balcony that fills the unit with abundant natural light. Residents enjoy exceptional five-star amenities, including concierge service, theatre and games rooms, fully equipped fitness centre, elegant piano lounge, and outdoor dining with BBQ area.Steps to Bayview Subway Station and Bayview Village Shopping Centre, with easy access to major highways.
Property Information
Property Type
Residential
Sub-Type
Condominium
Style
Apartment
Stories
3
Parking Spaces
1
MLS® Listing#
C13468500
Property Features
Exterior
Cooling
Heating
Basement
Parking
Construction
Rooms
- 1.5 x 0.85
- 2.13 x 2.24
- Dining Room3.0 x 3.18
- Kitchen3.18 x 4.75
- Living Room3.0 x 3.18
- Master Bedroom3.1 x 3.76
Financial Details
HOA
CA$780
TSCP
Annual Taxes
CA$2,632
Tax year 2025
Parcel Number
763940085
Directions
Bayview & Sheppard Ave.E
Affordability Calculator
$82,980
Estimated monthly payment
$2,208/mo
Principal $331,920 · Est. interest $463,058 over 30 yrs
Neighborhood Market Statistics
How this home compares to active listings in Toronto, ON
- CA$783,173
- Median Listing Price
- 44
- Median Days on Market
- 950
- Median Sq Ft
- CA$823
- Median Price / Sq Ft
- 18,905
- Active Listings
- This home’s price is 47% below the area median.
Market statistics compiled from active EXIT Realty® and MLS listings in Toronto, ON.
Location

Points of Interest in Toronto, ON
Showing the Toronto area map.
Nearby Schools
St Gabriel's School
School · 0.1 km away
North York St. Gabriel YMCA Child Care Centre
School · 0.1 km away
Toronto French Montessori School
Elementary · 0.3 km away
Hollywood Public School
Elementary · 0.3 km away
St George Academy
School · 0.5 km away
Elkhorn Public School
Elementary · 0.8 km away
Central Montessori School
Elementary · 0.9 km away
Montessori Education Centre
Elementary · 0.9 km away
Spirit of Math
School · 0.9 km away
Bayview Middle School
School · 0.9 km away
Avondale Public School
School · 0.9 km away
多伦多最好的中学tca
School · 1.1 km away
Montessori Schools Sheppard Campus
Elementary · 1.1 km away
Central Montessori School
Elementary · 1.2 km away
United Synagogue Day School
School · 1.2 km away
Bannockburn Independent School
Elementary · 1.2 km away
Royal Crown Academic School
School · 1.2 km away
Avondale Public School
Secondary · 1.3 km away
Earl Haig Secondary School
Secondary · 1.3 km away
Forest Grove Montessori Pre-School
Elementary · 1.5 km away
Commute Calculator
Nearby Homes


Similar Homes Nearby


Similar Home Values
Comparable nearby listings and their asking prices.
| Address | Price | Beds | Baths | Sq Ft |
|---|---|---|---|---|
| 5949 Yonge Street 403, Toronto, ON | CA$294,800 | 2 | 1 | — |
| 403 - 5949 YONGE STREET, Toronto (Newtonbrook East), ON | CA$294,800 | 2 | 1 | — |
| 1601 - 2645 KIPLING AVENUE, Toronto (Mount Olive-Silverstone-Jamestown), ON | CA$298,000 | 1 | 1 | — |
| 2645 Kipling Avenue 1601, Toronto, ON | CA$298,000 | 1 | 1 | — |
| 100 Scottfield Drive 615, Toronto, ON | CA$298,000 | 1 | 1 | — |
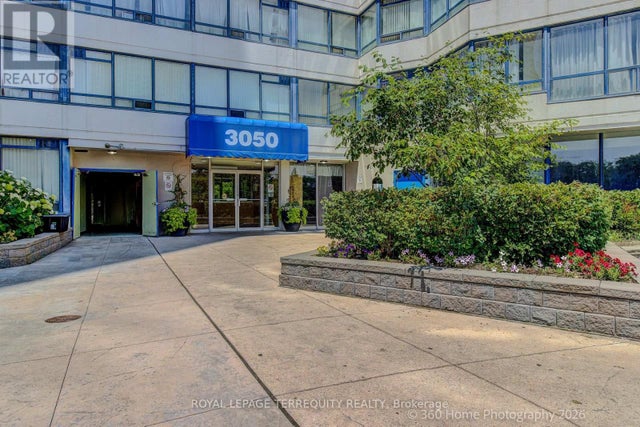
| 1221 - 3050 ELLESMERE ROAD, Toronto (Morningside), ON | CA$298,880 | 1 | 1 | — |


