

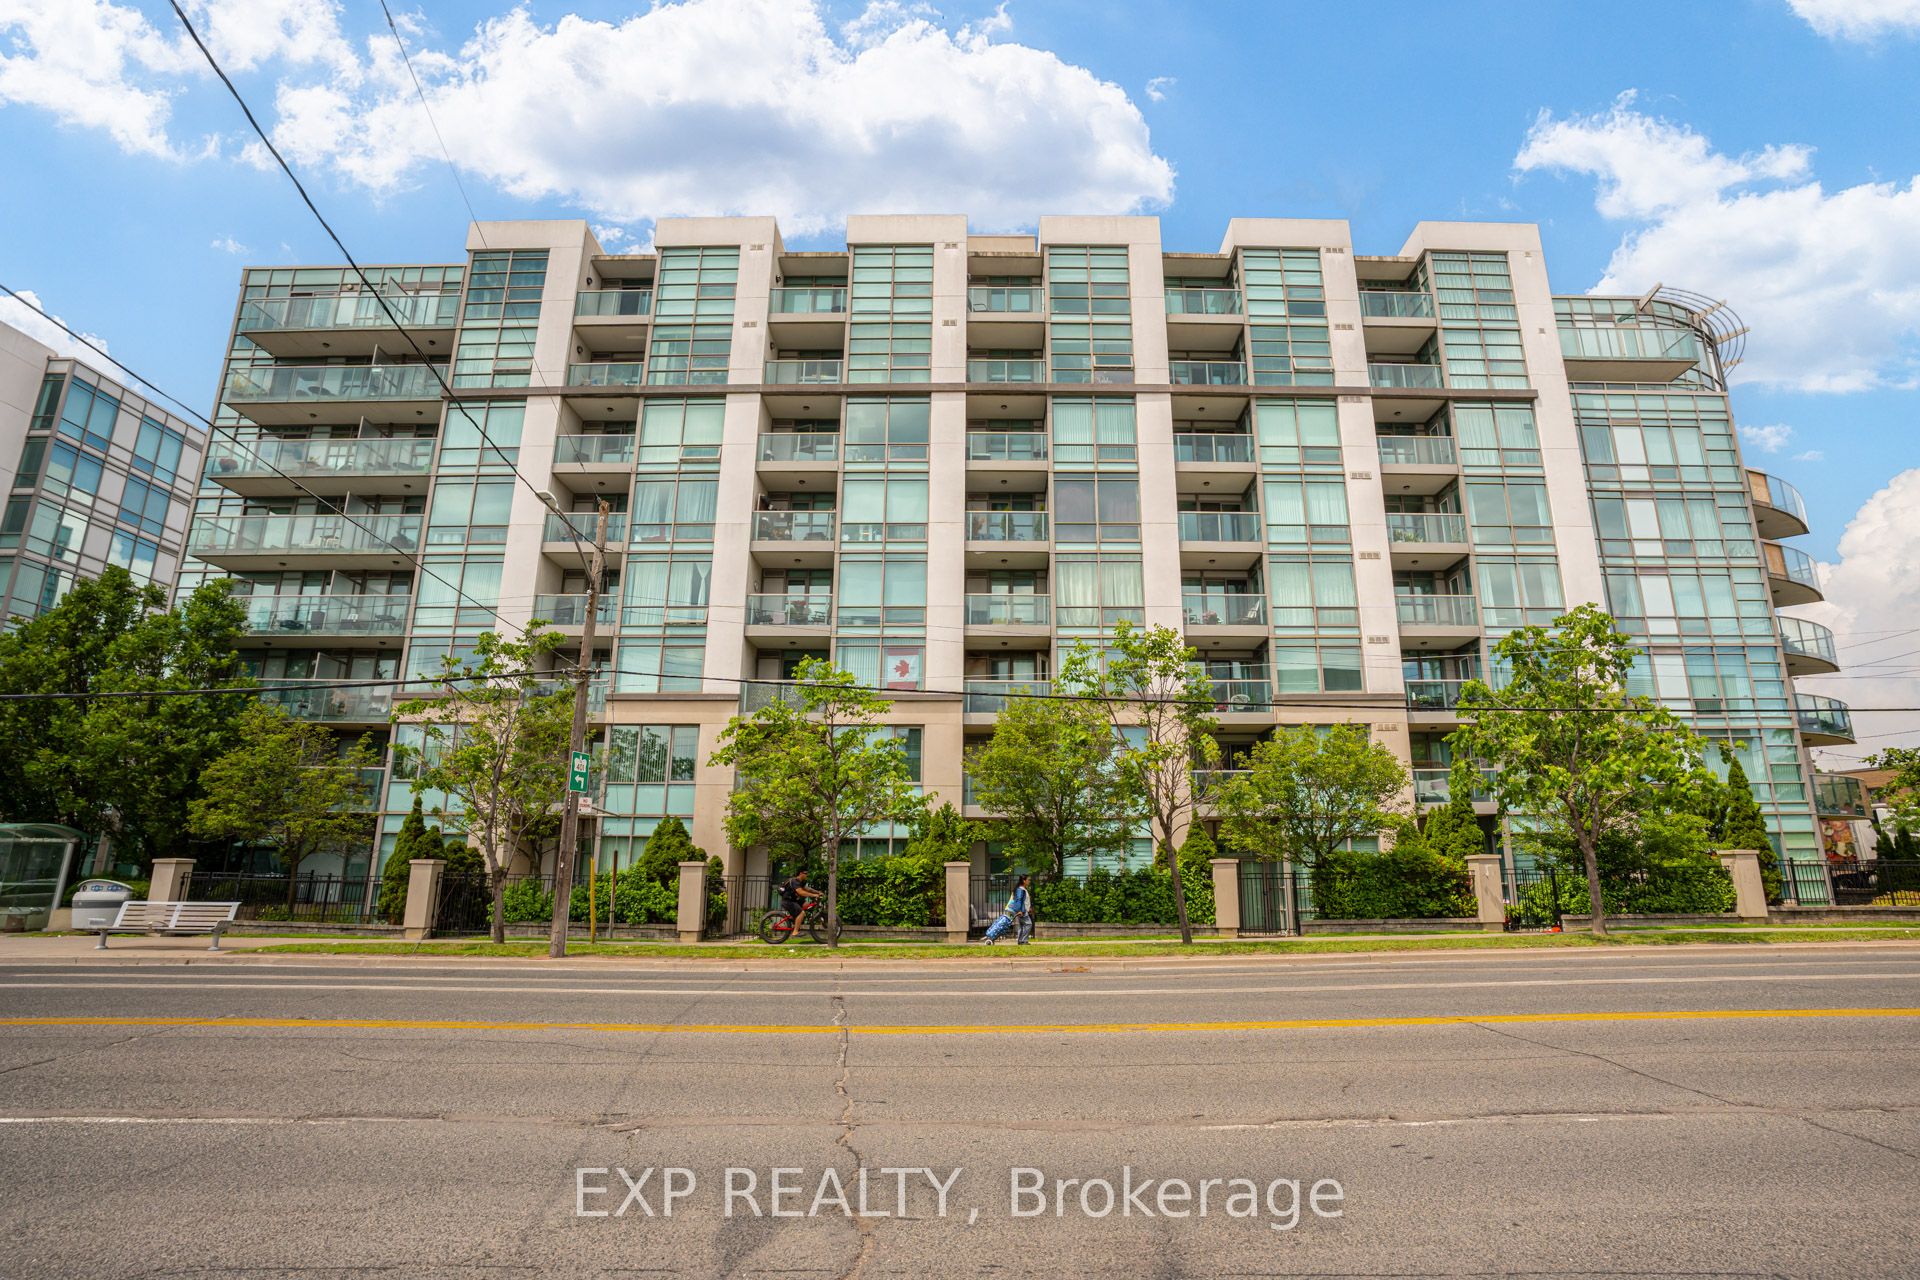
3840 Bathurst Street 506, Toronto, ON M3H 6C6
Toronto County
Key Facts
Description
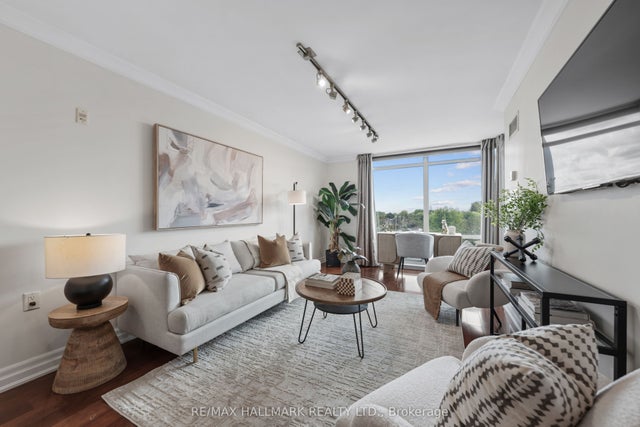
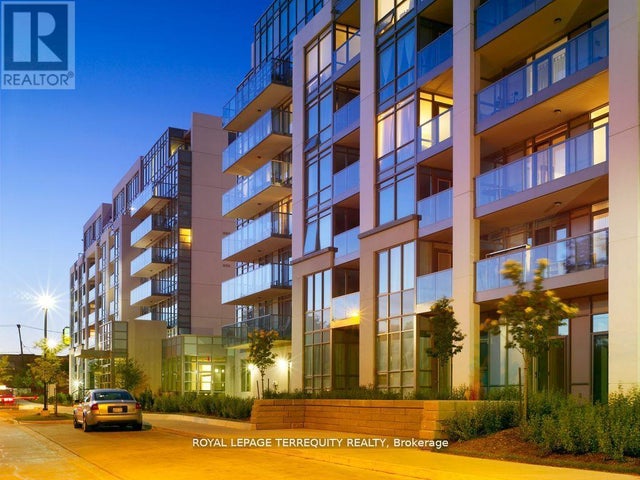
Enjoy Bright, Open-Concept Living In This Spacious Condo Featuring 900+ Sq Ft Of Living Space, A Desirable Split-Bedroom Layout, And Unobstructed East-Facing Views From A Private Balcony. The Open-Concept Living And Dining Area Provides A Bright And Inviting Space For Everyday Living And Entertaining. The Kitchen Features Stainless Steel Appliances, Granite Countertops, A Breakfast Bar, And Ample Storage. The Spacious Primary Bedroom Includes A Walk-In Closet And A 4-Piece Ensuite, While The Versatile Den Can Be Used As A Home Office, Dedicated Dining Area, Or Additional Flex Space To Suit Your Needs. This Move-In Ready Suite Offers Ensuite Laundry, Exceptional Comfort And Convenience. Residents Enjoy Access To Outstanding Amenities Including A 24-Hour Concierge, Fitness Centre, Sauna, Party Room, Billiards Room, And Visitor Parking. Ideally Located In Clanton Park, Just Steps To Shopping, Dining, Parks, Schools, And Transit, With Easy Access To Yorkdale Shopping Centre, Highway 401, Allen Road, And Wilson Subway Station.
Property Information
Property Type
Residential
Sub-Type
Condominium
Style
Apartment
Stories
5
Parking Spaces
1
MLS® Listing#
C13462982
Property Features
Exterior
Cooling
Heating
Basement
Parking
Construction
Rooms
- Bedroom 23.43 x 2.6
- Den2.87 x 2.77
- Dining Room4.82 x 3.22
- Kitchen4.5 x 3.14
- Living Room4.82 x 3.22
- Master Bedroom3.67 x 3.0
Financial Details
HOA
CA$952
TSCC
Annual Taxes
CA$2,532
Tax year 2026
Parcel Number
127950062
Directions
Bathurst St & Wilson Ave
Affordability Calculator
$109,760
Estimated monthly payment
$2,921/mo
Principal $439,040 · Est. interest $612,500 over 30 yrs
Neighborhood Market Statistics
How this home compares to active listings in Toronto, ON
- CA$784,870
- Median Listing Price
- 41
- Median Days on Market
- 950
- Median Sq Ft
- CA$818
- Median Price / Sq Ft
- 20,012
- Active Listings
- This home’s price is 30% below the area median.
Market statistics compiled from active EXIT Realty® and MLS listings in Toronto, ON.
Location
- 3840 Bathurst Street 506, Toronto, ON M3H 6C6
Points of Interest in Toronto, ON
Showing the Toronto area map.
Nearby Schools
Toronto Health School
School · 0.3 km away
Magnificent Minds
Elementary · 0.4 km away
Summit Heights Public School
Elementary · 0.4 km away
Torah Tots South
School · 0.5 km away
Glen Briar Academy
School · 0.7 km away
Temple Sinai Congregation of Toronto
School · 0.7 km away
St Margaret Catholic School
School · 0.8 km away
Faywood Arts-Based Curriculum School
School · 1.0 km away
Associated Hebrew School
Secondary · 1.0 km away
Bais Chomesh High School
Secondary · 1.0 km away
Yeshiva Darchei Torah Private High School
Secondary · 1.1 km away
Montessori Jewish Day School
Elementary · 1.1 km away
Yeshiva Bnei Tzion of Bobov
School · 1.1 km away
Bannockburn School
School · 1.2 km away
Montessori Teachers College
Secondary School · 1.2 km away
Armour Heights Public School
Elementary · 1.2 km away
Bnei Akiva Schools
Secondary · 1.2 km away
St Robert Catholic School
School · 1.3 km away
Dublin Heights Elementary & Middle School
Elementary · 1.4 km away
Ridley Orchard School
Elementary · 1.4 km away
Commute Calculator
Nearby Homes


Moving Cost Estimate
EXIT Agents in Toronto


Listing Courtesy: EXP REALTY - 8665307737
Presented by: JERRY MCHADY